$825,000
Single Family Detached Bolingbrook
- 4 Beds
- 3 Baths
- 3,020 Sqft
- Updated: Yesterday
- MLS#12802401
About the Property
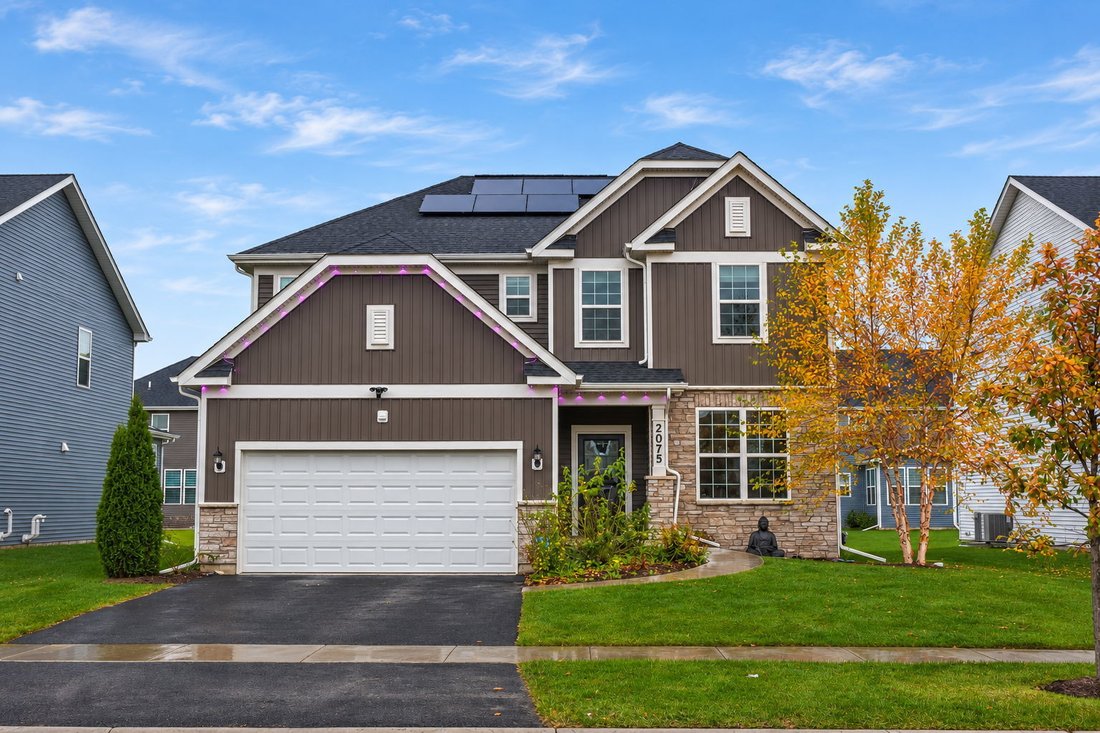
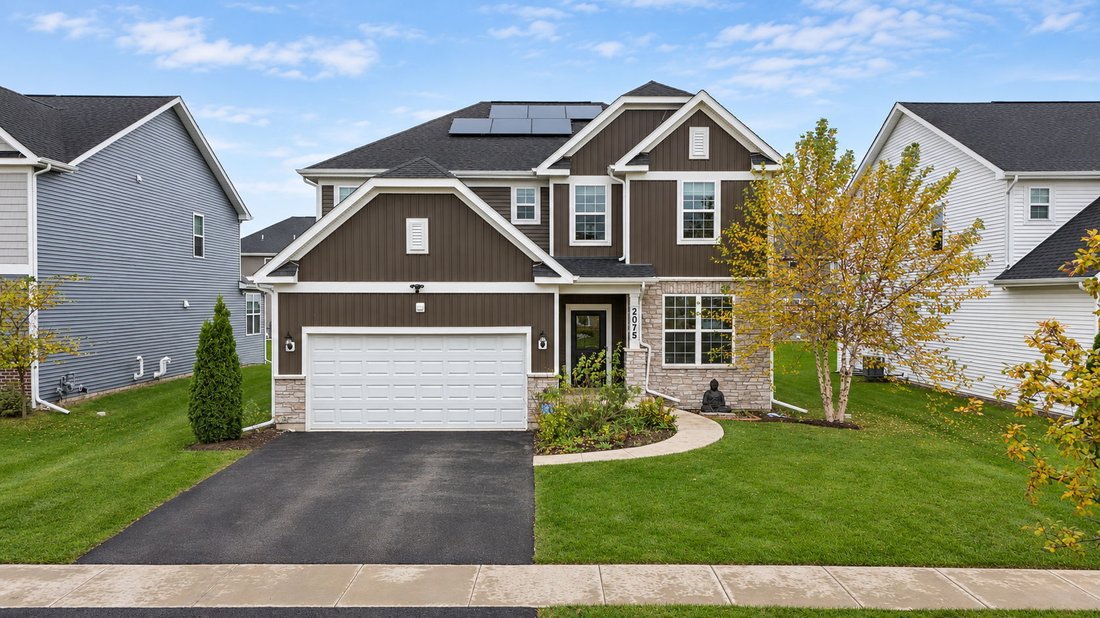
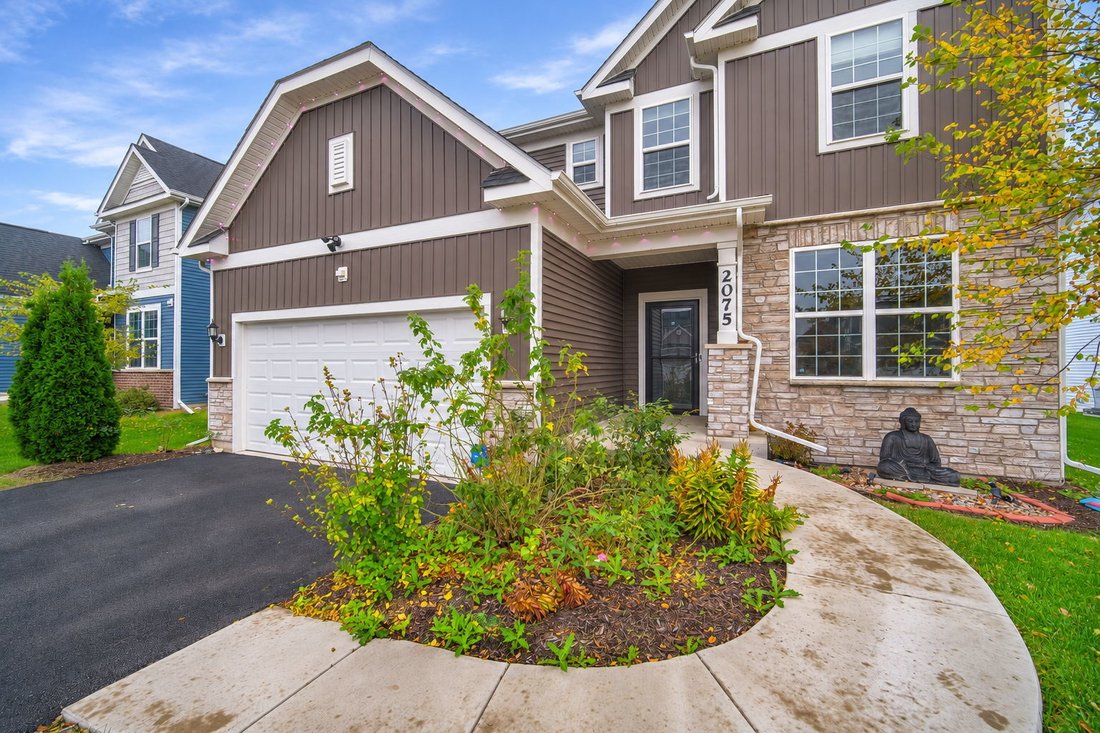
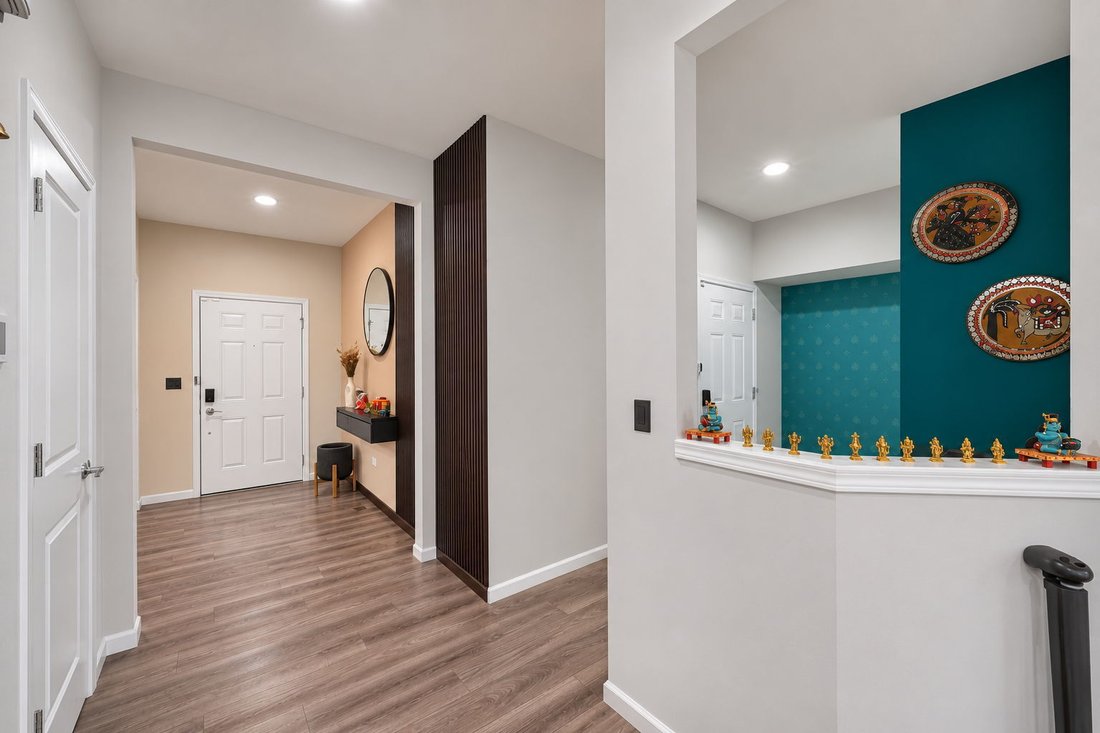
Welcome home to this stunning newer-construction two-story, offering the perfect blend of style, space, and everyday comfort. From the moment you step inside, the open-concept main level impresses with wood-look flooring flowing through the living spaces and abundant natural light. The heart of the home is the gorgeous white shaker kitchen, featuring quartz countertops, a large center island with
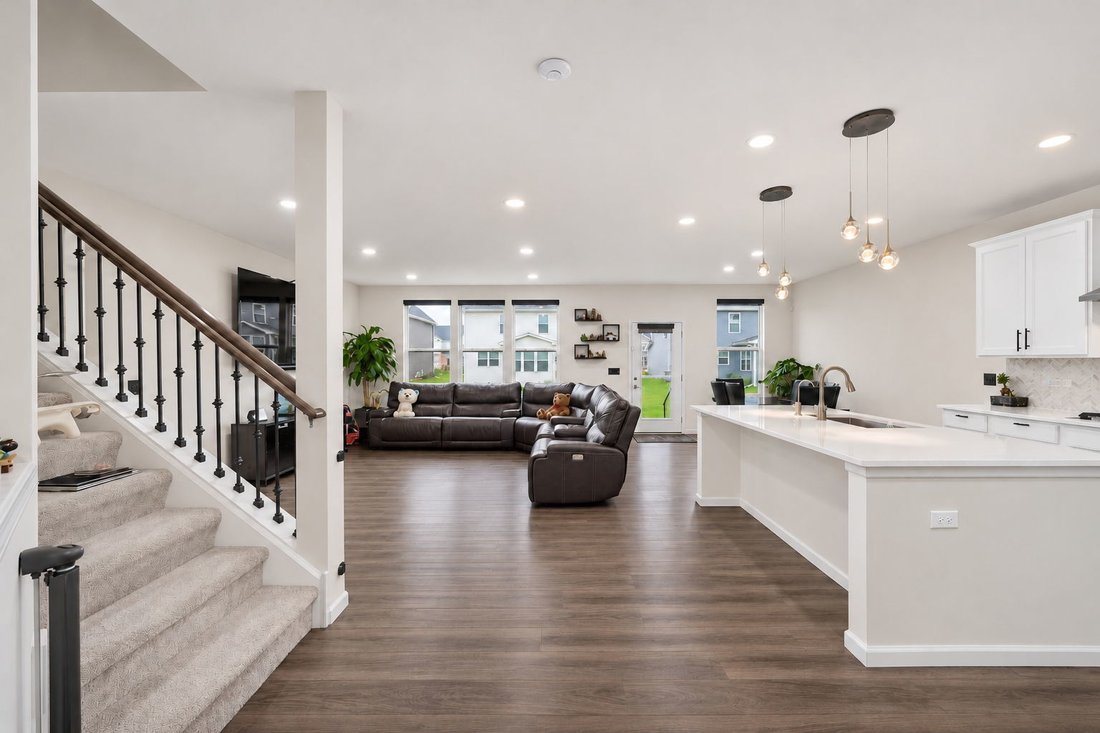
Welcome home to this stunning newer-construction two-story, offering the perfect blend of style, space, and everyday comfort. From the moment you step inside, the open-concept main level impresses with wood-look flooring flowing through the living spaces and abundant natural light. The heart of the home is the gorgeous white shaker kitchen, featuring quartz countertops, a large center island with seating, stainless steel appliances including a gas range, built-in microwave and wall oven, and a French-door refrigerator. A herringbone tile backsplash, pendant lighting, and gold-tone fixtures add a designer touch. A standout feature is the upgraded butler’s pantry, finished with custom shelving and a designer backsplash, providing generous extra counter and storage space. The spacious family room, with its wall of windows and sliding door to the backyard, is perfect for relaxing and entertaining, and flows seamlessly into the dining area. A formal living room (or flex room) with an elegant chandelier, a main-level powder room, and a main-level flex room - ideal as a home office or fourth bedroom - complete the first floor. Smart-home touches include smart blinds and smart outlets in the hallway and dining room, controllable with Alexa or any smart-home app. Upstairs, the carpeted loft makes a wonderful family room, playroom, or media space. The luxurious primary suite features a spa-like ensuite with a double vanity, glass-enclosed walk-in shower, and soaking tub. Two additional spacious bedrooms share a well-appointed hall bath with a double vanity and tub/shower combination, and the laundry room adds everyday convenience. The full basement offers a blank canvas of extra space - perfect for a gym, recreation room, storage, or future finishing. Outside, enjoy a large, flat backyard, and a 2-car attached garage with an epoxy-finished floor. Ring camera system installed front and back. Rooftop solar panels add energy efficiency to this already impressive package. Conveniently located near shopping, dining, and tollways, this exceptional home delivers space, privacy, modern upgrades, and long-term value in one complete package. Don’t miss this move-in ready gem - schedule your showing today!
-
Property type
House
-
Year built
2023
-
Price/sqft
$273
Features
Explore the Area
2075 Bent Grass Way, Bolingbrook, IL 60490, Illinois, United States
View on Google Maps
Price per sqft
Low
High

Joined 2 years ago
You have inquired about this property
The agent will contact you soon by
Listed by
2
Listings
2024
Joined
Book home tour with Sairavi Suribhotla
Choose a date and whether you'd like a virtual or in-person tour with the agent.
Preferred date
Tour type

Last updated
Yesterday
First listed
November 10
Listing reference
2179022656899570
Listing status
Similar Properties Nearby
New Listings in Bolingbrook


Explore More Homes for Sale
Bolingbrook, IL, United States property types
Bolingbrook, IL, United States popular searches
- Renovated properties in Bolingbrook, IL, United States
- New Builds properties in Bolingbrook, IL, United States
- Modern properties in Bolingbrook, IL, United States
- Panoramic / Scenic View properties in Bolingbrook, IL, United States
- Lake View properties in Bolingbrook, IL, United States
- Properties with Game Room in Bolingbrook, IL, United States
- Properties with Tennis Court in Bolingbrook, IL, United States
- Riverfront properties in Bolingbrook, IL, United States
- Investment Property properties in Bolingbrook, IL, United States
- River View properties in Bolingbrook, IL, United States
- Golf View properties in Bolingbrook, IL, United States
- Waterfront properties in Bolingbrook, IL, United States
- Gated Community properties in Bolingbrook, IL, United States
Related Guides & Stories
Trusted by the World's Leading Brokers
The agents behind the world's most exceptional properties list with JamesEdition.
- Listings from Sotheby's, Christie's, BARNES, and Engel & Völkers
- Every listing reviewed before it goes live
- Connect directly with verified listing agents
By continuing you agree to our Terms and Privacy Policy.
Brokerages we
partnered with
partnered with