$771,991
Boissy Saint Léger House
- 4 Beds
- 3 Baths
- 2,476 Sqft
- 6,217 Sqft lot
- Updated: July 28
About the Property
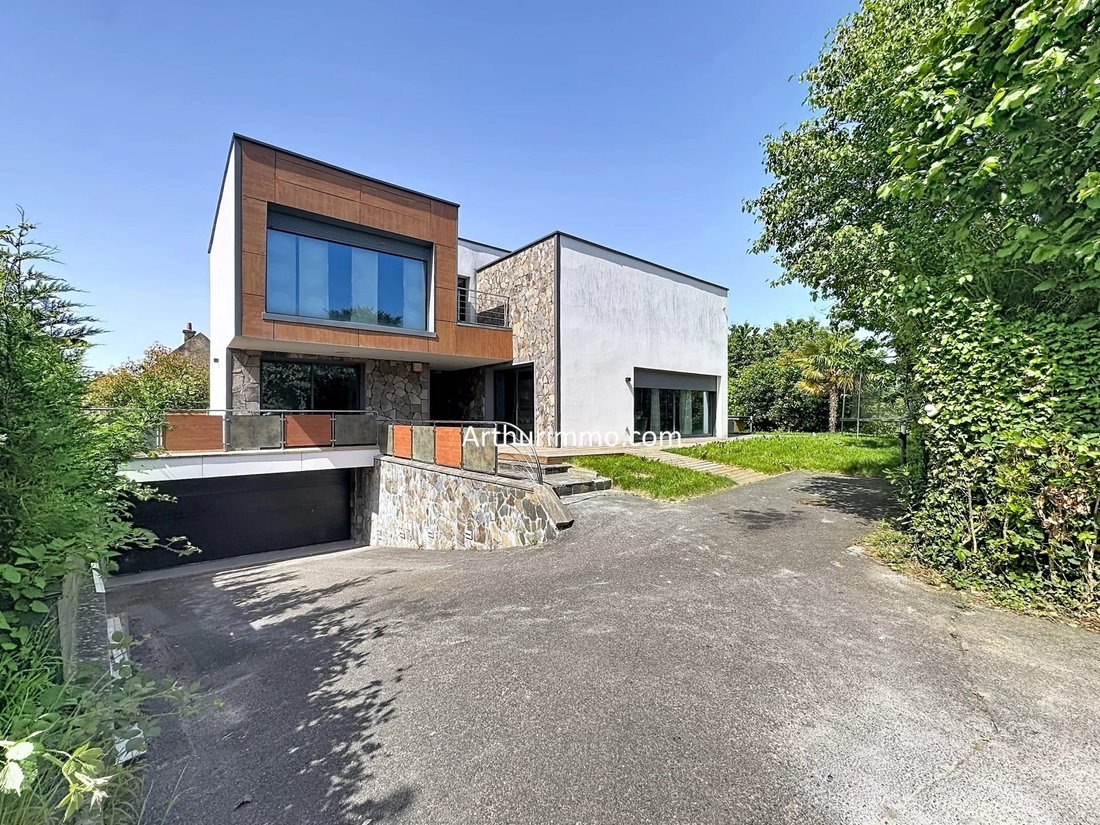
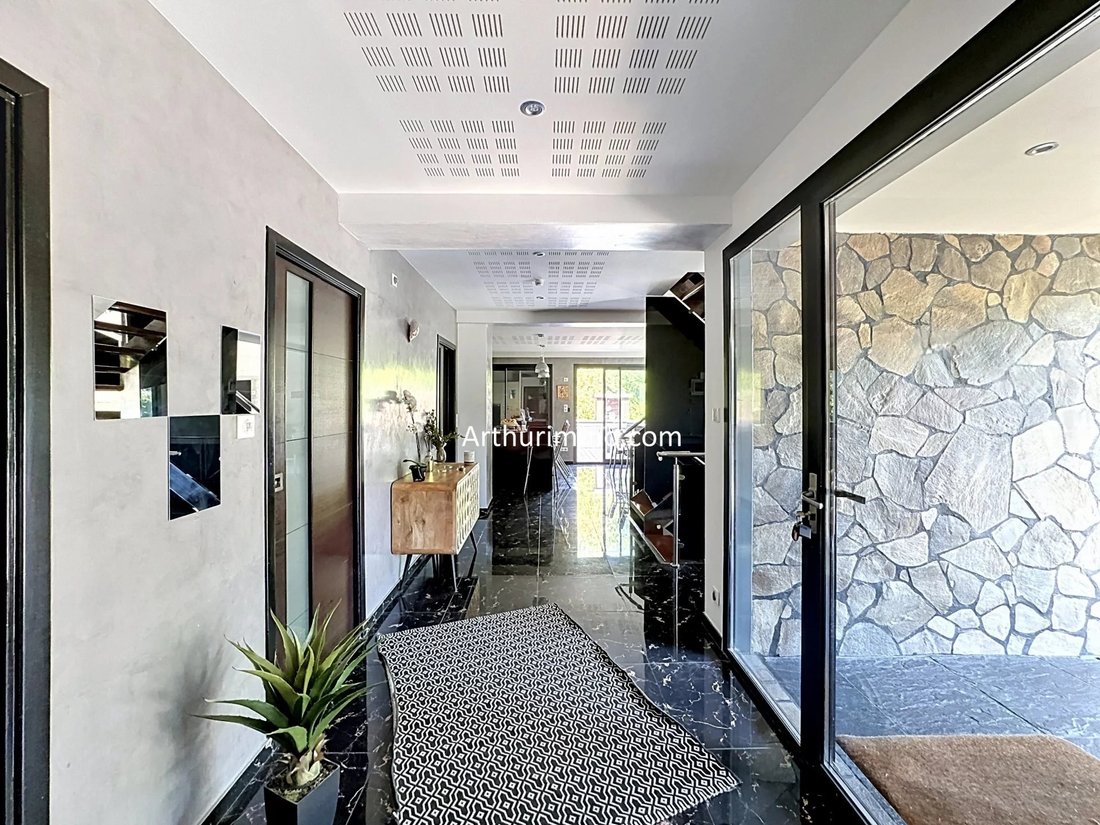
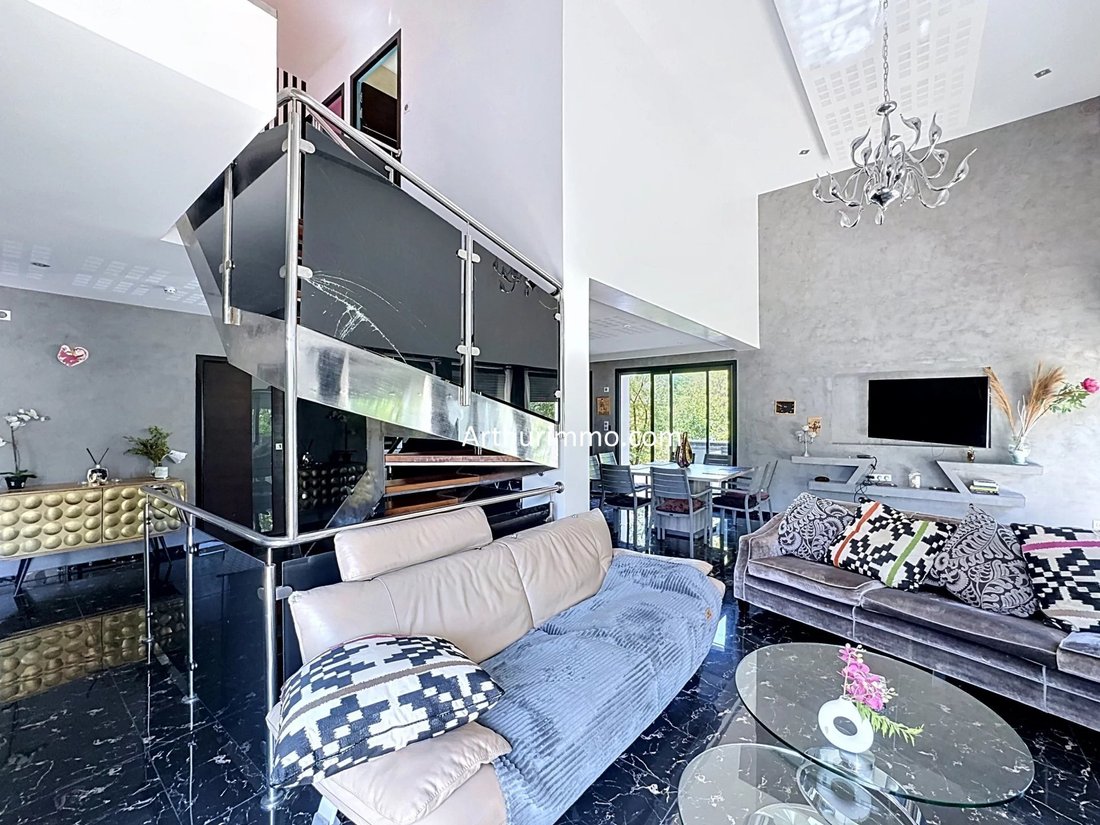
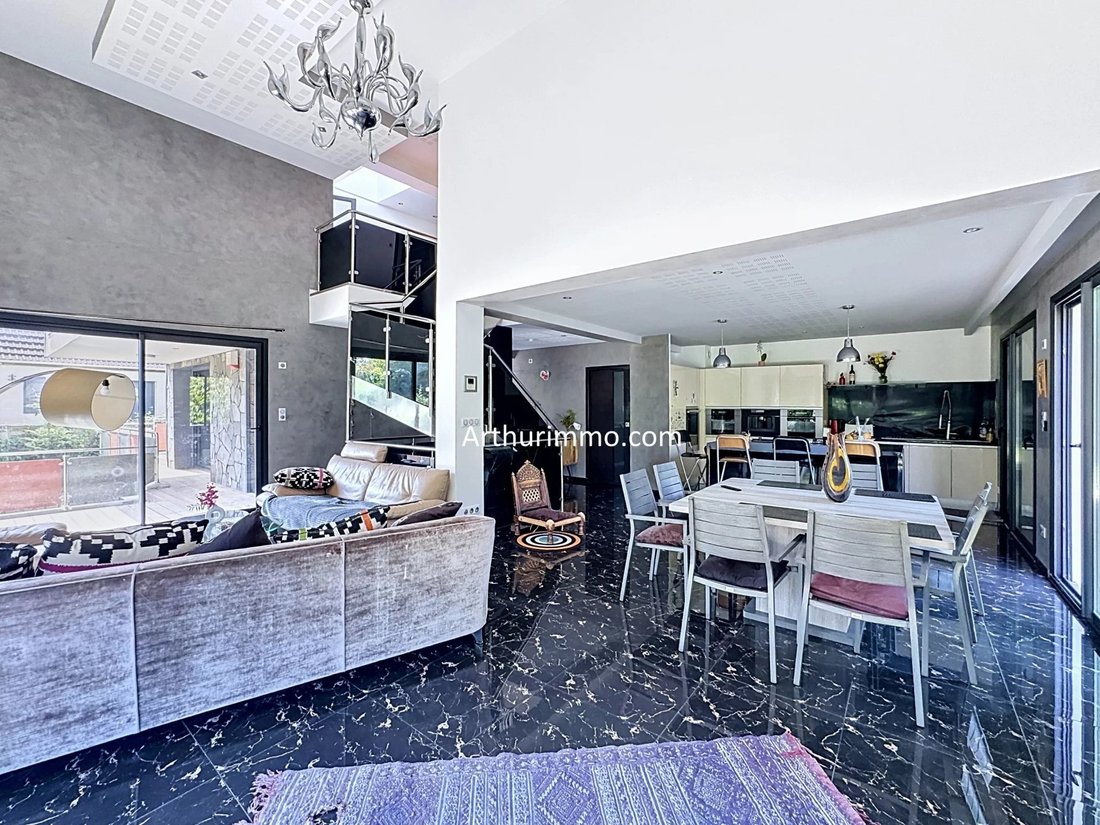
Stunning architect-designed house of approximately 230 m² built on a 580 m² plot, combining contemporary lines, generous volumes, and high-end finishes. From the entrance, you will be captivated by a magnificent living area flooded with light thanks to its large openings to the outside and a double-height ceiling, creating an exceptional sense of space. The open, modern, and welcoming kitchen seam
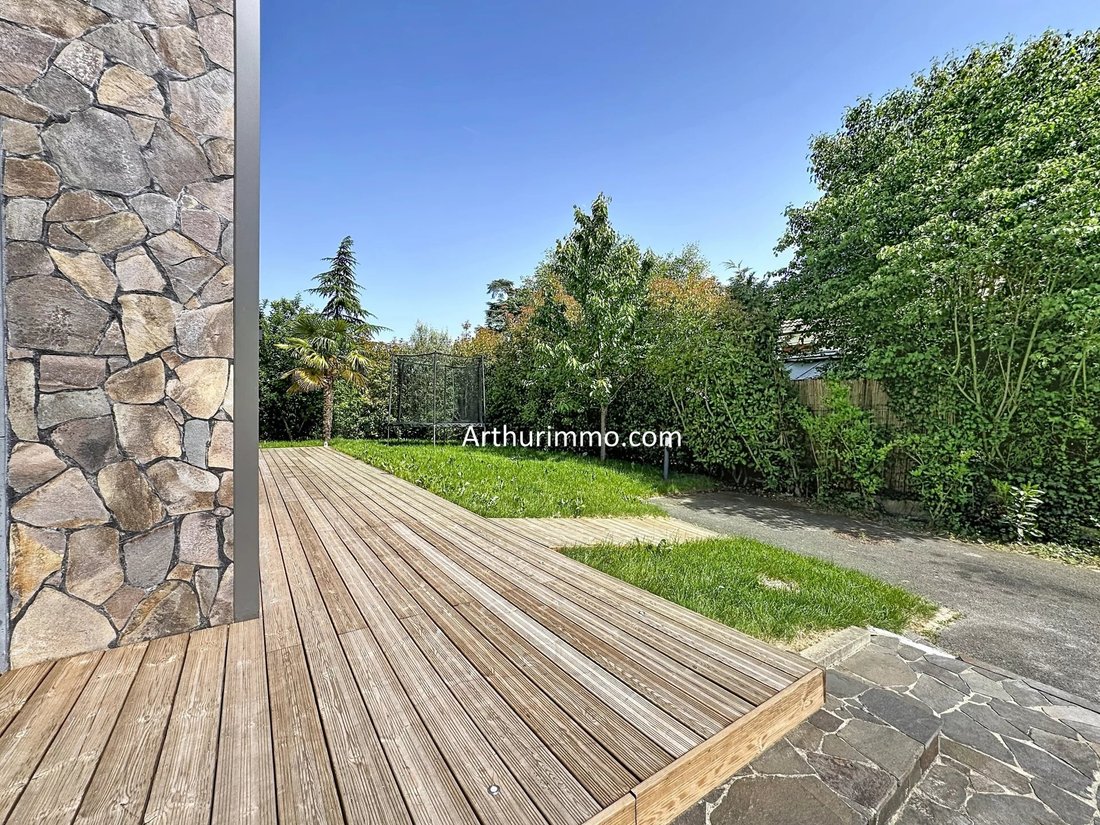
Stunning architect-designed house of approximately 230 m² built on a 580 m² plot, combining contemporary lines, generous volumes, and high-end finishes. From the entrance, you will be captivated by a magnificent living area flooded with light thanks to its large openings to the outside and a double-height ceiling, creating an exceptional sense of space. The open, modern, and welcoming kitchen seamlessly extends the reception areas. The house features 4 bedrooms, including two beautiful suites with dressing rooms and bathrooms, as well as a mezzanine office space ideal for remote work or a reading nook. You will also benefit from several bathrooms designed for the comfort of the whole family. The full basement perfectly complements this property with a large garage accommodating two vehicles, a spacious cellar, and a laundry room. Outside, the landscaped garden and wooden terrace highlight the possibility of installing an elegant in-ground pool, offering a true contemporary villa feel, sheltered from view. Modern architecture, green roof, quality materials, rare volumes, and abundant natural light make this property unique in the area. A home designed for lovers of design, comfort, and premium features. To arrange visits, please do not hesitate to contact us at [hidden information]
Information on the risks to which this property is exposed is available on the Géorisques website: https://www.georisques.gouv.fr/
Information on the risks to which this property is exposed is available on the Géorisques website: https://www.georisques.gouv.fr/
-
Property type
House
-
Year built
2010
-
Price/sqft
$311
Features
Explore the Area
Les Orchidees, Limeil-Brevannes, France
View on Google Maps
Price per sqft
Low
High
Joined 2 years ago
You have inquired about this property
The agent will contact you soon by
Listed by
17
Listings
2025
Joined
Book home tour with the agent
Choose a date and whether you'd like a virtual or in-person tour with the agent.
Preferred date
Tour type
Last updated
July 28
First listed
May 27
Listing reference
87049349
Trusted by the World's Leading Brokers
The agents behind the world's most exceptional properties list with JamesEdition.
- Listings from Sotheby's, Christie's, BARNES, and Engel & Völkers
- Every listing reviewed before it goes live
- Connect directly with verified listing agents
By continuing you agree to our Terms and Privacy Policy.