
$652,903
Maison D'architecte Rénovée Aux Volumes Singuliers
- 4 Beds
- 1 Baths
- 1,852 Sqft
- 13,455 Sqft lot
- Updated: Yesterday
About the Property
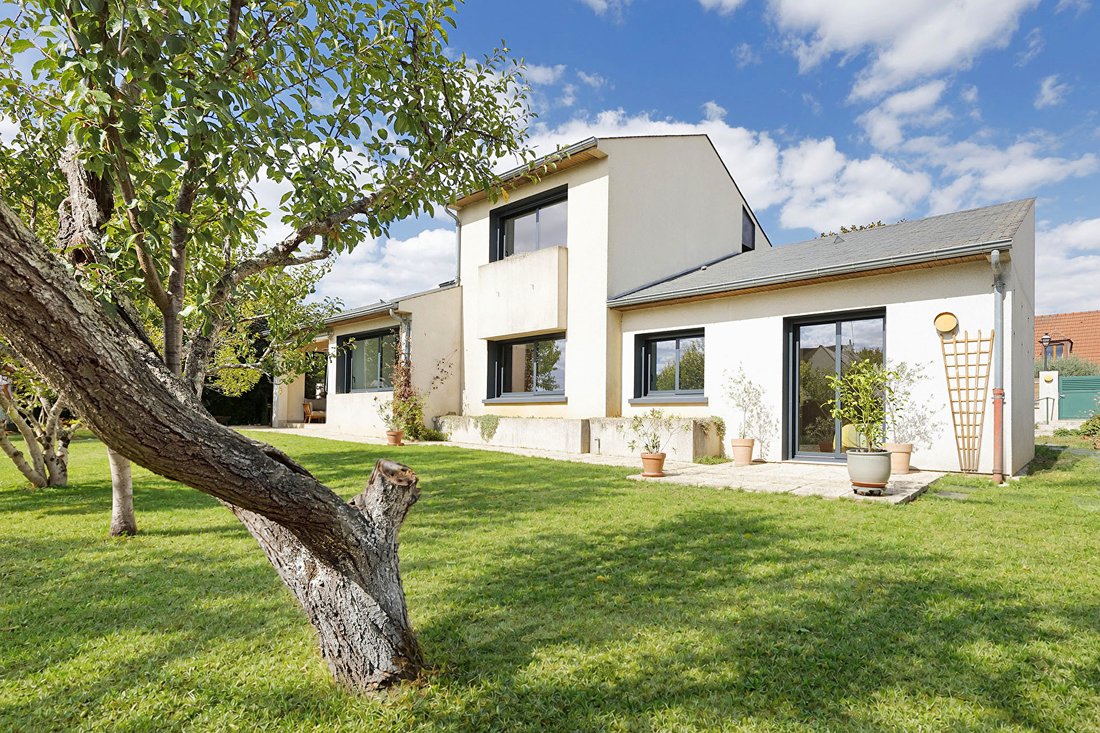
Designed in 1982 and later updated with a more contemporary style, this architect-designed house of approximately 172 m² is set on a wooded plot of 1,250 m². Its design plays with perspectives, level differences, and light to offer a family layout that is both functional and unique.
Access to the house is notably through a covered patio under a glass roof, a true transitional space betwee
Access to the house is notably through a covered patio under a glass roof, a true transitional space betwee
Designed in 1982 and later updated with a more contemporary style, this architect-designed house of approximately 172 m² is set on a wooded plot of 1,250 m². Its design plays with perspectives, level differences, and light to offer a family layout that is both functional and unique.
Access to the house is notably through a covered patio under a glass roof, a true transitional space between indoors and outdoors. It connects the living areas on one side and, on the other, a large room currently used as a laundry and home office, whose volume easily allows for other uses depending on needs.
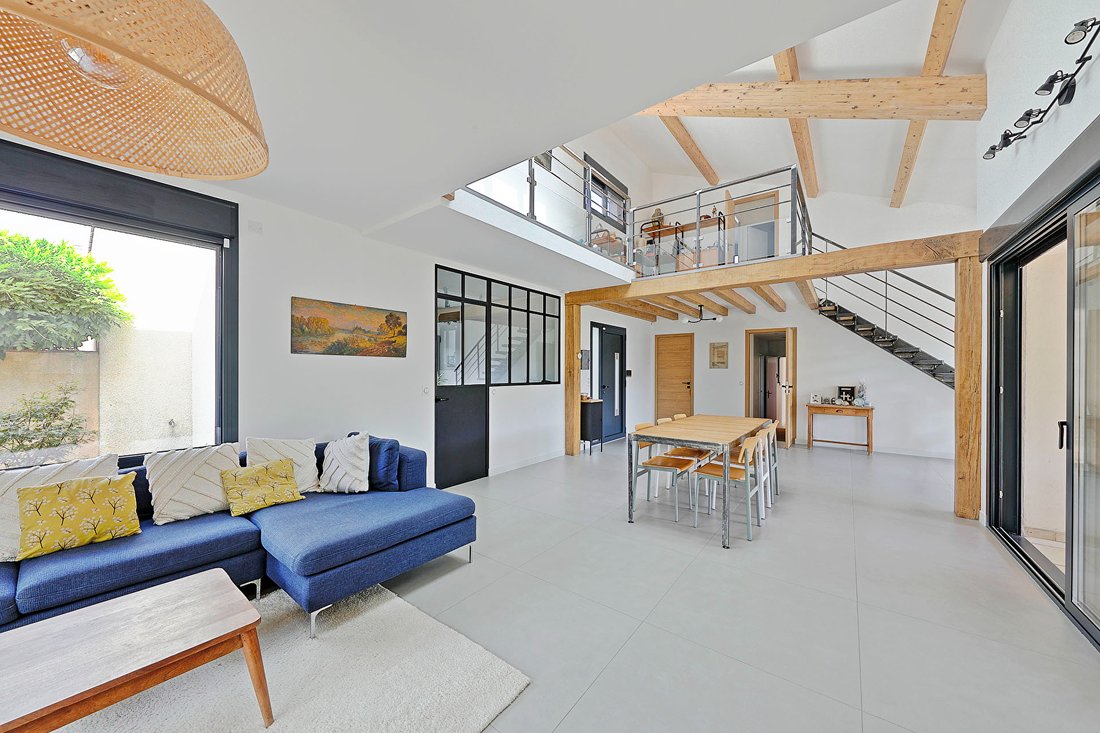
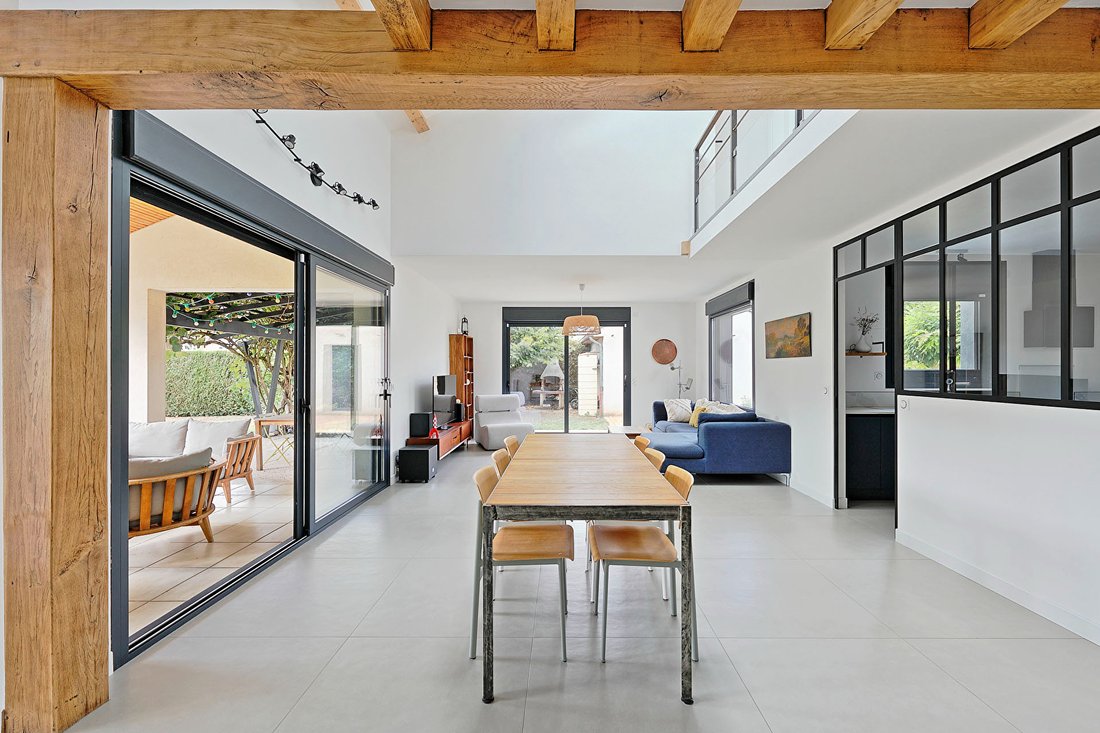
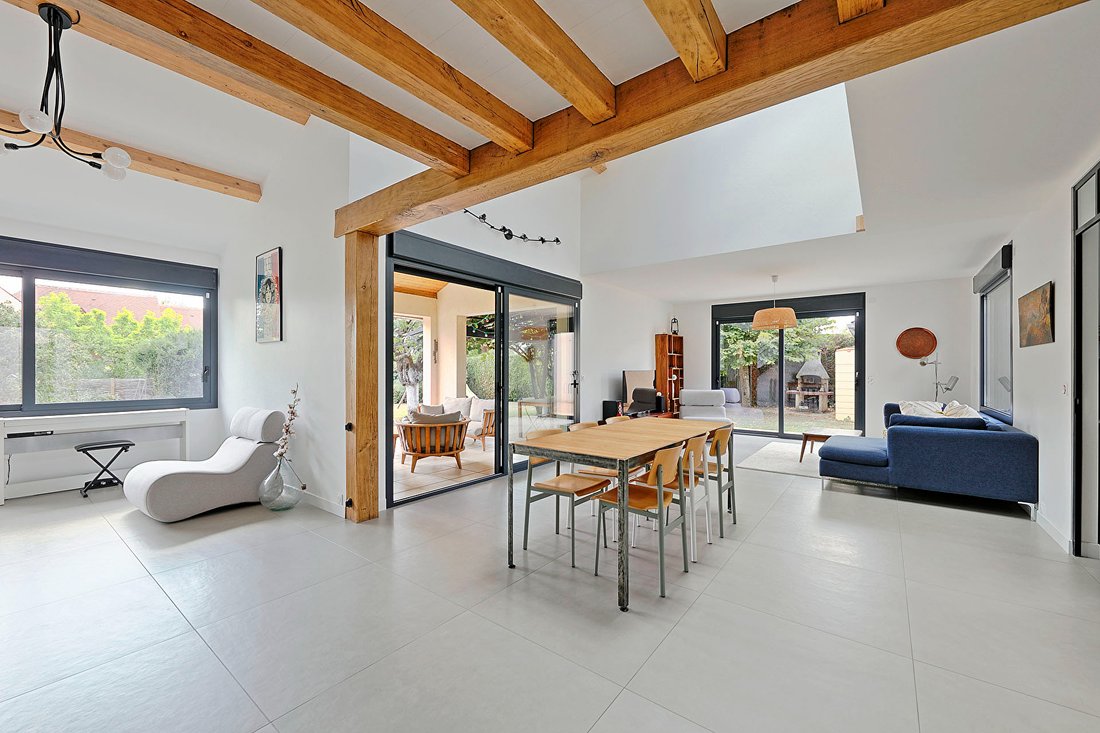
The living room is the architectural highlight of the property. Its cathedral ceiling, exposed beams, and skylights give it character and brightness. Large glass doors open the view to the garden and extend the living space onto a sheltered terrace, a pleasant continuation of the house during nice weather. The separate kitchen, simple and modern, remains visually connected to the living room through a workshop-inspired glass partition.
Designed for everyday living, the entrance also includes a cloakroom and guest toilets with a hand basin. A hallway with numerous built-in storage units leads to the sleeping area on the ground floor. One bedroom benefits from a nearby bathroom, while at the back of this space is a more private master suite featuring a bedroom overlooking the garden, a dressing room, and a shower room with toilet.
In the living room, a staircase combining metal and wood leads to the upper floor. The mezzanine overlooking the living room currently serves as a leisure area and could just as well become a library, secondary lounge, or playroom. Two other bedrooms are located on this level, accompanied by a shower room and separate toilets. Two generous sloped-ceiling spaces, currently used for storage, provide valuable storage capacity while offering various possibilities for conversion.
Around the house, the wooded 1,250 m² plot is divided between garden, circulation areas, and a sheltered terrace. A garage and several parking options complete the property.
ENVIRONMENT:
- Schools: Primary school within the municipality.
- Shops: Local shops and a supermarket a few minutes away, with a larger commercial offer in neighboring towns.
- Transport: Boissise-le-Roi train station nearby, served by the RER D.
- Paris: Melun station about 7 km away, offering direct train access to Paris Gare de Lyon.
Information on risks to which this property is exposed is available on the Géorisques website.
ENERGY CLASS: D / CLIMATE CLASS: D
Estimated average annual energy costs for standard use, based on average energy prices indexed over recent years: between €3,020 and €4,160 (including subscriptions).
Contact: Cédric DASSONVILLE
RSAC: 948 248 091 MELUN
Cédric DASSONVILLE (EI) Commercial Agent - RSAC Number: - MELUN.
Information on the risks to which this property is exposed is available on the Géorisques website: https://www.georisques.gouv.fr/
Access to the house is notably through a covered patio under a glass roof, a true transitional space between indoors and outdoors. It connects the living areas on one side and, on the other, a large room currently used as a laundry and home office, whose volume easily allows for other uses depending on needs.
The living room is the architectural highlight of the property. Its cathedral ceiling, exposed beams, and skylights give it character and brightness. Large glass doors open the view to the garden and extend the living space onto a sheltered terrace, a pleasant continuation of the house during nice weather. The separate kitchen, simple and modern, remains visually connected to the living room through a workshop-inspired glass partition.
Designed for everyday living, the entrance also includes a cloakroom and guest toilets with a hand basin. A hallway with numerous built-in storage units leads to the sleeping area on the ground floor. One bedroom benefits from a nearby bathroom, while at the back of this space is a more private master suite featuring a bedroom overlooking the garden, a dressing room, and a shower room with toilet.
In the living room, a staircase combining metal and wood leads to the upper floor. The mezzanine overlooking the living room currently serves as a leisure area and could just as well become a library, secondary lounge, or playroom. Two other bedrooms are located on this level, accompanied by a shower room and separate toilets. Two generous sloped-ceiling spaces, currently used for storage, provide valuable storage capacity while offering various possibilities for conversion.
Around the house, the wooded 1,250 m² plot is divided between garden, circulation areas, and a sheltered terrace. A garage and several parking options complete the property.
ENVIRONMENT:
- Schools: Primary school within the municipality.
- Shops: Local shops and a supermarket a few minutes away, with a larger commercial offer in neighboring towns.
- Transport: Boissise-le-Roi train station nearby, served by the RER D.
- Paris: Melun station about 7 km away, offering direct train access to Paris Gare de Lyon.
Information on risks to which this property is exposed is available on the Géorisques website.
ENERGY CLASS: D / CLIMATE CLASS: D
Estimated average annual energy costs for standard use, based on average energy prices indexed over recent years: between €3,020 and €4,160 (including subscriptions).
Contact: Cédric DASSONVILLE
RSAC: 948 248 091 MELUN
Cédric DASSONVILLE (EI) Commercial Agent - RSAC Number: - MELUN.
Information on the risks to which this property is exposed is available on the Géorisques website: https://www.georisques.gouv.fr/
-
Property type
Villa
-
Year built
1982
-
Price/sqft
$352
Explore the Area
Boissise-la-Bertrand, Ile-de-France, France
View on Google Maps
Price per sqft
Low
High
Joined 9 months ago
You have inquired about this property
The agent will contact you soon by
Listed by
24
Listings
2025
Joined
Book home tour with the agent
Choose a date and whether you'd like a virtual or in-person tour with the agent.
Preferred date
Tour type

ESPACES ATYPIQUES Seine-et-Marne
5 rue des Sablons, 77300, FONTAINEBLEAU, France
View agency profile
Last updated
Yesterday
First listed
September 30
Listing reference
18485
Similar Properties Nearby
New Listings in Boissise-la-Bertrand

Explore More Homes for Sale
Boissise-la-Bertrand popular searches
Related Guides & Stories
Trusted by the World's Leading Brokers
The agents behind the world's most exceptional properties list with JamesEdition.
- Listings from Sotheby's, Christie's, BARNES, and Engel & Völkers
- Every listing reviewed before it goes live
- Connect directly with verified listing agents
By continuing you agree to our Terms and Privacy Policy.