


$526,464
Boisseron Villa
- 4 Beds
- 1 Baths
- 1,529 Sqft
- 23,186 Sqft lot
- Updated: November 19
About the Property
Julie Royer Ricci offers you this charming unique house in a rare and green setting in Boisseron. What if you brought to life the home you’ve been dreaming of?
Located in a sought-after residential neighborhood, discover this traditionally built house with 142 m² of living space, set on a beautiful wooded plot of 2,154 m² featuring a swimming pool, garages, and a well.
Built in 1
Located in a sought-after residential neighborhood, discover this traditionally built house with 142 m² of living space, set on a beautiful wooded plot of 2,154 m² featuring a swimming pool, garages, and a well.
Built in 1
Julie Royer Ricci offers you this charming unique house in a rare and green setting in Boisseron. What if you brought to life the home you’ve been dreaming of?
Located in a sought-after residential neighborhood, discover this traditionally built house with 142 m² of living space, set on a beautiful wooded plot of 2,154 m² featuring a swimming pool, garages, and a well.
Built in 1978, this property impresses with its sturdy construction, original split-level architecture, and generous volumes. Highlights include:
- A spacious living room of over 50 m² with a fireplace
- A dining kitchen
- A veranda
- Four bedrooms
- Numerous outbuildings: two garages, a workshop, and large storage areas
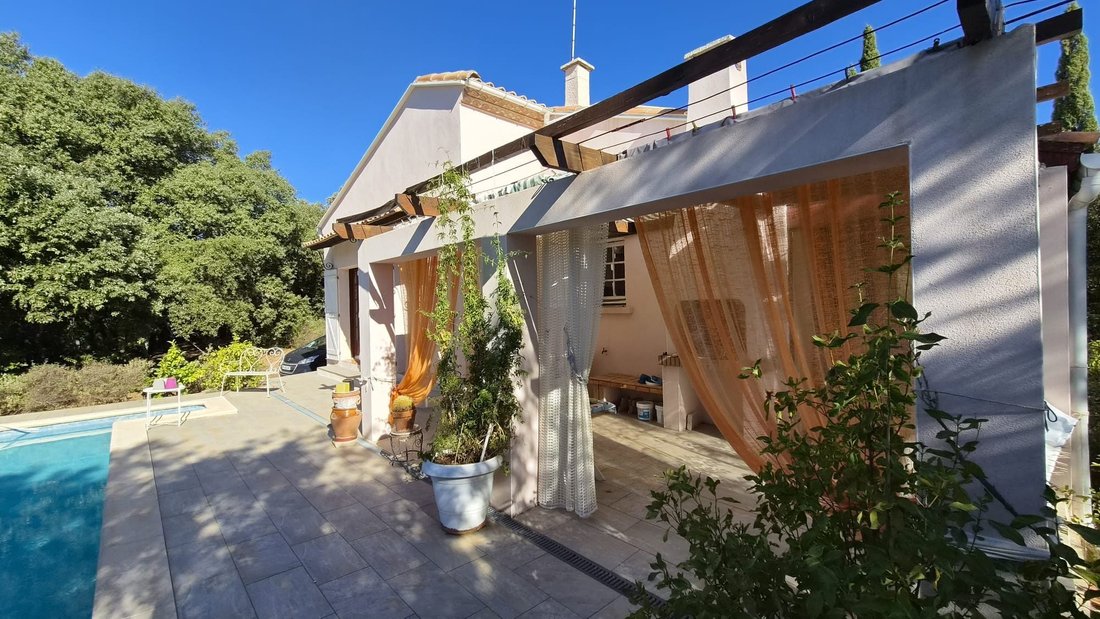
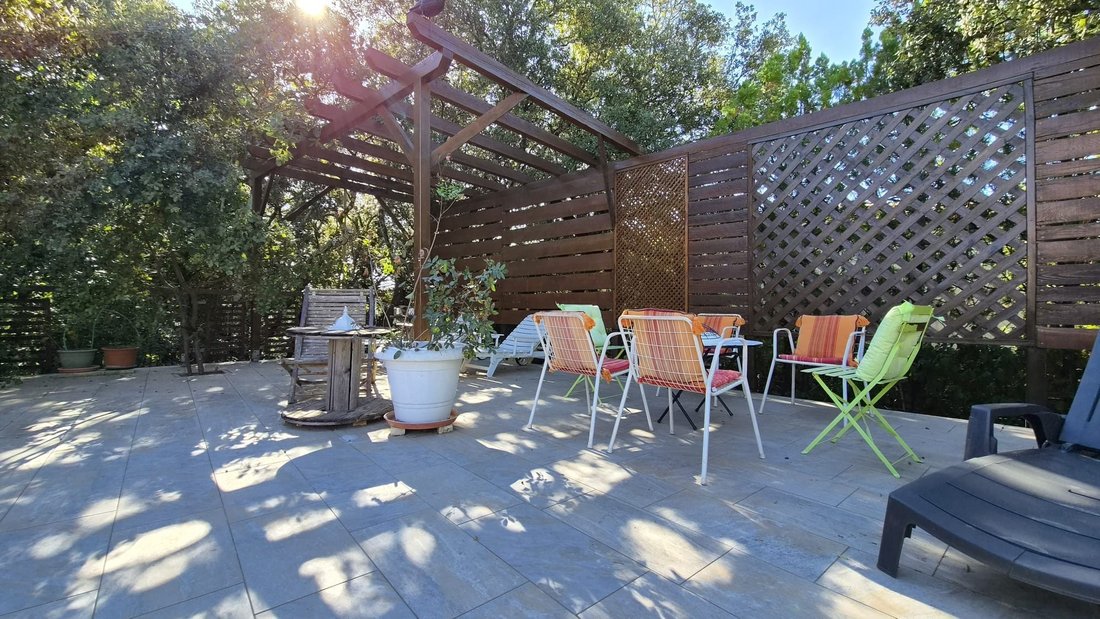
Outside, the charm is immediate! A superb wooded garden, a large pool, a recently renovated terrace, and above all, a peaceful and privileged living environment that has become rare in the area.
The real asset of this house? Its potential! While modernization work is needed, its quality construction and layout offer great possibilities for transformation. This is a particularly interesting opportunity for renovation enthusiasts wishing to carry out their own work and create an interior that reflects their style.
The facades were renovated in 2022, and an extension could be considered, subject to necessary permissions.
A house with true character, an exceptional environment, and potential just waiting to be unlocked!
Discover it to better envision your future home! I can even offer you a virtual tour and plans—please feel free to contact me!
------
This announcement was written under the editorial responsibility of Julie RICCI, acting as an independent commercial agent, registered with RSAC under number [hidden information], with SAS NIDEAL IMMOBILIER, capital €7,500 • 28 route de Saussines 30250 Sommieres • SIRET [hidden information] • VAT FR [hidden information] • Professional card CPI30022022000000014 issued by Nîmes. (Ref. 3144) - The professional guarantees and secures your real estate project. Fees payable by the seller.
Energy class D, Climate class C
Estimated annual energy expenses for standard use: between €1,888.00 and €2,554.00 for the years 2021, 2022, and 2023 (subscriptions included).
Information on risks to which this property is exposed is available on the Géorisques website: [hidden information].
Your Nideal Immobilier advisor: Julie RICCI ROYER
Commercial agent (sole proprietorship)
RSAC 509 011 425
RCP [hidden information]
Information on the risks to which this property is exposed is available on the Géorisques website: https://www.georisques.gouv.fr/
Located in a sought-after residential neighborhood, discover this traditionally built house with 142 m² of living space, set on a beautiful wooded plot of 2,154 m² featuring a swimming pool, garages, and a well.
Built in 1978, this property impresses with its sturdy construction, original split-level architecture, and generous volumes. Highlights include:
- A spacious living room of over 50 m² with a fireplace
- A dining kitchen
- A veranda
- Four bedrooms
- Numerous outbuildings: two garages, a workshop, and large storage areas
Outside, the charm is immediate! A superb wooded garden, a large pool, a recently renovated terrace, and above all, a peaceful and privileged living environment that has become rare in the area.
The real asset of this house? Its potential! While modernization work is needed, its quality construction and layout offer great possibilities for transformation. This is a particularly interesting opportunity for renovation enthusiasts wishing to carry out their own work and create an interior that reflects their style.
The facades were renovated in 2022, and an extension could be considered, subject to necessary permissions.
A house with true character, an exceptional environment, and potential just waiting to be unlocked!
Discover it to better envision your future home! I can even offer you a virtual tour and plans—please feel free to contact me!
------
This announcement was written under the editorial responsibility of Julie RICCI, acting as an independent commercial agent, registered with RSAC under number [hidden information], with SAS NIDEAL IMMOBILIER, capital €7,500 • 28 route de Saussines 30250 Sommieres • SIRET [hidden information] • VAT FR [hidden information] • Professional card CPI30022022000000014 issued by Nîmes. (Ref. 3144) - The professional guarantees and secures your real estate project. Fees payable by the seller.
Energy class D, Climate class C
Estimated annual energy expenses for standard use: between €1,888.00 and €2,554.00 for the years 2021, 2022, and 2023 (subscriptions included).
Information on risks to which this property is exposed is available on the Géorisques website: [hidden information].
Your Nideal Immobilier advisor: Julie RICCI ROYER
Commercial agent (sole proprietorship)
RSAC 509 011 425
RCP [hidden information]
Information on the risks to which this property is exposed is available on the Géorisques website: https://www.georisques.gouv.fr/
-
Property type
Villa
-
Year built
1978
-
Price/sqft
$344
-
Consumption
D
Features
- Garden
- Terrace
- Pool
- Garage
- Fireplace
- Pergola
Explore the Area
Boisseron, Occitania, France
View on Google Maps
Price per sqft
Low
High
Joined 4 years ago
You have inquired about this property
The agent will contact you soon by
Listed by
29
Listings
2023
Joined
Book home tour with the agent
Choose a date and whether you'd like a virtual or in-person tour with the agent.
Preferred date
Tour type
Last updated
November 19
First listed
November 19
Listing reference
3144-NIDEAL
Trusted by the World's Leading Brokers
The agents behind the world's most exceptional properties list with JamesEdition.
- Listings from Sotheby's, Christie's, BARNES, and Engel & Völkers
- Every listing reviewed before it goes live
- Connect directly with verified listing agents
By continuing you agree to our Terms and Privacy Policy.