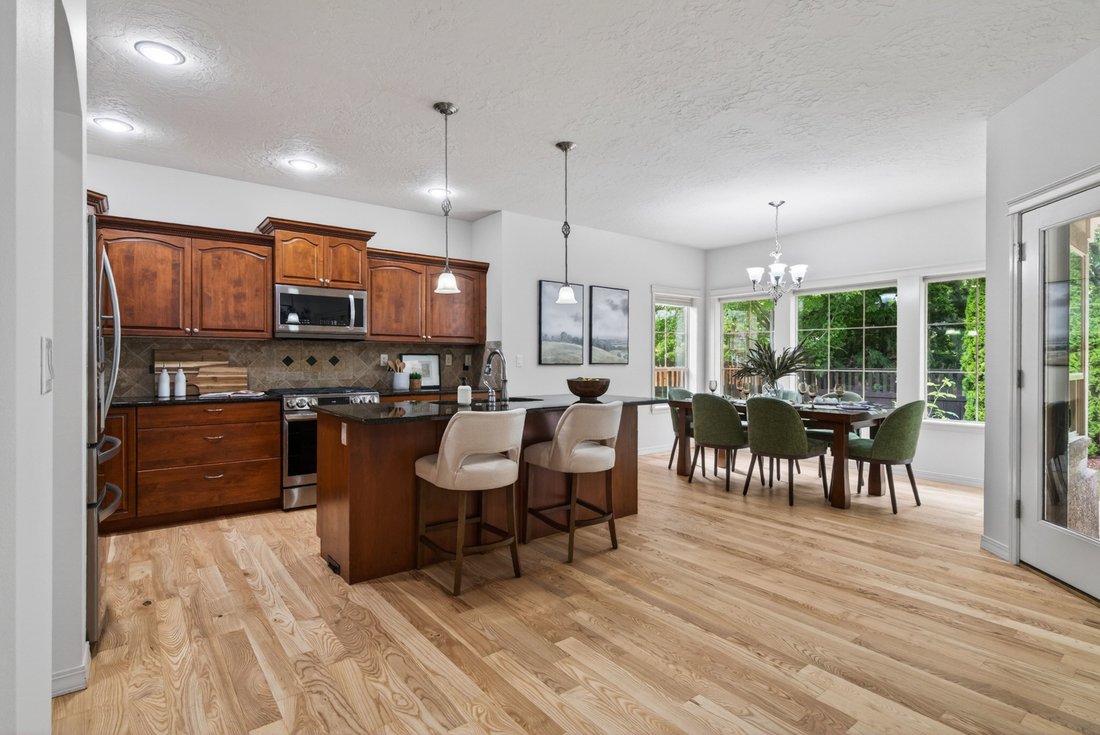
Custom Hidden Springs Estate With Private Casita & Resort Style Backyard
- 5 Beds
- 6 Baths
- 3,668 Sqft
- 7,841 Sqft lot
-
1
Views for last 30 days
- MLS#98980777
About the Property
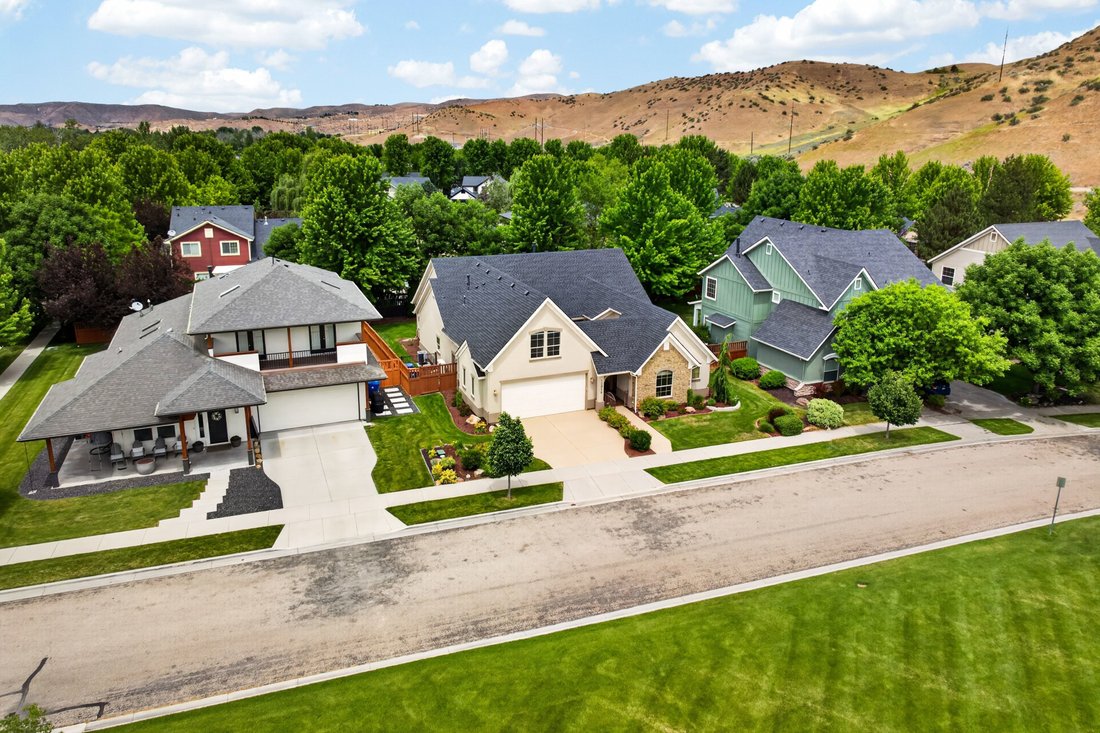
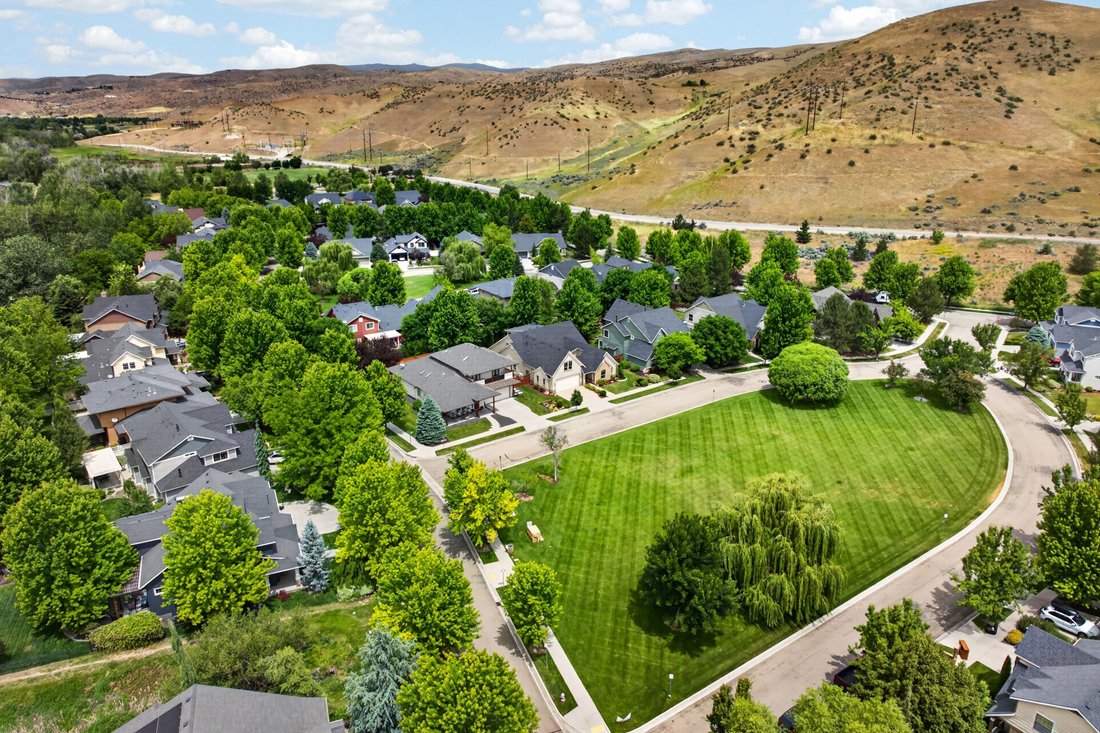
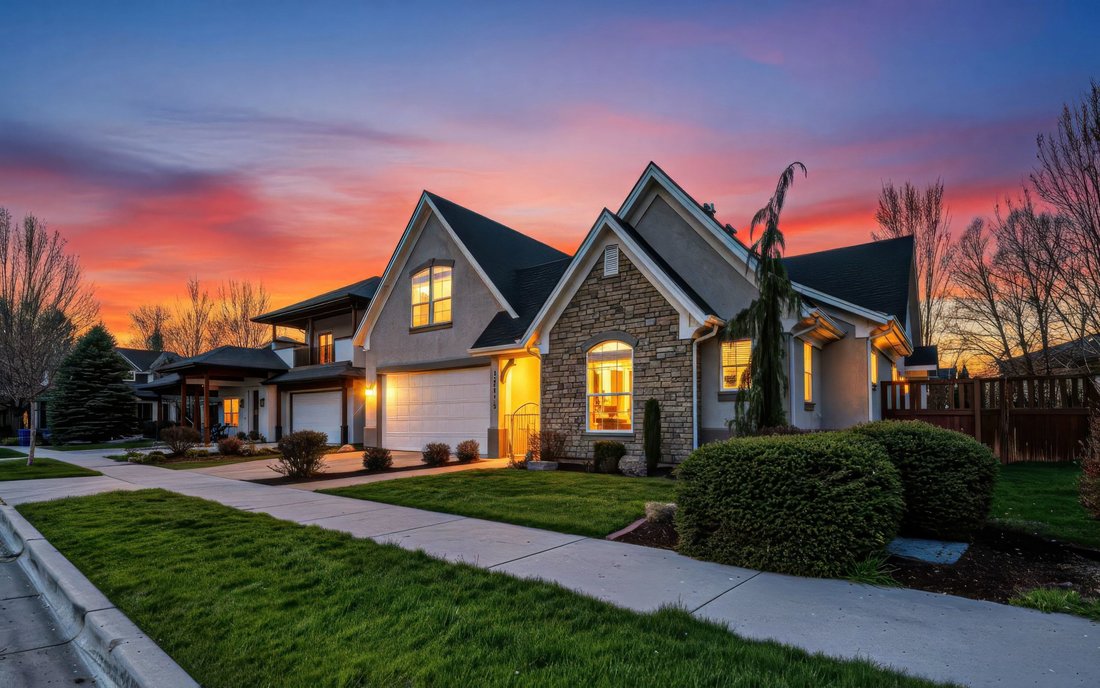
$48K PRICE REDUCTION! Experience the pinnacle of craftsmanship in this custom-built all stucco Home, originally designed and built as the builder’s personal residence. Situated on a quiet one-way street. Directly across the street sits a pristine, HOA-maintained open lawn area that expands your view and provides a park-like extension of your front yard. The versatile floor plan is a masterclass
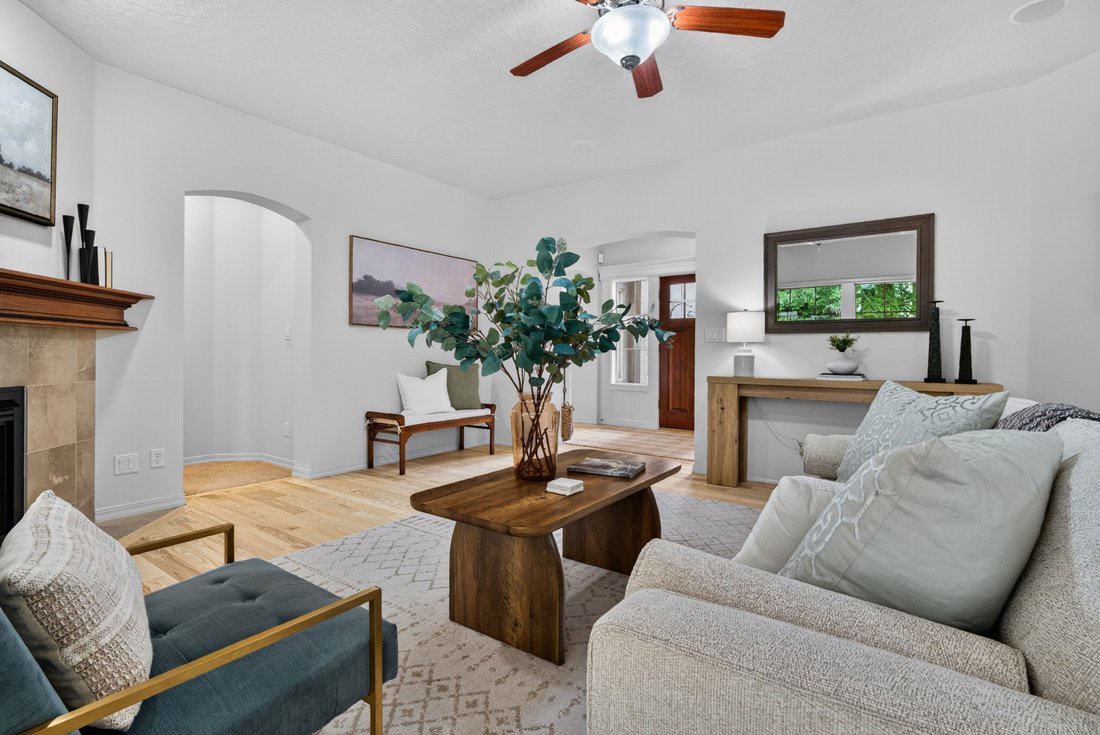
$48K PRICE REDUCTION! Experience the pinnacle of craftsmanship in this custom-built all stucco Home, originally designed and built as the builder’s personal residence. Situated on a quiet one-way street. Directly across the street sits a pristine, HOA-maintained open lawn area that expands your view and provides a park-like extension of your front yard. The versatile floor plan is a masterclass in design, perfectly suited for multi- generational living or a premier work-from-home lifestyle. The main level features a sprawling primary suite, two additional bedrooms joined by a Jack-and-Jill bath, open concept living area flows seamlessly into the kitchen with updated LG appliances. Upstairs, discover the ultimate entertainment area: with a full kitchen and pantry that is perfect for hosting Sunday NFL game day, cinema nights or just a great teen hangout. Along with another bedroom,1/2 bath and full bath plus a traditional bonus room over the garage rounds out the upstairs. A private detached casita off the entry courtyard offers a secluded guest suite or ADU. Beyond the aesthetics, enjoy peace of mind with a recently upgraded $22k premium high-efficiency HVAC system featuring UV air filtration and humidifier, new roof in 2024. Your private oasis awaits out back with a covered patio, gas firepit, and hot tub.
-
Property type
House
-
Year built
2007
-
Price/sqft
$259
Features
- Fireplace
- Garage
- Garden
- Walk In Closet
- Cinema
- Equestrian
- Jacuzzi
- Fire Pit
- Terrace
Lot
- Privacy
- Equestrian
Indoor
- Fireplace
- Air Conditioning
- Jacuzzi
- Washer Dryer
- Bar
- Cinema
- Walk In Closet
Outdoor
- Terrace
- Balcony
- Fire Pit
- Pool
- Garage
- Garden
Explore the Area
The agent will contact you soon by
Listed by
Book home tour with Kristin Barton
Choose a date and whether you'd like a virtual or in-person tour with the agent.

Similar Properties Nearby
New Listings in Boise





Explore More Homes for Sale
Boise, ID, United States property types
Boise, ID, United States popular searches
- Properties with Garage in Boise, ID, United States
- Properties with Pool in Boise, ID, United States
- Properties with Balcony in Boise, ID, United States
- Mountain View properties in Boise, ID, United States
- Panoramic / Scenic View properties in Boise, ID, United States
- Properties with Fitness Center / Gym in Boise, ID, United States
- Modern properties in Boise, ID, United States
- City View properties in Boise, ID, United States
- New Builds properties in Boise, ID, United States
- Waterfront properties in Boise, ID, United States
- Properties with Elevator in Boise, ID, United States
- Properties with Cinema in Boise, ID, United States
- Properties with Game Room in Boise, ID, United States
- Properties with Tennis Court in Boise, ID, United States
- Gated Community properties in Boise, ID, United States
- Properties with Sauna in Boise, ID, United States
- Golf View properties in Boise, ID, United States
- Properties with Vineyard / Winery in Boise, ID, United States
- Properties with Indoor Pool in Boise, ID, United States
- Lake View properties in Boise, ID, United States
- Duplex properties in Boise, ID, United States
- Properties with Steam Room in Boise, ID, United States
- River View properties in Boise, ID, United States
Related Guides & Stories
Trusted by the World's Leading Brokers
The agents behind the world's most exceptional properties list with JamesEdition.
- Listings from Sotheby's, Christie's, BARNES, and Engel & Völkers
- Every listing reviewed before it goes live
- Connect directly with verified listing agents
By continuing you agree to our Terms and Privacy Policy.
partnered with