$645,935
Bois Le Roi House
- 2,214 Sqft
- 22,885 Sqft lot
- Updated: August 7
About the Property
Family house of approximately 206 m² of living space, partially built over a cellar, on a 2126 m² plot, comprising: - On the ground floor: an entrance, fitted kitchen, large living/dining room, TV lounge, master bedroom with en-suite shower room and toilet, an office area with access to a covered terrace/patio, a laundry/boiler room with ample storage, and a separate toilet. - Upstairs: landing wi
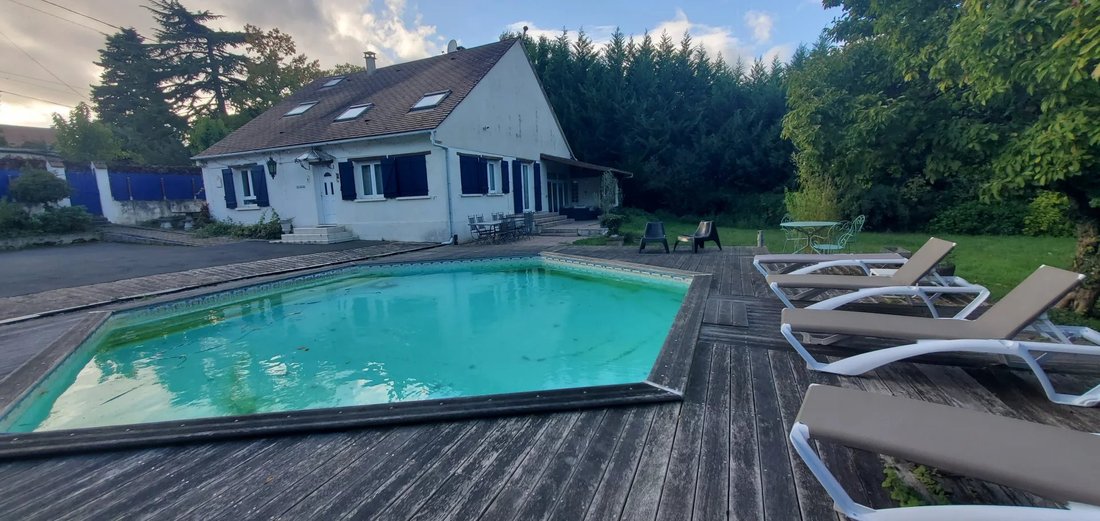
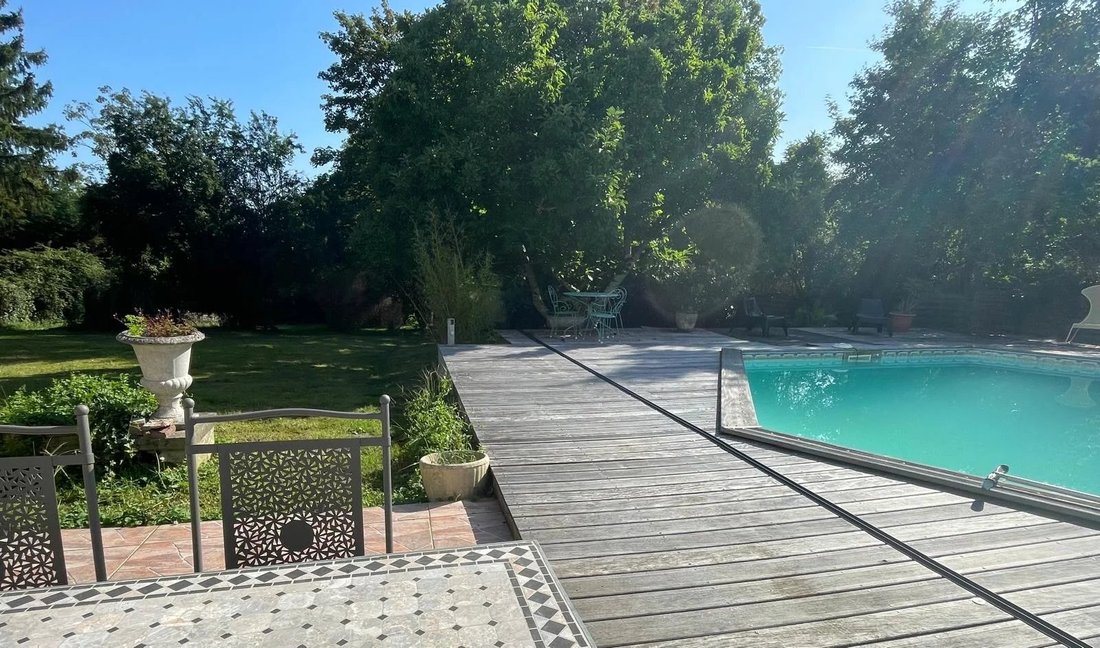
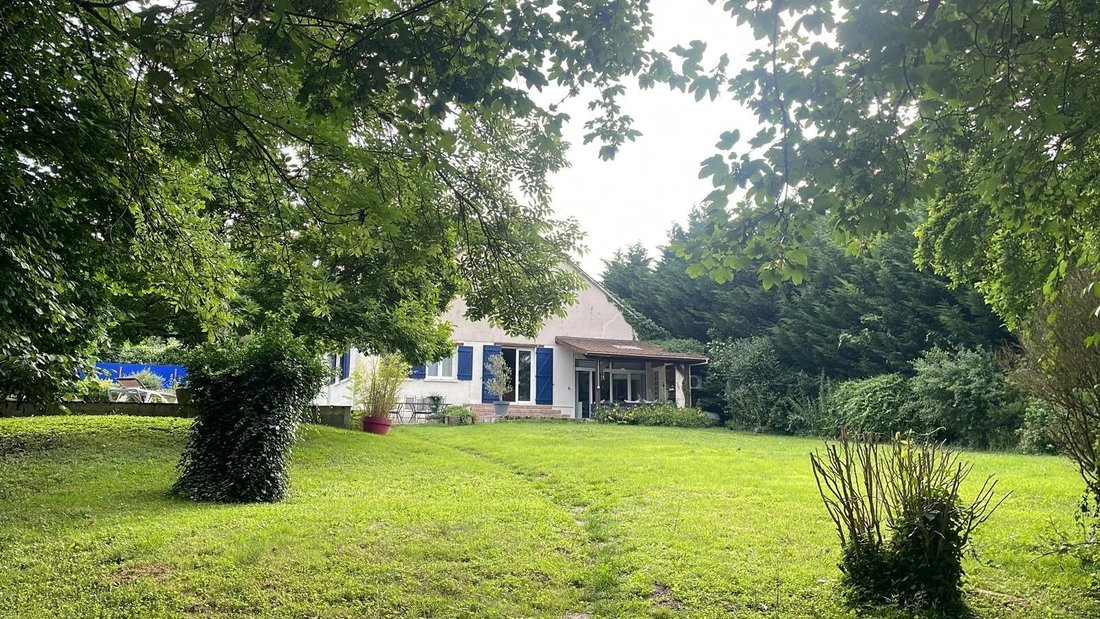
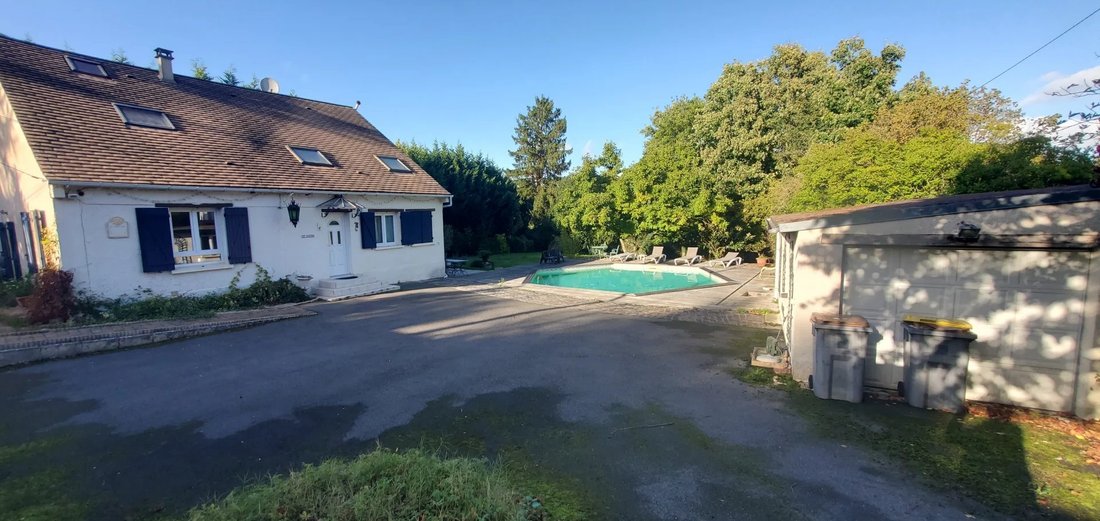
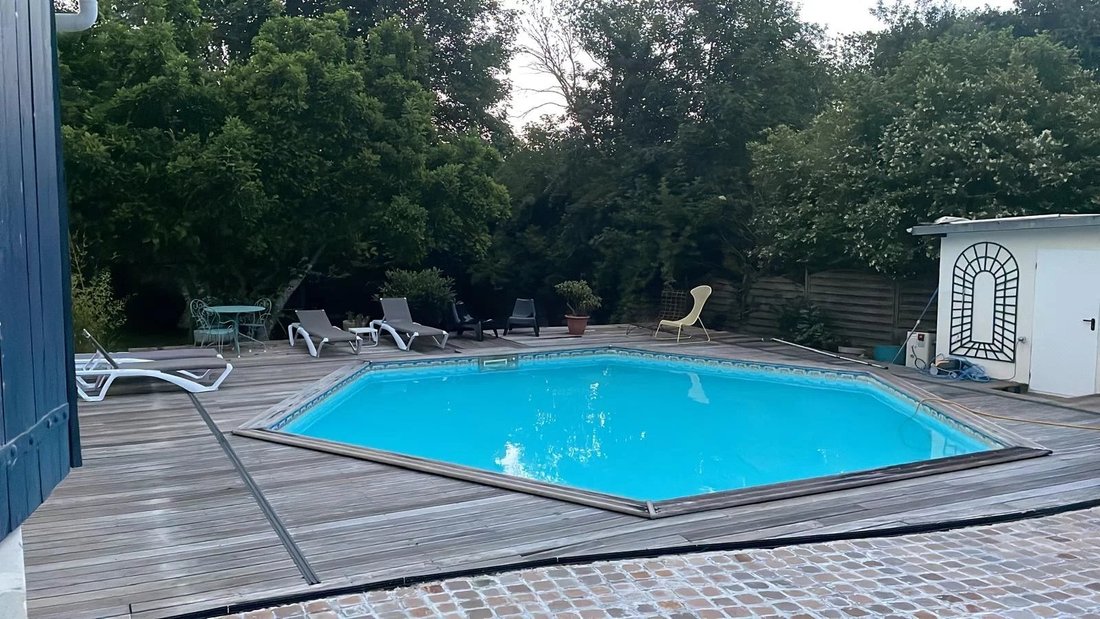
Family house of approximately 206 m² of living space, partially built over a cellar, on a 2126 m² plot, comprising: - On the ground floor: an entrance, fitted kitchen, large living/dining room, TV lounge, master bedroom with en-suite shower room and toilet, an office area with access to a covered terrace/patio, a laundry/boiler room with ample storage, and a separate toilet. - Upstairs: landing with closets/wardrobes, 2 bedrooms with built-in wardrobes under the eaves, a shower room with toilet, and a bedroom with built-in wardrobe and private shower room and toilet. - Lost attic space above. - Cellar accessible from outside. Two heating options available: natural gas with a condensing boiler or reversible air conditioning with 2 heat pumps. - Heated hexagonal swimming pool 4m x 8m with terrace. - Garage for 1 car with workshop area, technical room for the pool. - Independent ground-floor studio at the back of the garden of about 40 m², including a living room with fitted kitchenette, a toilet, and a bedroom with en-suite shower room.
Information on the risks to which this property is exposed is available on the Géorisques website: https://www.georisques.gouv.fr/
Information on the risks to which this property is exposed is available on the Géorisques website: https://www.georisques.gouv.fr/
-
Property type
House
-
Floors
2
-
Year built
1939
-
Price/sqft
$291
Features
Explore the Area
Arrondissement of Fontainebleau, Ile-de-France, France
View on Google Maps
Price per sqft
Low
High
Joined 2 years ago
You have inquired about this property
The agent will contact you soon by
Listed by
8
Listings
2025
Joined
Book home tour with the agent
Choose a date and whether you'd like a virtual or in-person tour with the agent.
Preferred date
Tour type
Last updated
August 7
First listed
Jun 9
Listing reference
87090386
Trusted by the World's Leading Brokers
The agents behind the world's most exceptional properties list with JamesEdition.
- Listings from Sotheby's, Christie's, BARNES, and Engel & Völkers
- Every listing reviewed before it goes live
- Connect directly with verified listing agents
By continuing you agree to our Terms and Privacy Policy.