$659,749
Grande Maison 5 Chambres avec Sous-Sol Total Centre Bois d’Arcy
- 5 Beds
- 1 Baths
- 1,561 Sqft
- 4,790 Sqft lot
- Updated: Yesterday
About the Property
In the heart of Bois-d’Arcy, this family home with 7 rooms offers approximately 144 m2 of living space spread over three levels, with a garden of about 445 m2 and a pleasant terrace. Built in 1996 and very well maintained, it combines generous spaces, everyday comfort, and a quiet residential setting, ideal for family life. Its interior layout is designed to meet everyone’s needs, allowing full us
In the heart of Bois-d’Arcy, this family home with 7 rooms offers approximately 144 m2 of living space spread over three levels, with a garden of about 445 m2 and a pleasant terrace. Built in 1996 and very well maintained, it combines generous spaces, everyday comfort, and a quiet residential setting, ideal for family life. Its interior layout is designed to meet everyone’s needs, allowing full use of every square meter while leaving room for future development thanks to additional volumes.
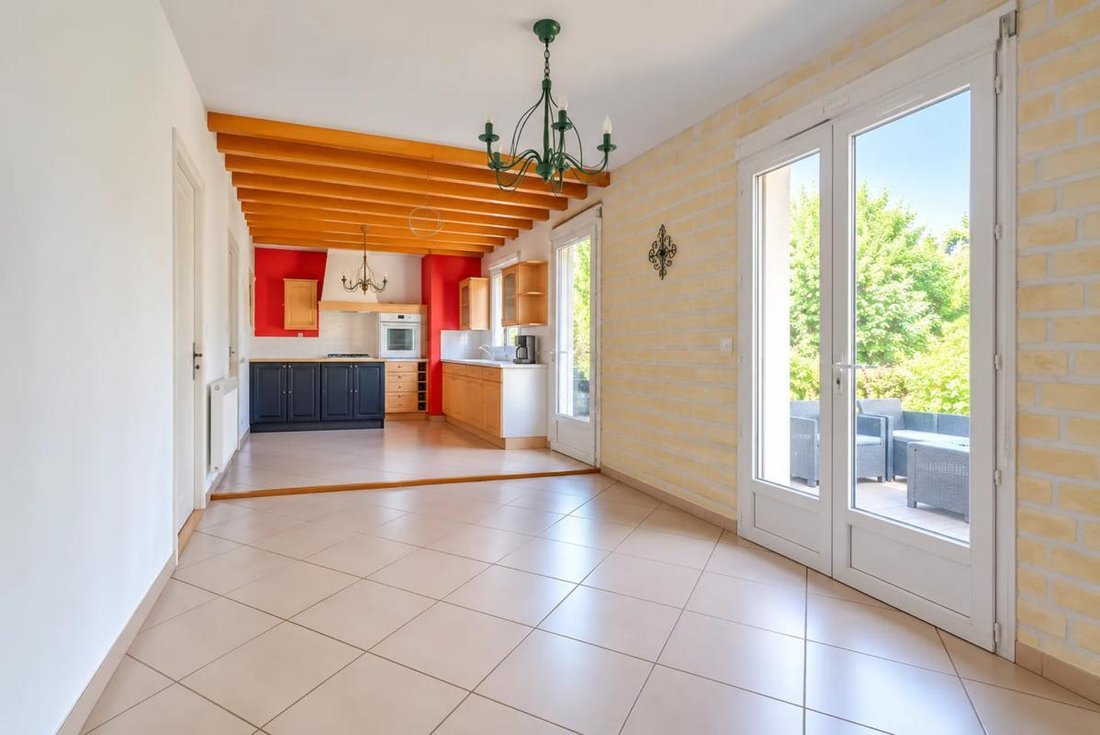
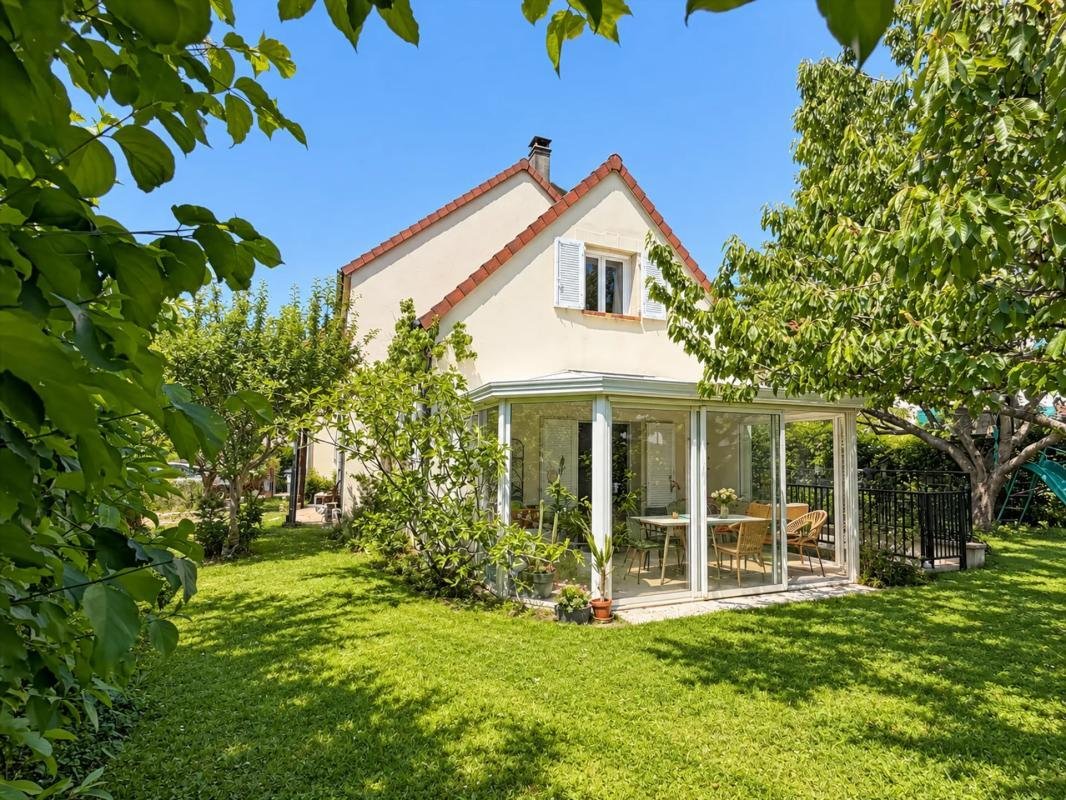
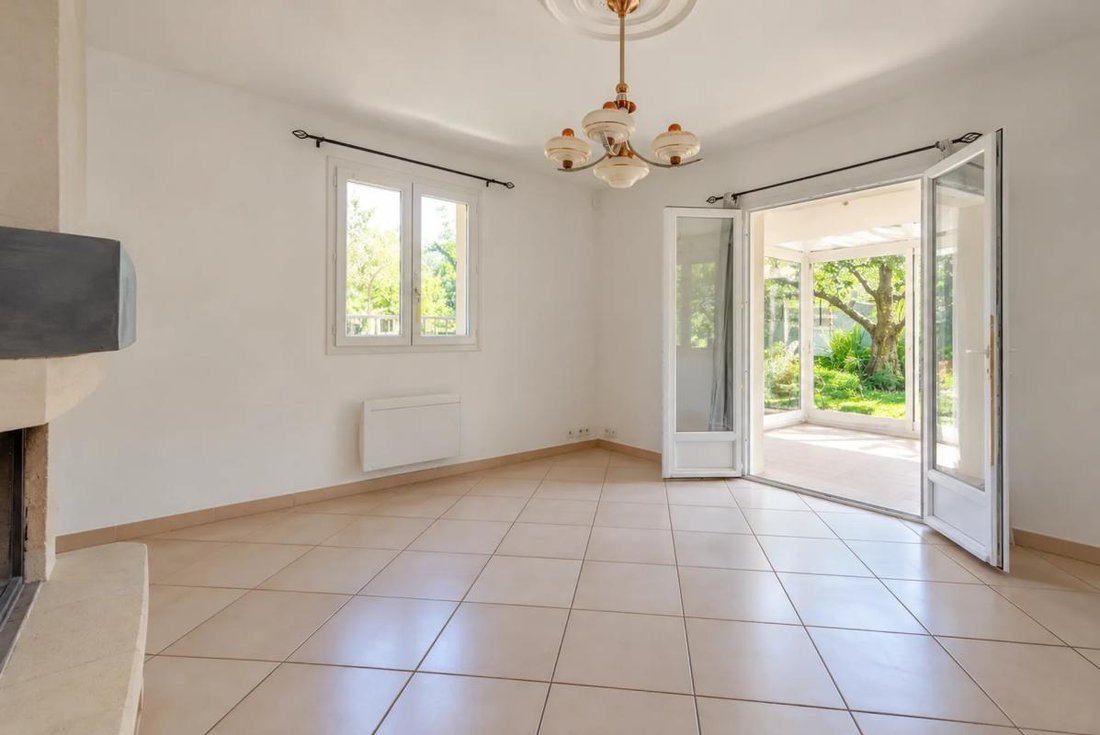
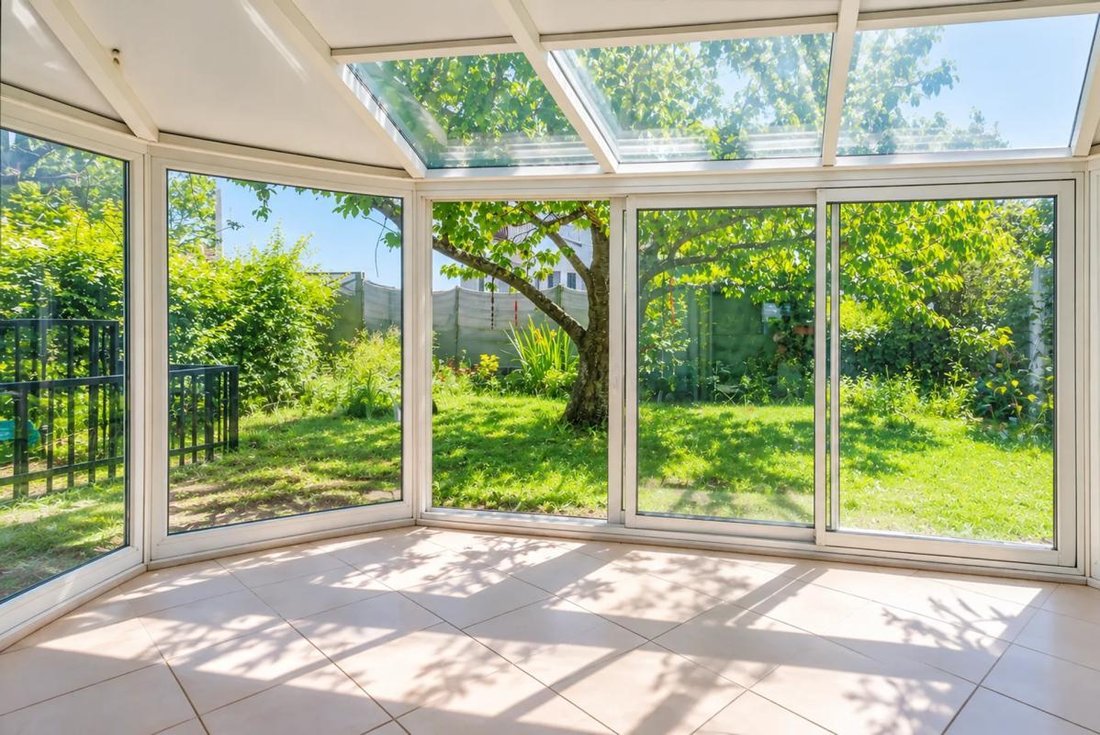
Behind its discreet facade, you discover a truly welcoming living space. The ground floor features open living areas with a living room, dining room, and open-plan kitchen, creating a large living area with natural flow. The veranda, open to the living room, extends this space pleasantly and offers an additional room highly appreciated daily, overlooking the garden. A fireplace enhances the warm atmosphere, while the tiled floors ensure easy maintenance for everyday life.
The house currently offers five bedrooms, comfortably accommodating a family, with options for an office or guest room as needed. A bathroom and a shower room complete the sleeping area, along with a dressing room adjoining the master bedroom. Originally, this bedroom had its own shower room, now converted into a dressing room, with the possibility to easily restore this layout. The toilets are separate for added convenience. Built-in storage optimizes every space.
Additionally, a full basement of about 55 to 60 m2, accessible from both inside and outside the house, provides many practical annexes: storage space, laundry room, workshop, or leisure room, adaptable to various projects. The convertible attic is also a real asset, offering about 40 m2 of additional floor space to create, for example, a play area, office, or suite, depending on desires and technical constraints. The house also includes a cellar, outdoor parking, and a garage, completing a functional setup designed to simplify daily life.
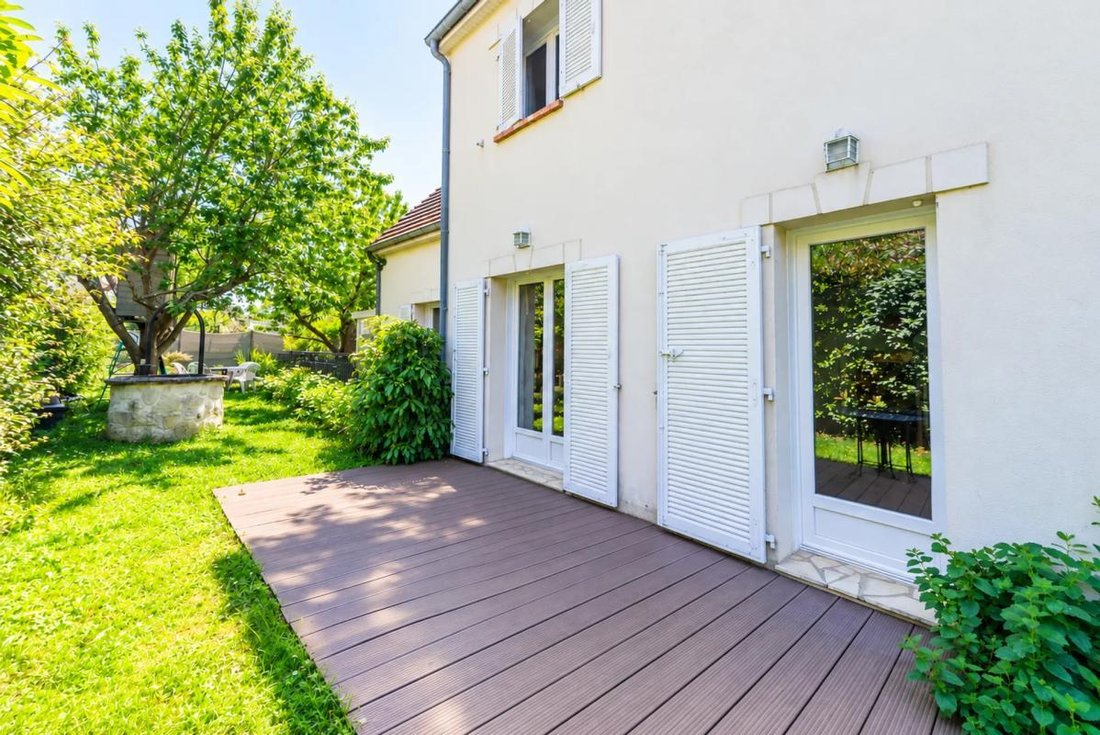
For comfort, the house features PVC windows with double and triple glazing, electric radiator heating, and an electric hot water tank. Photovoltaic panels have been installed, generating annual income through electricity resale, a valuable feature considering the energy consumption rated class D and greenhouse gas emissions rated class B. Fiber optic internet is also available, ideal for remote work or digital use by the whole family. The property sits on a 445 m2 plot, with garden and terrace, offering a pleasant outdoor space to enjoy nice weather.
Nearby, several schools support family life: Frédéric Mistral School about 200 m away, Marc-Chagall Nursery also 200 m, Vigée Lebrun School at 300 m, Gérard Reillon Public Nursery just over 500 m, as well as Jean-Louis-Barrault and Gérard Reillon Primary Schools around 500 to 600 m. For outdoor relaxation, many parks and squares are within walking distance: Danton Square about 300 m, Mauban Square 400 m, the squares of November 11, 1918, and May 8, 1945, and Croix Blanche Square a bit further, plus Beauregard landscaped park about 600 m away. This network of schools and green spaces reflects a pleasant, practical living environment for a family wanting to do everything on foot in an established residential area.
Technical details:
- Property tax: €2,447 per year
- Energy Performance Certificate (EPC): D (225 kWh/m2/year)
- Heating: electric radiators
- Hot water supply: electric hot water tank
Legal notices:
For official data on natural, mining, and technological risks, visit the Géorisques website. The above description was prepared by Zefir based on information available at the time of listing and is provided for informational purposes; these details may change during the sale process. It supplements mandatory diagnostics and usual checks such as cadastral documents, easements, or urban planning rules, without replacing them. Before making any decision, it is advisable to review these documents, which our team can help identify.
The areas, measurements, orientation, distances, and travel times mentioned are indicative and not contractual; only documents provided at sale are binding. Photos and visuals show the property as it appeared at the time of shooting and do not replace a visit, which can be arranged by appointment. Regulatory diagnostics, gathered in the technical diagnostics file, and the state of risks and pollution are provided to the buyer according to current regulations. When the property is part of a co-ownership, information about the building, its rules, and charges are provided during the sale. Any mentioned works, completed or planned, are reported based on the seller’s declarations; it is up to you to have them assessed by a professional if desired. All purchase offers are reviewed with the seller, who remains free to accept or refuse them, and the sale only becomes final upon signing the authentic deed at the notary’s office. Zefir places great importance on transparency and rigor at every step of your acquisition to help you proceed with confidence. Questions about this property or the process? Contact Zefir at ***.
Information on the risks to which this property is exposed is available on the Géorisques website: https://www.georisques.gouv.fr/
Behind its discreet facade, you discover a truly welcoming living space. The ground floor features open living areas with a living room, dining room, and open-plan kitchen, creating a large living area with natural flow. The veranda, open to the living room, extends this space pleasantly and offers an additional room highly appreciated daily, overlooking the garden. A fireplace enhances the warm atmosphere, while the tiled floors ensure easy maintenance for everyday life.
The house currently offers five bedrooms, comfortably accommodating a family, with options for an office or guest room as needed. A bathroom and a shower room complete the sleeping area, along with a dressing room adjoining the master bedroom. Originally, this bedroom had its own shower room, now converted into a dressing room, with the possibility to easily restore this layout. The toilets are separate for added convenience. Built-in storage optimizes every space.
Additionally, a full basement of about 55 to 60 m2, accessible from both inside and outside the house, provides many practical annexes: storage space, laundry room, workshop, or leisure room, adaptable to various projects. The convertible attic is also a real asset, offering about 40 m2 of additional floor space to create, for example, a play area, office, or suite, depending on desires and technical constraints. The house also includes a cellar, outdoor parking, and a garage, completing a functional setup designed to simplify daily life.
For comfort, the house features PVC windows with double and triple glazing, electric radiator heating, and an electric hot water tank. Photovoltaic panels have been installed, generating annual income through electricity resale, a valuable feature considering the energy consumption rated class D and greenhouse gas emissions rated class B. Fiber optic internet is also available, ideal for remote work or digital use by the whole family. The property sits on a 445 m2 plot, with garden and terrace, offering a pleasant outdoor space to enjoy nice weather.
Nearby, several schools support family life: Frédéric Mistral School about 200 m away, Marc-Chagall Nursery also 200 m, Vigée Lebrun School at 300 m, Gérard Reillon Public Nursery just over 500 m, as well as Jean-Louis-Barrault and Gérard Reillon Primary Schools around 500 to 600 m. For outdoor relaxation, many parks and squares are within walking distance: Danton Square about 300 m, Mauban Square 400 m, the squares of November 11, 1918, and May 8, 1945, and Croix Blanche Square a bit further, plus Beauregard landscaped park about 600 m away. This network of schools and green spaces reflects a pleasant, practical living environment for a family wanting to do everything on foot in an established residential area.
Technical details:
- Property tax: €2,447 per year
- Energy Performance Certificate (EPC): D (225 kWh/m2/year)
- Heating: electric radiators
- Hot water supply: electric hot water tank
Legal notices:
For official data on natural, mining, and technological risks, visit the Géorisques website. The above description was prepared by Zefir based on information available at the time of listing and is provided for informational purposes; these details may change during the sale process. It supplements mandatory diagnostics and usual checks such as cadastral documents, easements, or urban planning rules, without replacing them. Before making any decision, it is advisable to review these documents, which our team can help identify.
The areas, measurements, orientation, distances, and travel times mentioned are indicative and not contractual; only documents provided at sale are binding. Photos and visuals show the property as it appeared at the time of shooting and do not replace a visit, which can be arranged by appointment. Regulatory diagnostics, gathered in the technical diagnostics file, and the state of risks and pollution are provided to the buyer according to current regulations. When the property is part of a co-ownership, information about the building, its rules, and charges are provided during the sale. Any mentioned works, completed or planned, are reported based on the seller’s declarations; it is up to you to have them assessed by a professional if desired. All purchase offers are reviewed with the seller, who remains free to accept or refuse them, and the sale only becomes final upon signing the authentic deed at the notary’s office. Zefir places great importance on transparency and rigor at every step of your acquisition to help you proceed with confidence. Questions about this property or the process? Contact Zefir at ***.
Information on the risks to which this property is exposed is available on the Géorisques website: https://www.georisques.gouv.fr/
-
Property type
House
-
Floors
3
-
Year built
1996
-
Price/sqft
$422
-
Emissions
B
-
Consumption
D
Features
- Garden
- Terrace
- Garage
- Fireplace
- Open Kitchen
- Basement
- Laundry Room
- Gas Stovetop
- Parking
Explore the Area
74, Rue Hoche, Les Communes, Bois-d'Arcy, France
View on Google Maps
Price per sqft
Low
High
Joined 1 month ago
You have inquired about this property
The agent will contact you soon by
Listed by
782
Listings
2026
Joined
Book home tour with the agent
Choose a date and whether you'd like a virtual or in-person tour with the agent.
Preferred date
Tour type
Last updated
Yesterday
First listed
November 15
Listing reference
4e1206c0-b9e3-4833-8e6f-382b72
Trusted by the World's Leading Brokers
The agents behind the world's most exceptional properties list with JamesEdition.
- Listings from Sotheby's, Christie's, BARNES, and Engel & Völkers
- Every listing reviewed before it goes live
- Connect directly with verified listing agents
By continuing you agree to our Terms and Privacy Policy.