$749,108
Bois D'arcy Individuelle
- 4 Beds
- 2,046 Sqft
- 4,500 Sqft lot
- Updated: April 25
About the Property
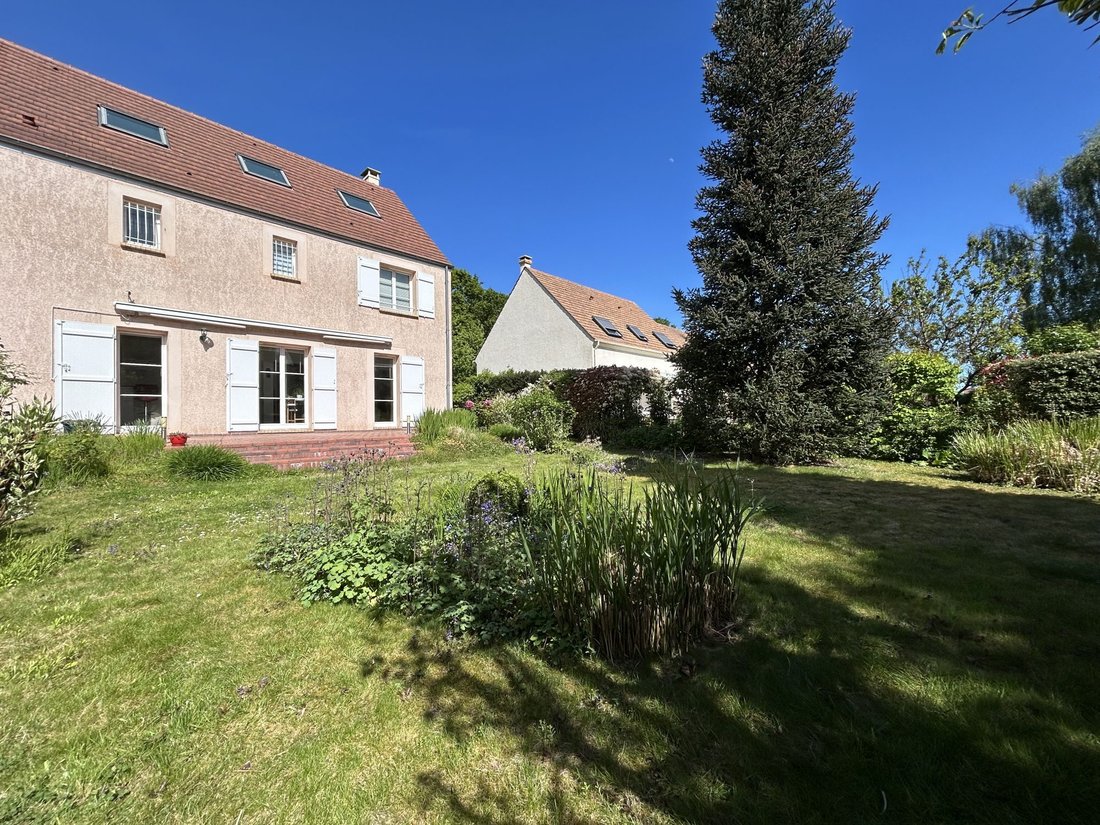
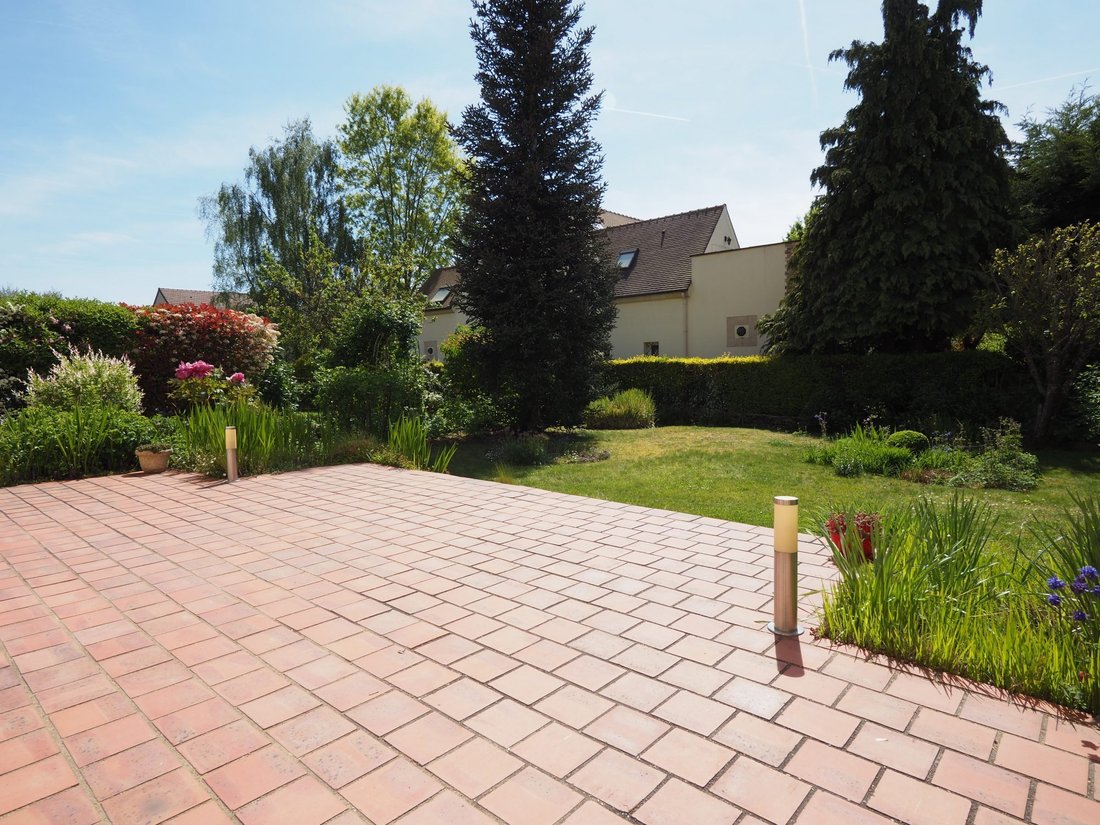
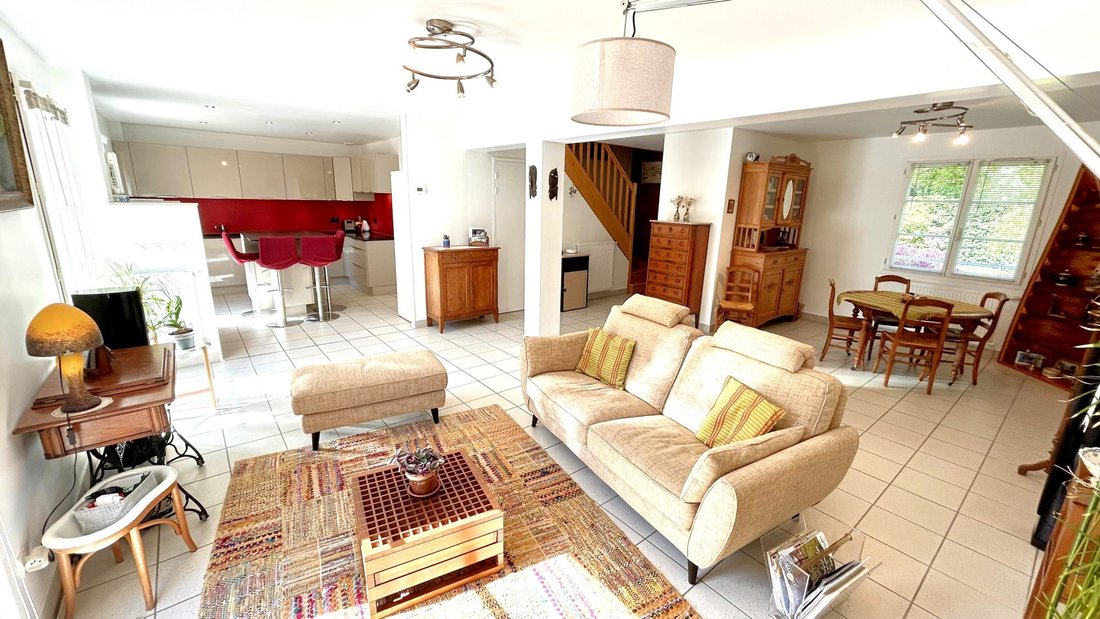
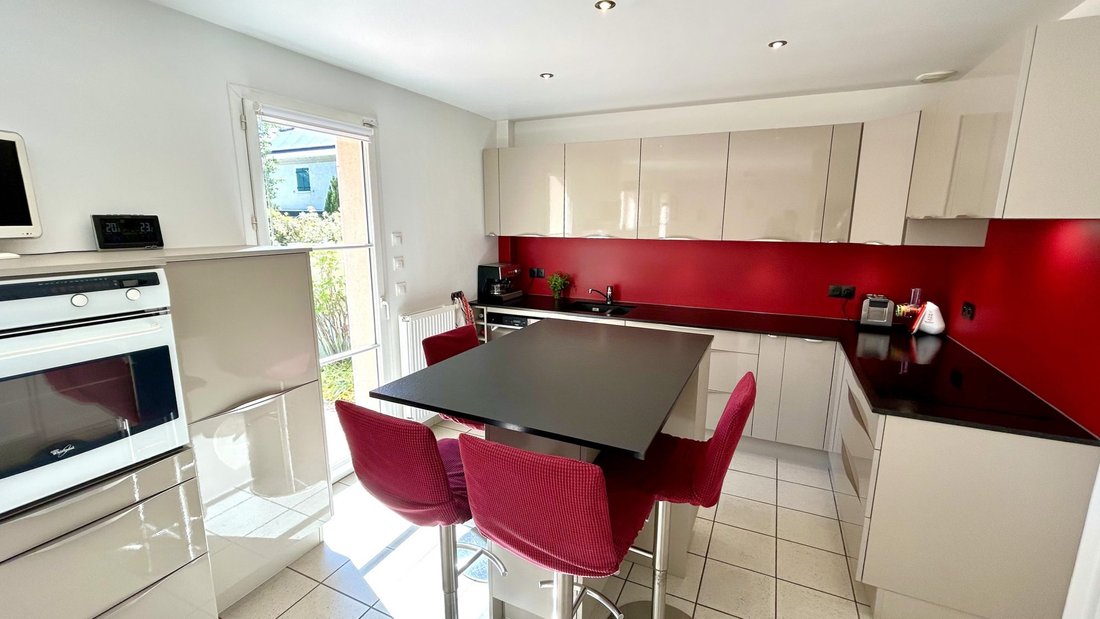
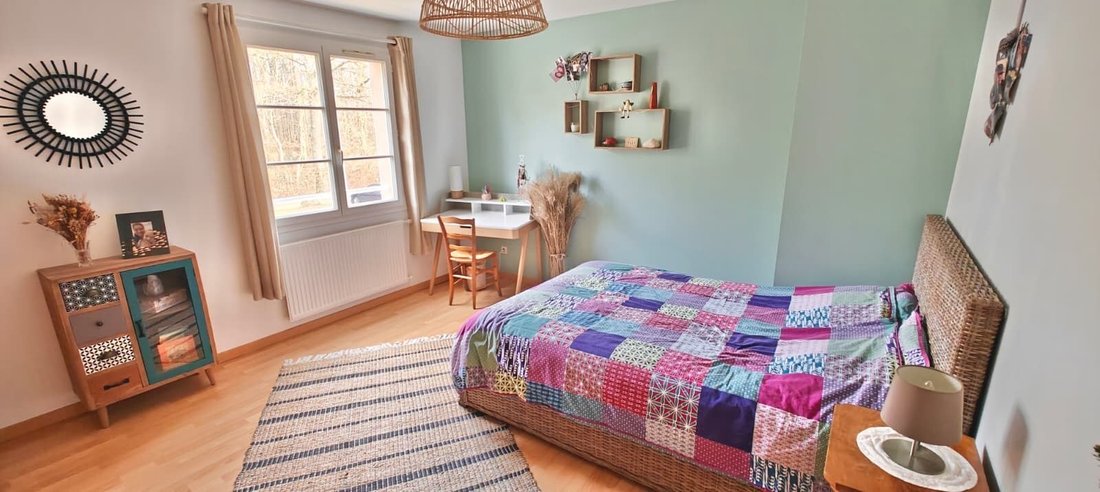
HOCHE District - In a quiet environment on the edge of a forest, a 2000s pavilion divided as follows: On the ground floor, an entrance with storage, a spacious and bright living area with an open equipped kitchen (52m²), all opening onto a terrace (with awning) and a southwest-facing garden. A garage with a pantry and a separate toilet with a hand basin complete this level. On the first floor, a l
HOCHE District - In a quiet environment on the edge of a forest, a 2000s pavilion divided as follows: On the ground floor, an entrance with storage, a spacious and bright living area with an open equipped kitchen (52m²), all opening onto a terrace (with awning) and a southwest-facing garden. A garage with a pantry and a separate toilet with a hand basin complete this level. On the first floor, a landing serving 2 large bedrooms with closets, a master suite with a shower room and dressing area, and a second shower room with toilet. On the upper floor, fully converted attic space into a large main room of about 51m². Possibility to convert this space into additional bedroom(s). Finally, a FULL basement including a 14m² bedroom, a playroom with a workshop/DIY area, and an additional room with a water point (possible laundry room or bathroom). All windows are PVC double glazing and the electrical system meets standards. Heating is provided by city gas. Fees included of 3.73% VAT payable by the buyer. Price excluding fees: €626,215. Energy class B, Climate class B. Estimated average annual energy expenses for standard use, based on 2021 energy prices: between €1,308.00 and €1,771.00. Information on risks to which this property is exposed is available on the Géorisques website: [hidden information].
Information on the risks to which this property is exposed is available on the Géorisques website: https://www.georisques.gouv.fr/
Information on the risks to which this property is exposed is available on the Géorisques website: https://www.georisques.gouv.fr/
-
Property type
House
-
Year built
2000
-
Price/sqft
$366
-
Consumption
B
Explore the Area
Bois-d'Arcy, Bois de la Couronne, France
View on Google Maps
Price per sqft
Low
High
Joined 3 years ago
You have inquired about this property
The agent will contact you soon by
Listed by
4
Listings
2023
Joined
Book home tour with the agent
Choose a date and whether you'd like a virtual or in-person tour with the agent.
Preferred date
Tour type
Last updated
April 25
First listed
Apr 25
Listing reference
VM2002-AXELIMMO78
Trusted by the World's Leading Brokers
The agents behind the world's most exceptional properties list with JamesEdition.
- Listings from Sotheby's, Christie's, BARNES, and Engel & Völkers
- Every listing reviewed before it goes live
- Connect directly with verified listing agents
By continuing you agree to our Terms and Privacy Policy.