$1,541,834
Bois Colombes House
- 6 Beds
- 2 Baths
- 1,938 Sqft
- Updated: August 7
About the Property
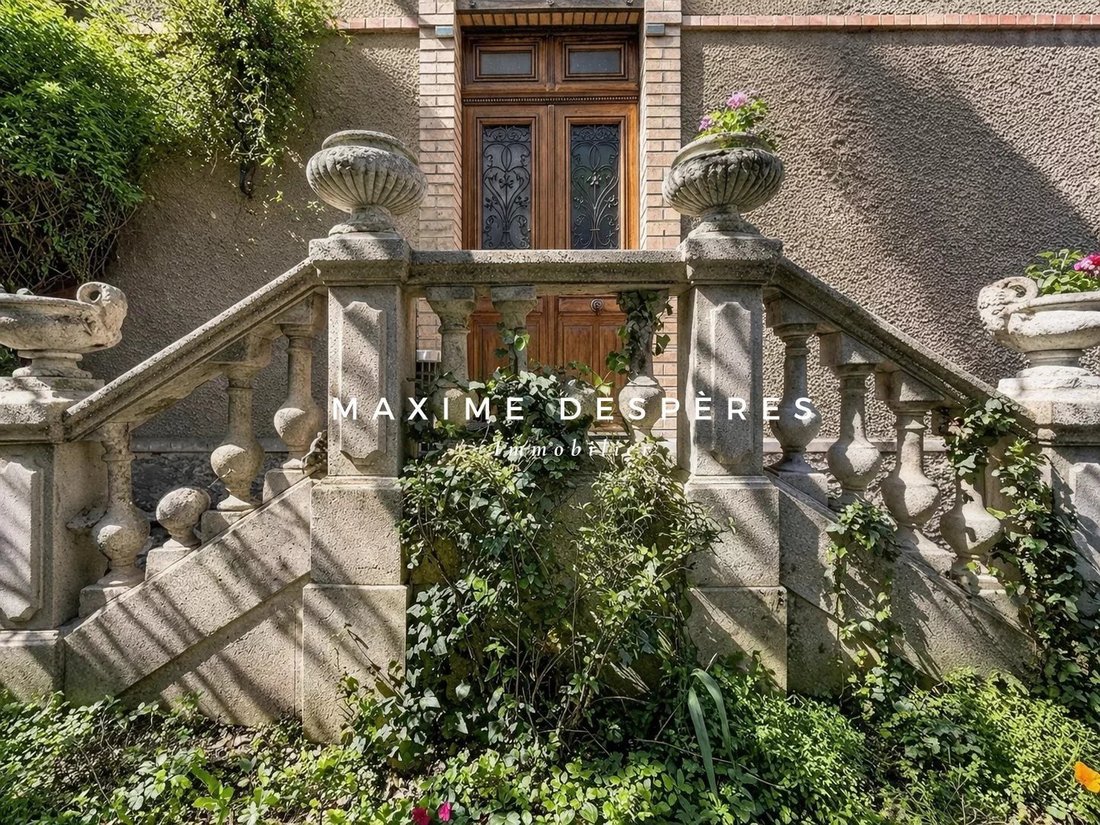
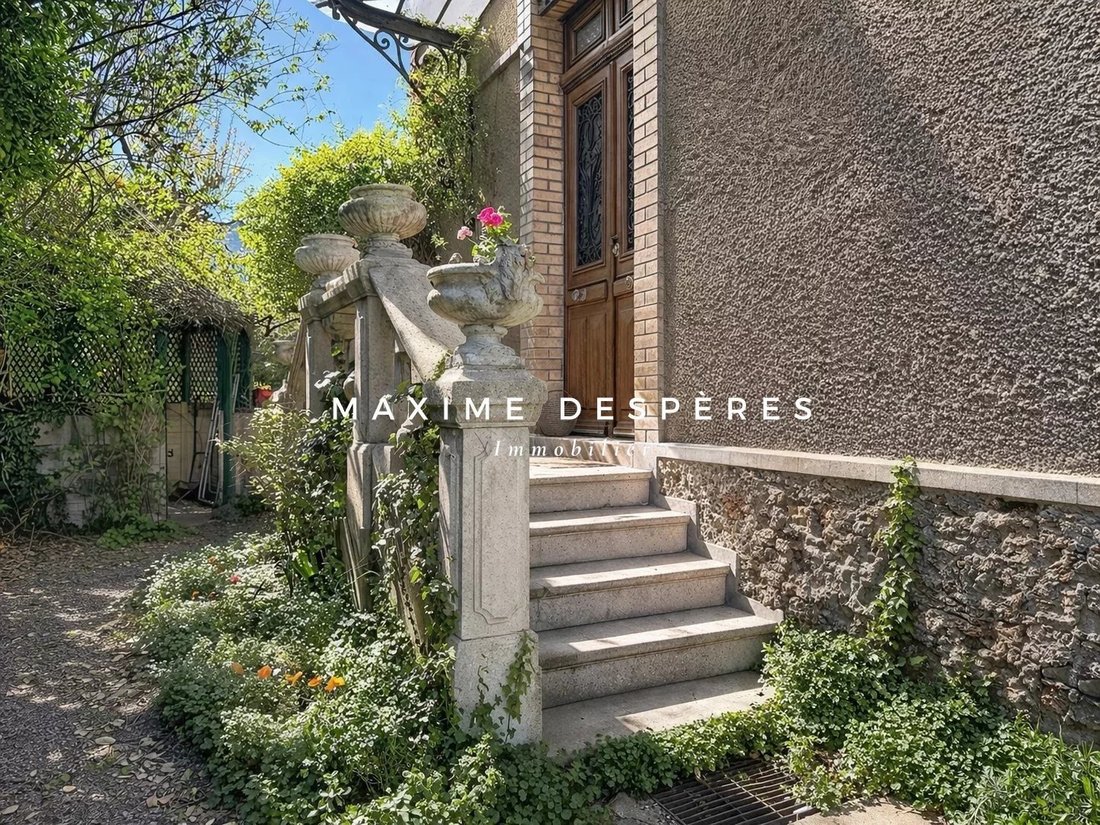
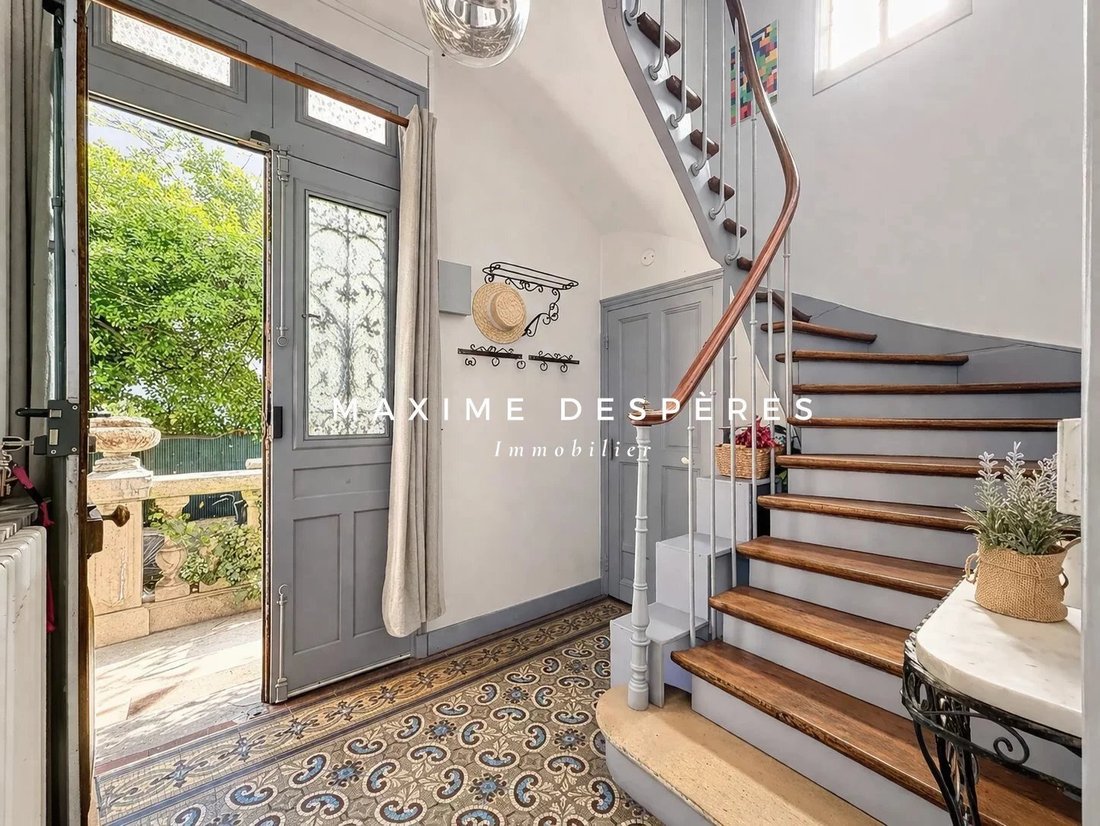
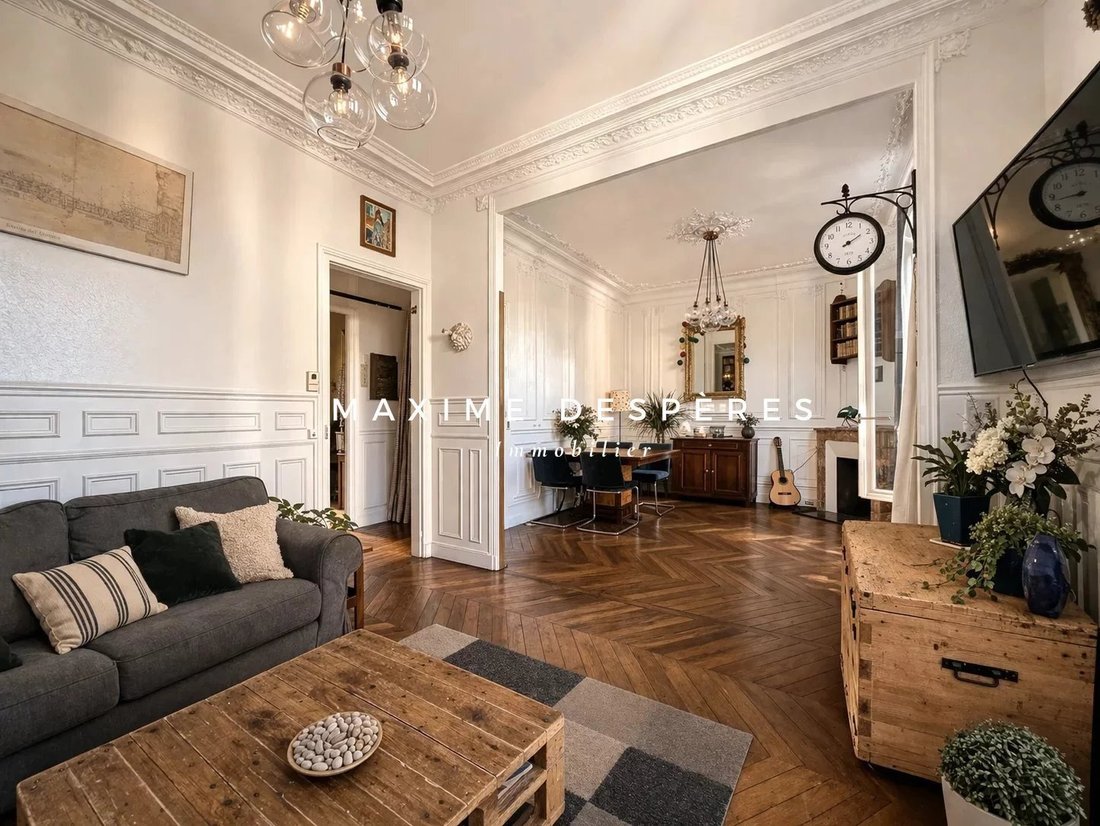
Exclusive - The MAXIME DESPÈRES agency offers you, in the Bourguignons district, this elegant detached house dating from the late 19th century, characterized by old-world charm: parquet floors, terracotta tiles, moldings, fireplaces, and high ceilings. With a living area of 180 m2 (excluding basement), it is built on three levels and sits on a wooded plot of 293 m2. The ground floor includes: - An
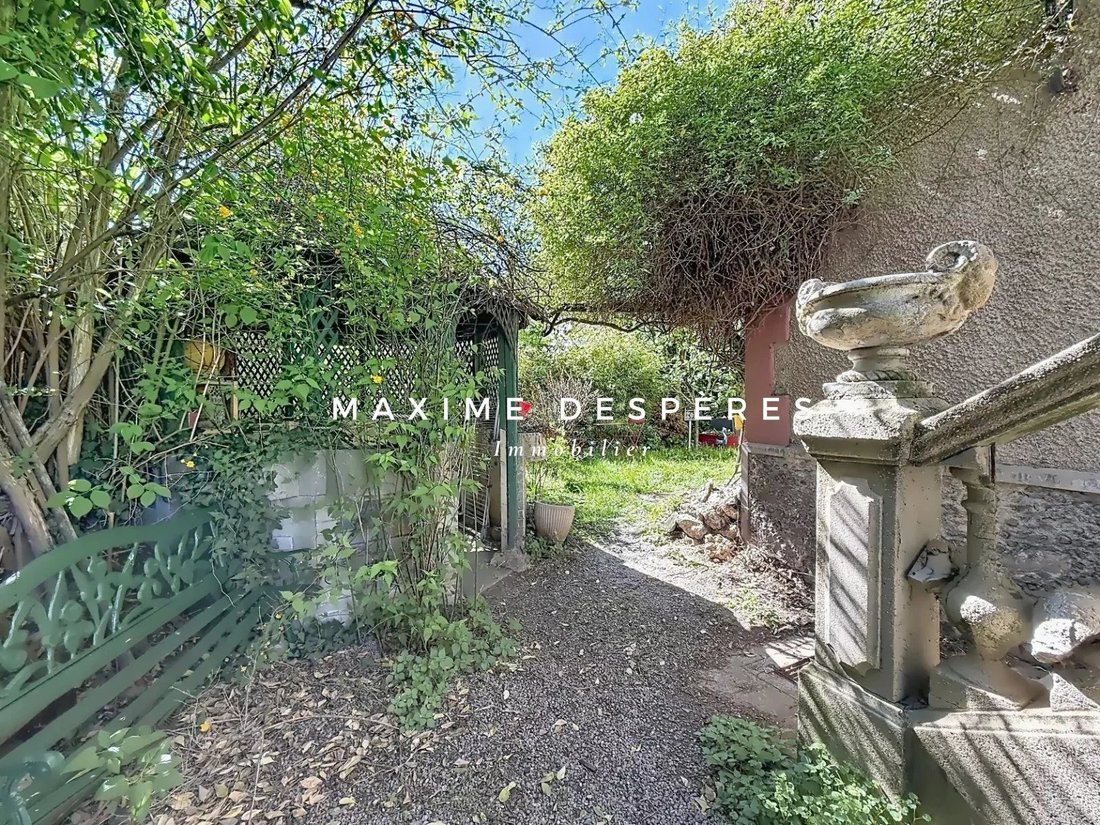
Exclusive - The MAXIME DESPÈRES agency offers you, in the Bourguignons district, this elegant detached house dating from the late 19th century, characterized by old-world charm: parquet floors, terracotta tiles, moldings, fireplaces, and high ceilings. With a living area of 180 m2 (excluding basement), it is built on three levels and sits on a wooded plot of 293 m2. The ground floor includes: - An entrance - A living room - A dining room - A large eat-in kitchen opening onto the garden - A half bathroom A period staircase leads to the first floor, which has three bedrooms and a bathroom with a shower and toilet. The second floor features two bedrooms, an office, a shower room, and a separate toilet. The third attic floor houses an artist’s studio, a guest bedroom, and a storage room. Additionally, the basement includes a sauna, a family room with home cinema, and a cellar. Outside, the house benefits from a sunny wooded garden with a period gazebo, offering a true haven of peace in the heart of the city. There is parking space for two cars on the property. This family home is located halfway between Bois Colombes train station and Metro Line 13, close to shops and schools (Groupe Jules Ferry). Fees are the responsibility of the buyer at 1% (price excluding fees: €1,346,535). Information on risks to which this property is exposed is available on the Géorisques website.
Information on the risks to which this property is exposed is available on the Géorisques website: https://www.georisques.gouv.fr/
Information on the risks to which this property is exposed is available on the Géorisques website: https://www.georisques.gouv.fr/
-
Property type
House
-
Floors
3
-
Year built
1908
-
Price/sqft
$795
Features
- Garden
- Pool
- Fireplace
- Sauna
- Washer Dryer
- Gas Stovetop
- Office
- Bar
- Balcony
Explore the Area
Bois-Colombes, Ile-de-France, France
View on Google Maps
Price per sqft
Low
High
Joined 2 years ago
You have inquired about this property
The agent will contact you soon by
Listed by
56
Listings
2025
Joined
Book home tour with the agent
Choose a date and whether you'd like a virtual or in-person tour with the agent.
Preferred date
Tour type
Last updated
August 7
First listed
April 13
Listing reference
86822374
Trusted by the World's Leading Brokers
The agents behind the world's most exceptional properties list with JamesEdition.
- Listings from Sotheby's, Christie's, BARNES, and Engel & Völkers
- Every listing reviewed before it goes live
- Connect directly with verified listing agents
By continuing you agree to our Terms and Privacy Policy.