$649,900

Single Family Residence In Boiling Springs

  • 4 Beds
  • 4 Baths
  • 2,572 Sqft
  • 37,462 Sqft lot
  • Updated: July 21
  • 3
    Views for last 30 days
  • Source:
    Greater Greenville Association of REALTORS (SC)  MLS#1598286

About the Property

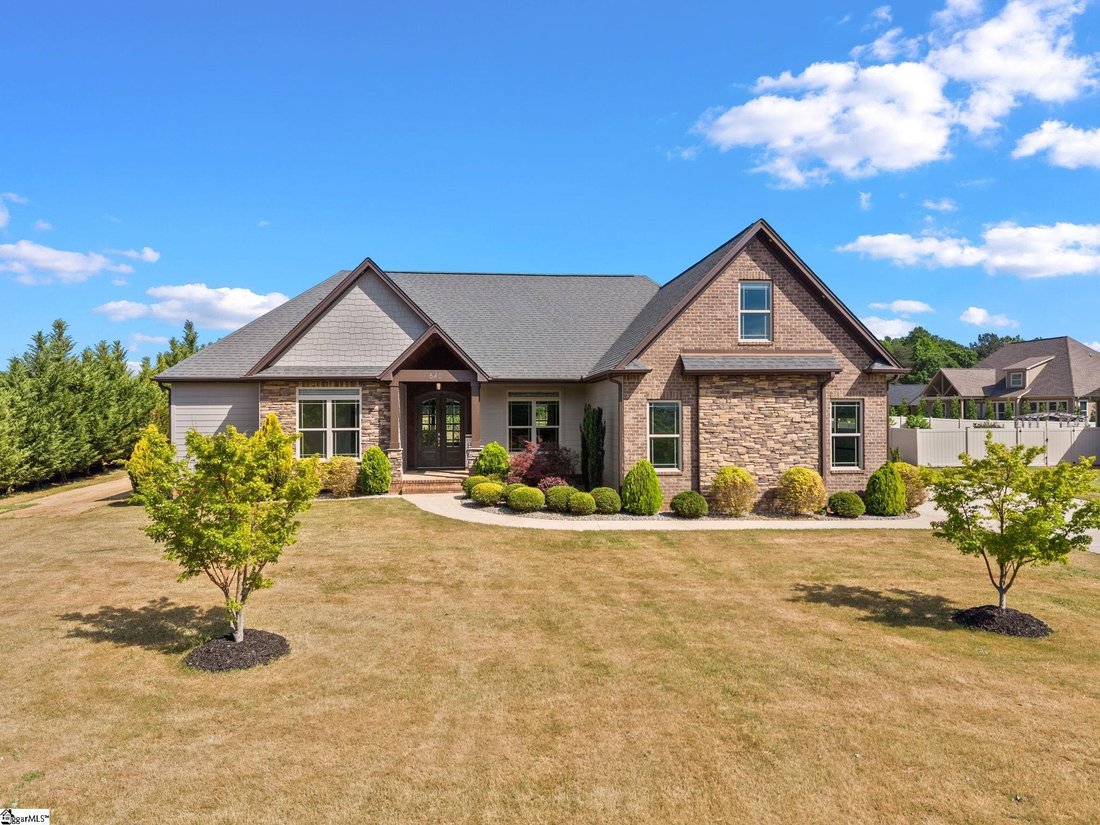
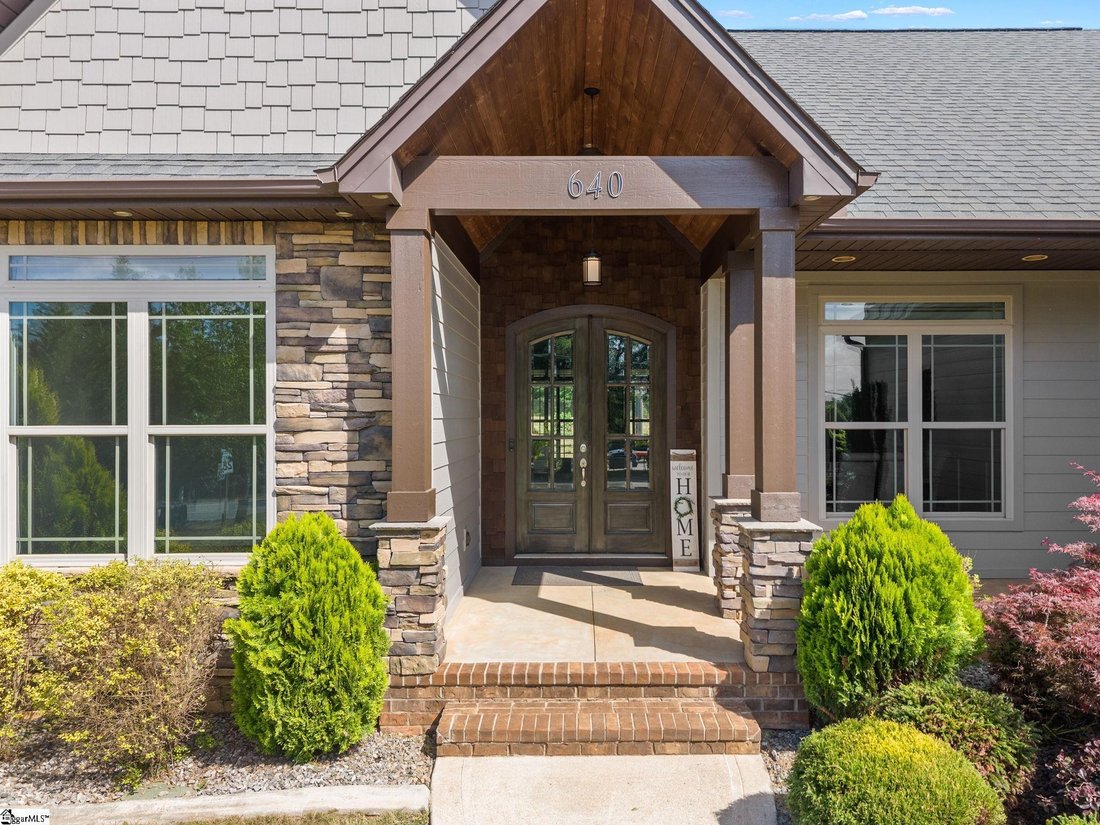
Welcome to this custom-built home situated on 0.86 acres, featuring 4 bedrooms, 3.5 baths (fresh paint throughouth home) with an impressive combination of brick, stone, and Hardie exterior (fresh paint on exterior of home), and also offers additional detached living quarters with HUGE detached garage. The inviting front porch and beautiful double arched entry doors set the tone for the craftsmansh
Welcome to this custom-built home situated on 0.86 acres, featuring 4 bedrooms, 3.5 baths (fresh paint throughouth home) with an impressive combination of brick, stone, and Hardie exterior (fresh paint on exterior of home), and also offers additional detached living quarters with HUGE detached garage. The inviting front porch and beautiful double arched entry doors set the tone for the craftsmanship found throughout. Step inside to a grand foyer highlighted by a barrel ceiling detail and tile flooring, opening into a formal dining room with double windows, a decorative ceiling, and elegant rope lighting. The spacious great room is a showstopper, featuring a floor-to-ceiling rock fireplace with gas logs, custom cabinetry with floating shelves on each side, and triple windows that flood the space with natural light. The kitchen features custom cabinetry, granite countertops, a decorative range hood, bar seating, and a walk-in pantry with built-ins to hold all your small kitchen appliances. The primary suite offers privacy and relaxation with a trey ceiling and rope lighting, while the en-suite bath includes double vanities, garden tub, tile surround shower, and a large walk-in closet with custom shelving. Additional features includes spacious secondary bedrooms, including one with floor-to-ceiling built-in shelving and another with a built-in desk, a versatile room over the garage with a full bath and closet, a convenient half bath and walk-in laundry room with a sink and upper cabinets, Brazilian cherry hardwood flooring throughout main living area, ceramic tile in wet areas, NO CARPET!!! A standout feature of this property is the impressive detached structures - a HUGE detached garage with a 14’ wide x 12’ high powered garage doors, 14.5’ ceiling, and 220 power. A 790 sq ft detached/separate living quarters, complete with a full kitchen, full bath, laundry area, and an expansive upstairs bedroom/living space with closet, perfect for guests. Outdoor living is just as exceptional with a 25x29 covered concrete patio, a charming brick fire pit area, and both front and rear porches ideal for relaxing or entertaining. This one-of-a-kind property offers space, versatility, and high-end finishes—perfect for those seeking comfort and functionality without sacrificing style. ***Some photos have have been virtually staged using AI to illistrate the property’s potential***
  • Property type

    House

  • Floors

    1

  • Year built

    2016

  • Price/sqft

    $252

Features

  • Garage
  • Fireplace
  • Walk In Closet
  • Fire Pit
  • Washer Dryer
  • Parking
  • Bar
  • High Ceiling
  • Laundry Room

Explore the Area

640 Double Bridge Road, Boiling Springs, South Carolina, United States View on Google Maps
Price per sqft
Low
High

View 7 more listings in Boiling Springs

Leslie Horne and Associates - Boiling Springs

Joined 4 months ago
Your message
You have inquired about this property

The agent will contact you soon by

Listed by

Leslie Horne and Associates - Boiling Springs
United States
View agency profile
3
Listings
2026
Joined

Book home tour with the agent

Choose a date and whether you'd like a virtual or in-person tour with the agent.

In-person tour
Preferred date
Tour type
Leslie Horne and Associates - Boiling Springs
Boiling Springs, United States
View agency profile
Last updated
July 21
First listed
Jul 21
Listing reference
1598286
Listing status
Call

Start phone call with:

Hello, I’m calling for the property with the reference 1598286, which I discovered on JamesEdition.

After the call, we'll provide your contacts to the agent for easy communication.

brokerages we
partnered with