$541,372
Bohars House
- 4 Beds
- 2 Baths
- 1,615 Sqft
- Updated: August 7
About the Property
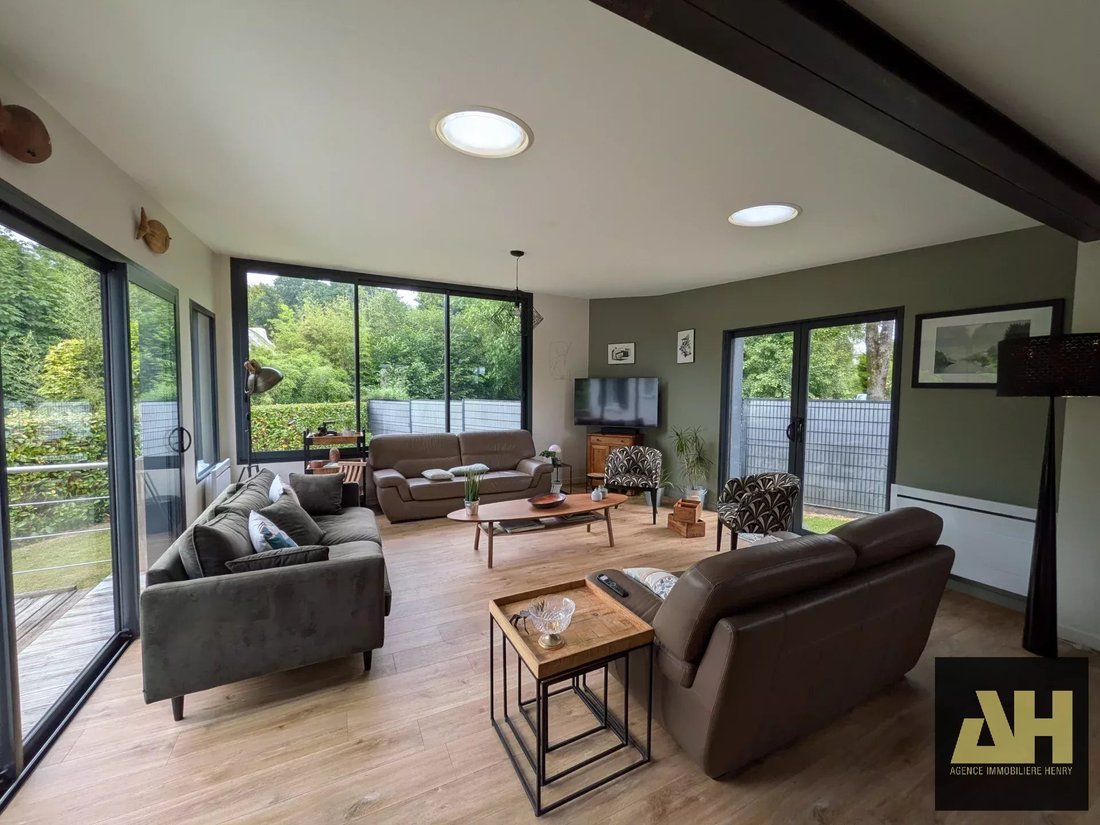
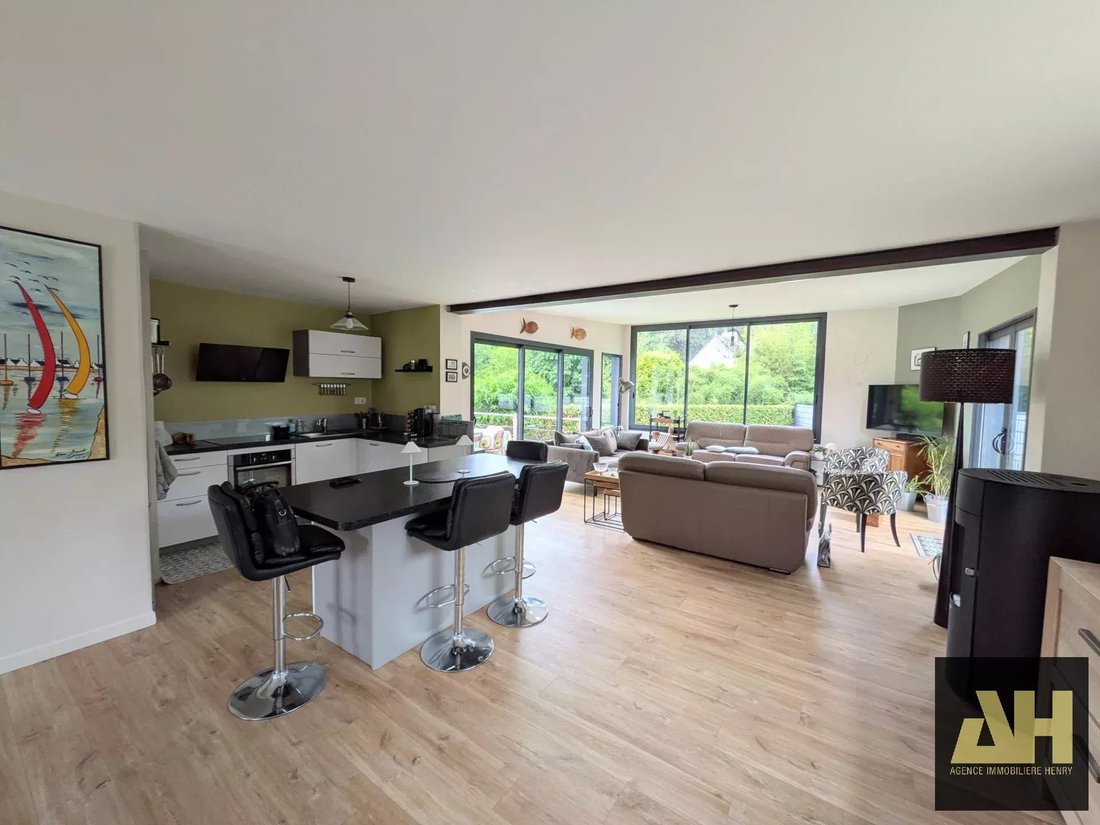
Sheltered in a quiet cul-de-sac, close to shops and schools, this home redesigned by a decorator features an open and bright architecture, where a glass partition, open spaces, and an intimate garden create a unique living environment. Built in the 1980s, this detached house was redesigned and expanded by an architect. The extension opened up the spaces, brought in abundant natural light, and adde
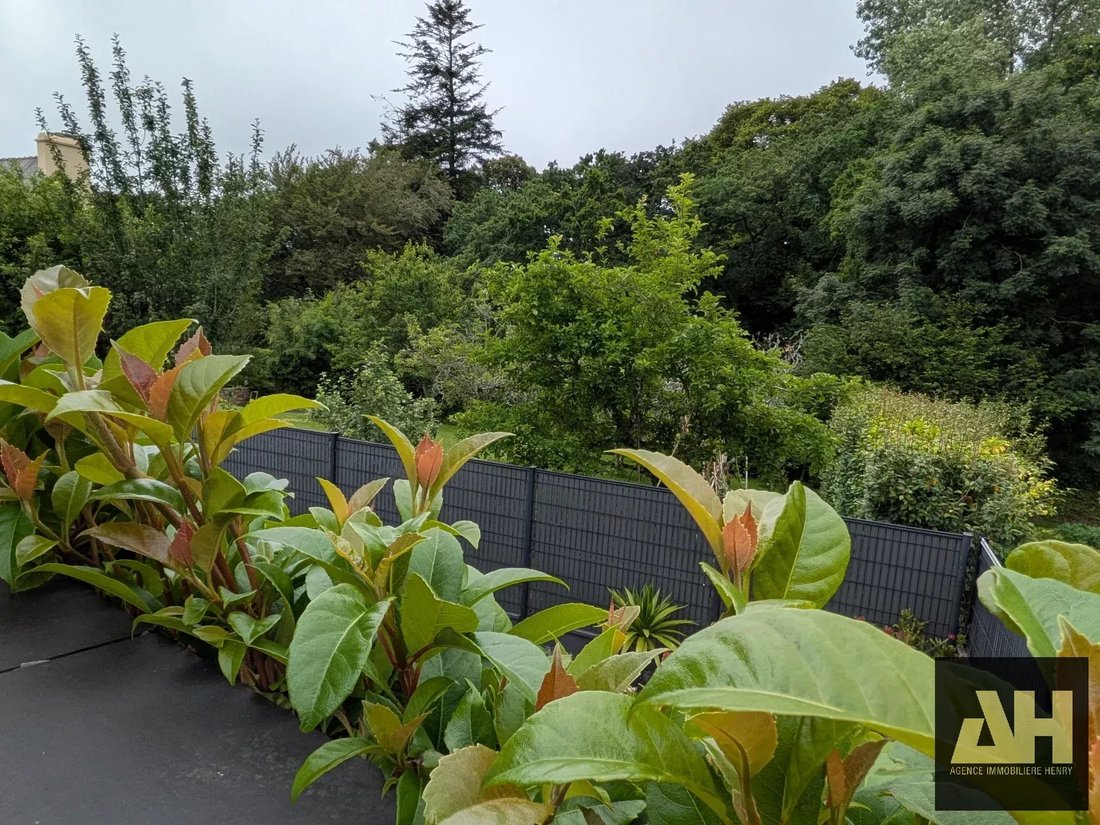
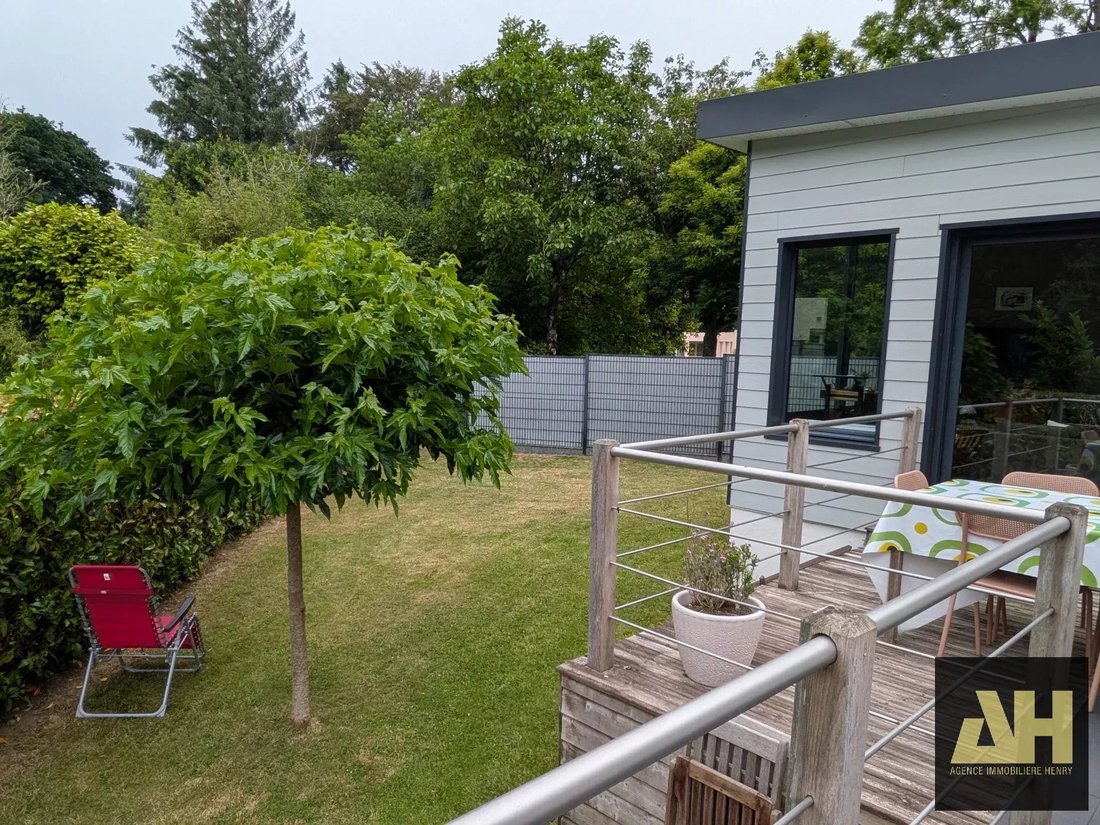
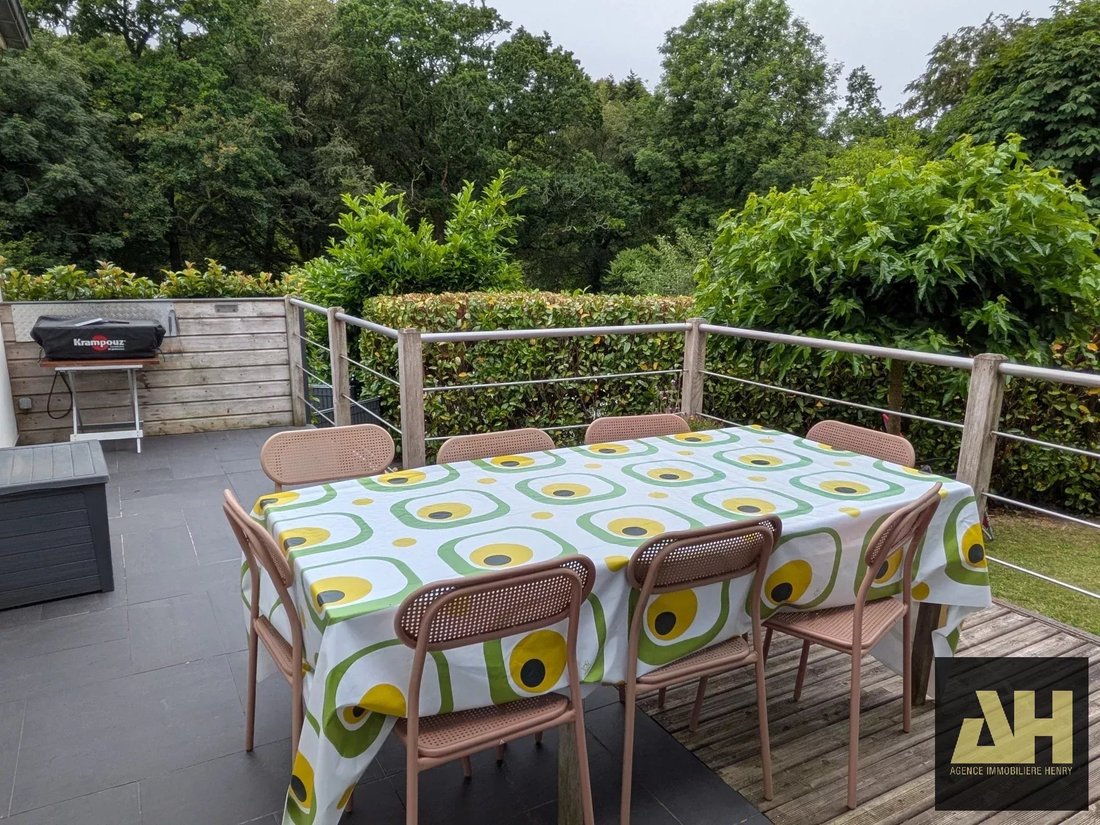
Sheltered in a quiet cul-de-sac, close to shops and schools, this home redesigned by a decorator features an open and bright architecture, where a glass partition, open spaces, and an intimate garden create a unique living environment. Built in the 1980s, this detached house was redesigned and expanded by an architect. The extension opened up the spaces, brought in abundant natural light, and added contemporary living comfort. The result is a harmonious architecture blending the original structure with more modern lines, in a bright and calming atmosphere enhanced by soft wall colors. At the heart of the house, the living area extends over 70 m² in a fully open-plan space designed to combine sociability, smooth flow, and natural light. The living room, dining room, and kitchen interact freely in a warm atmosphere open to the garden through large bay windows. A west-facing terrace allows you to host dinners and enjoy the evening sun. Adjacent to the living area, a hallway leads to two spacious bedrooms and a shower room, ideal for single-level living. Upstairs, a pleasant mezzanine, two very large bedrooms, and a bathroom with WC complete this level. Highlights: - Full basement - Parking for three vehicles - Enclosed garden.
Information on the risks to which this property is exposed is available on the Géorisques website: https://www.georisques.gouv.fr/
Information on the risks to which this property is exposed is available on the Géorisques website: https://www.georisques.gouv.fr/
-
Property type
House
-
Floors
2
-
Price/sqft
$335
Explore the Area
Joined 4 years ago
You have inquired about this property
The agent will contact you soon by
Listed by
19
Listings
2023
Joined
Book home tour with the agent
Choose a date and whether you'd like a virtual or in-person tour with the agent.
Preferred date
Tour type
Last updated
August 7
First listed
June 16
Listing reference
87109709
Trusted by the World's Leading Brokers
The agents behind the world's most exceptional properties list with JamesEdition.
- Listings from Sotheby's, Christie's, BARNES, and Engel & Völkers
- Every listing reviewed before it goes live
- Connect directly with verified listing agents
By continuing you agree to our Terms and Privacy Policy.