$1,525,000
Single Family Detached Boerne
- 4 Beds
- 4 Baths
- 2,984 Sqft
- 3.02 Ac lot
- Updated: November 19
- MLS#2031351
About the Property
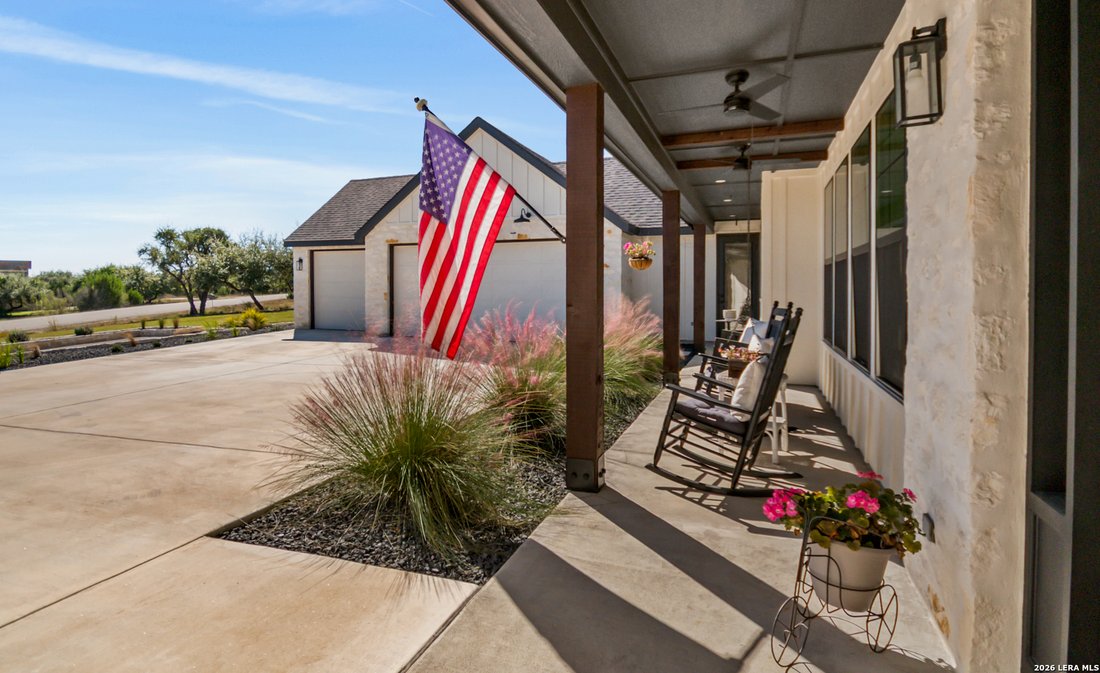
Set on 3.026 acres in the gated community of Coveney Ranch, this custom Hill Country home was built in 2024 as the builder’s own residence. The setting feels private from the moment you pull into the circular drive, with a long front porch and Hill Country views from the backyard. The 2,584-square-foot main residence offers three bedrooms and two and a half baths, while a separate 400-square-foot
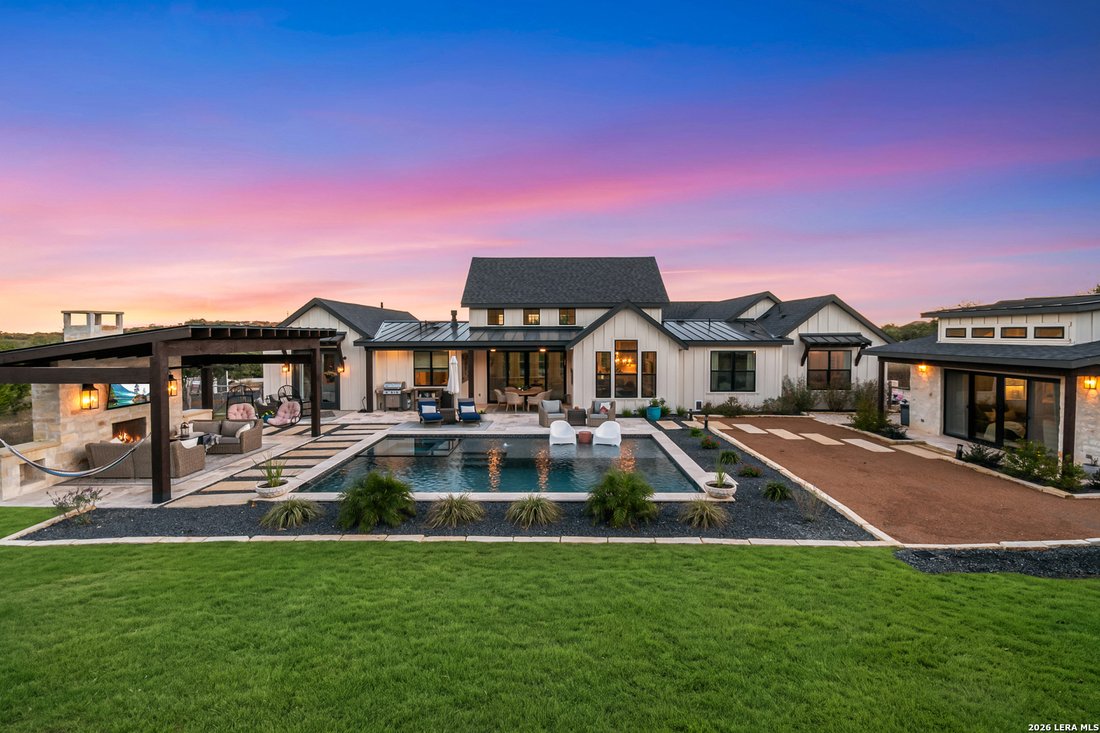
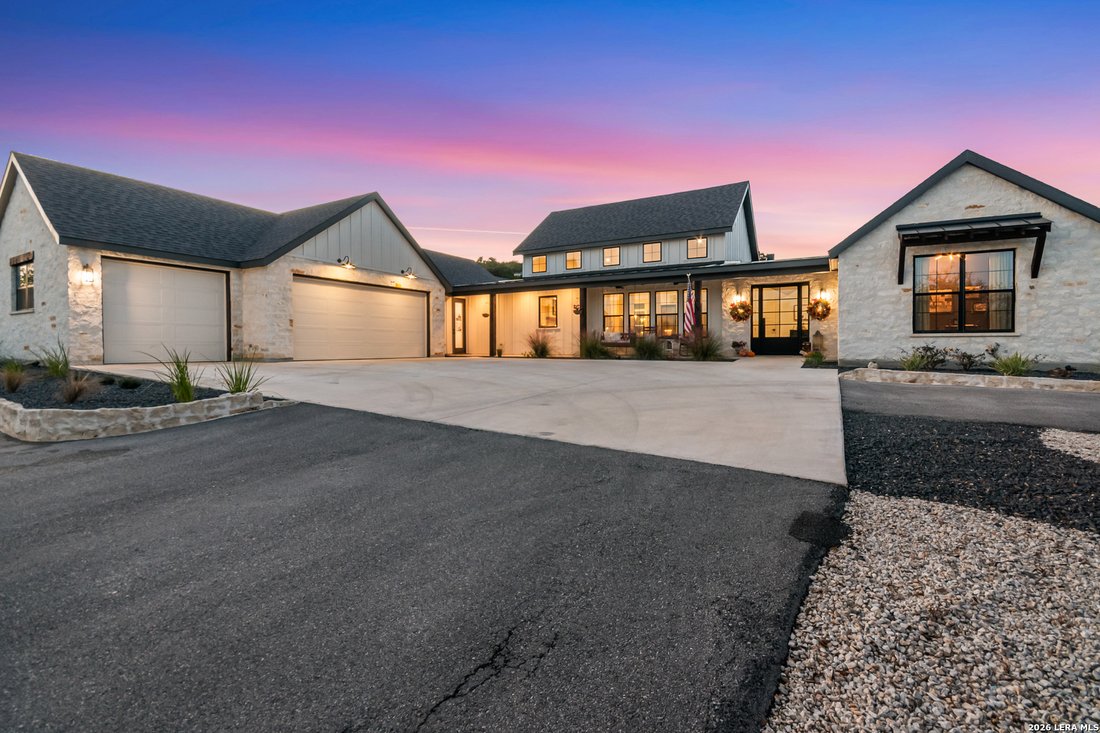
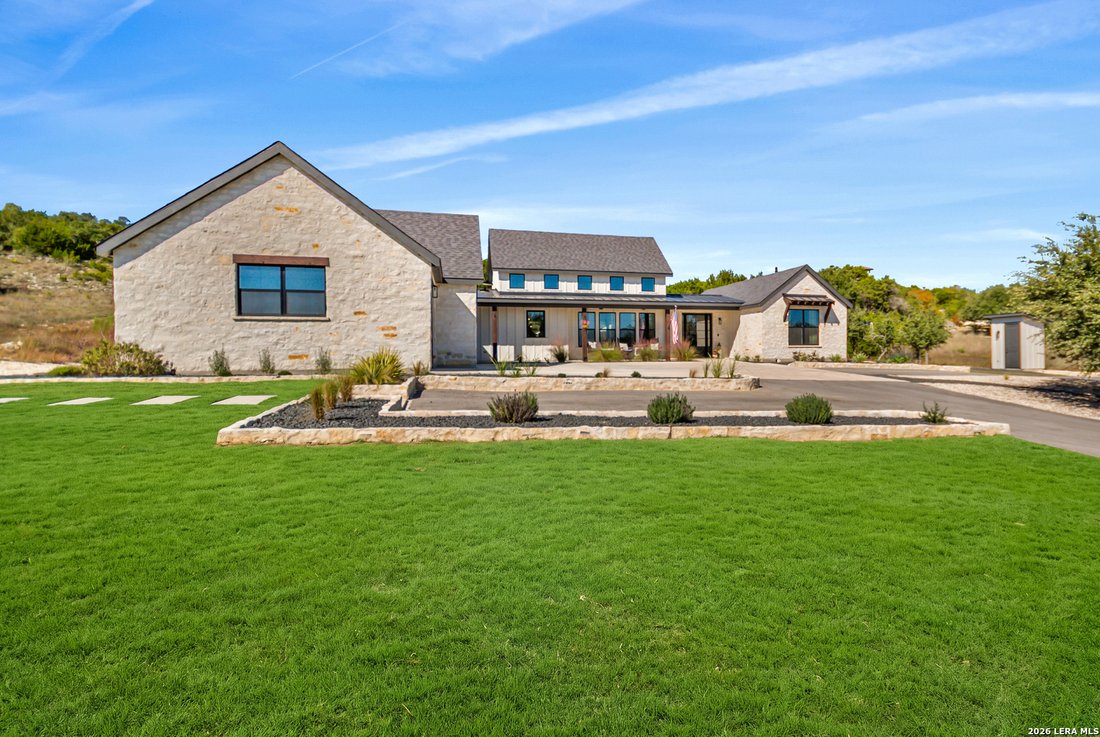
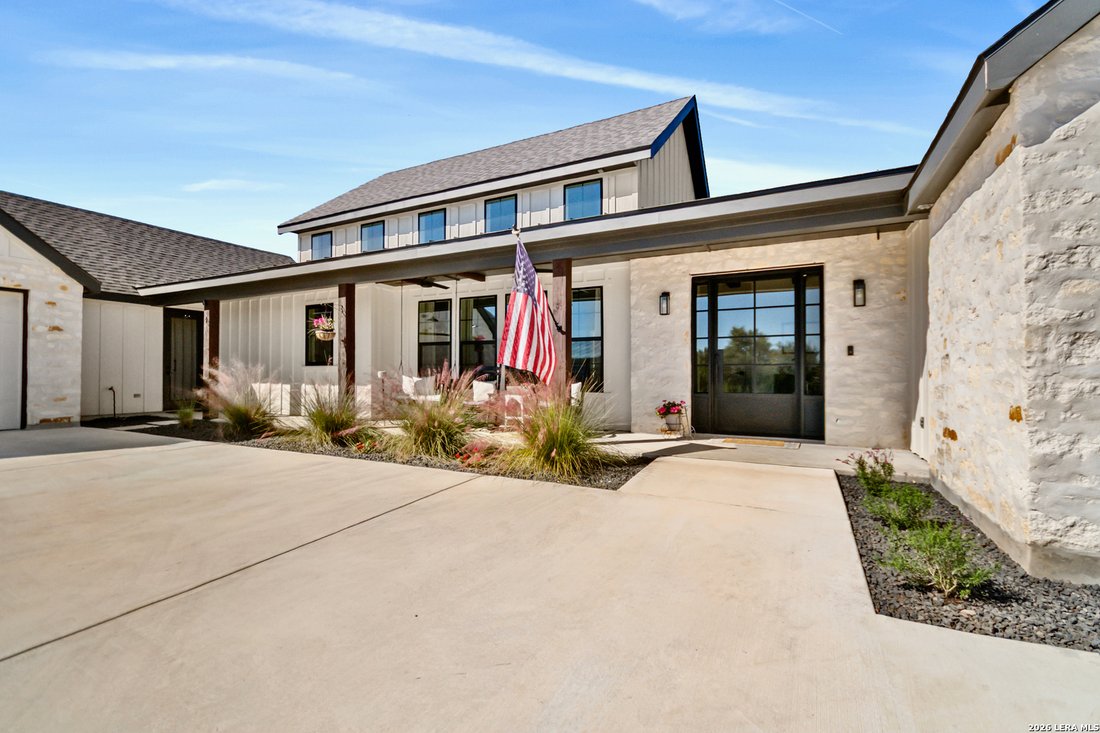
Set on 3.026 acres in the gated community of Coveney Ranch, this custom Hill Country home was built in 2024 as the builder’s own residence. The setting feels private from the moment you pull into the circular drive, with a long front porch and Hill Country views from the backyard. The 2,584-square-foot main residence offers three bedrooms and two and a half baths, while a separate 400-square-foot guest house gives visitors their own space with a full kitchen, full bath, dishwasher, along with its own separate laundry. Beyond the oversized metal front door, the kitchen and family room share an open layout with high ceilings and a floor-to-ceiling touch button gas fireplace with all the bells and whistles. Plenty of light fills the family room, where wide sliding doors open to the pool and covered patio. The kitchen is designed around an oversized quartzite island with enough seating for 5,beneath three beautiful pendant lights. Walnut cabinetry and a hidden walk-in pantry provide ample storage, and the kitchen includes a gas range, double dishwashers, a separate ice maker, reverse osmosis filtration, and a wine bar. The primary suite features a cathedral ceiling, a stone accent wall, a soaking tub overlooking the pool, and a massive walk-in shower. Two secondary bedrooms share a Jack-and-Jill bath. The color-drenched office has a cathedral ceiling of its own, and a separate flex room provides space for hobbies, a playroom, or a second office. The laundry room includes a built-in dog kennel and dog feeding area including separate water spout for filling ease. Outside, the covered stone patio has its own fireplace and opens to the heated pool and spa. A wide tanning ledge with bubblers and umbrella sleeves offers a place to lounge in the water, while the tree swings look out over the Hill Country. The oversized three-car garage has extra depth for storage and one bay enclosed as a workshop. Construction and utility features include 2x6 exterior framing, spray foam insulation, a tankless water heater, whole-house surge protection, and a 5,000-gallon well storage tank. Located between Boerne and Bergheim in Boerne ISD, the property offers a quiet Hill Country setting approximately 9 miles from the shops and restaurants along Boerne’s Main Street and 31 miles from San Antonio International Airport.
-
Property type
House
-
Year built
2024
-
Price/sqft
$511
Features
- Garden
- Fireplace
- Garage
- Walk In Closet
- Fire Pit
- Gated Community
- Open Kitchen
- Outdoor Kitchen
- Jacuzzi
Features
Lot
- Gated Community
- Panoramic / Scenic View
- Privacy
- New Builds
Indoor
- High Ceiling
- Office
- Fireplace
- Kitchen island
- Gas Stovetop
- Jacuzzi
- Bar
- Laundry Room
- Open Kitchen
- Stone Countertops
- Walk In Closet
Outdoor
- Fire Pit
- Pool
- Garage
- Outdoor Kitchen
- Outdoor Living Space
- Pergola
- Garden
Explore the Area
238 Horizon Crst, Boerne, TX 78006, Texas, United States
View on Google Maps
Price per sqft
Low
High
Joined 5 years ago
You have inquired about this property
The agent will contact you soon by
Listed by
132
Listings
2022
Joined
Book home tour with the agent
Choose a date and whether you'd like a virtual or in-person tour with the agent.
Preferred date
Tour type

San Antonio City-View
15510 Vance Jackson, Suite 101, 78249, San Antonio, United States
View agency profile
Last updated
November 19
First listed
November 19
Listing reference
2182328447117810
Listing status
New
Similar Properties Nearby
New Listings in Boerne


Explore More Homes for Sale
Boerne, TX, United States property types
Boerne, TX, United States popular searches
- Properties with Pool in Boerne, TX, United States
- Panoramic / Scenic View properties in Boerne, TX, United States
- Gated Community properties in Boerne, TX, United States
- Equestrian properties in Boerne, TX, United States
- Waterfront properties in Boerne, TX, United States
- Investment Property properties in Boerne, TX, United States
- Hilltop properties in Boerne, TX, United States
- Properties with Vineyard / Winery in Boerne, TX, United States
- Lake View properties in Boerne, TX, United States
- Properties with Elevator in Boerne, TX, United States
- Golf View properties in Boerne, TX, United States
- High Altitude properties in Boerne, TX, United States
- Properties with Steam Room in Boerne, TX, United States
Related Guides & Stories
Trusted by the World's Leading Brokers
The agents behind the world's most exceptional properties list with JamesEdition.
- Listings from Sotheby's, Christie's, BARNES, and Engel & Völkers
- Every listing reviewed before it goes live
- Connect directly with verified listing agents
By continuing you agree to our Terms and Privacy Policy.
Brokerages we
partnered with
partnered with