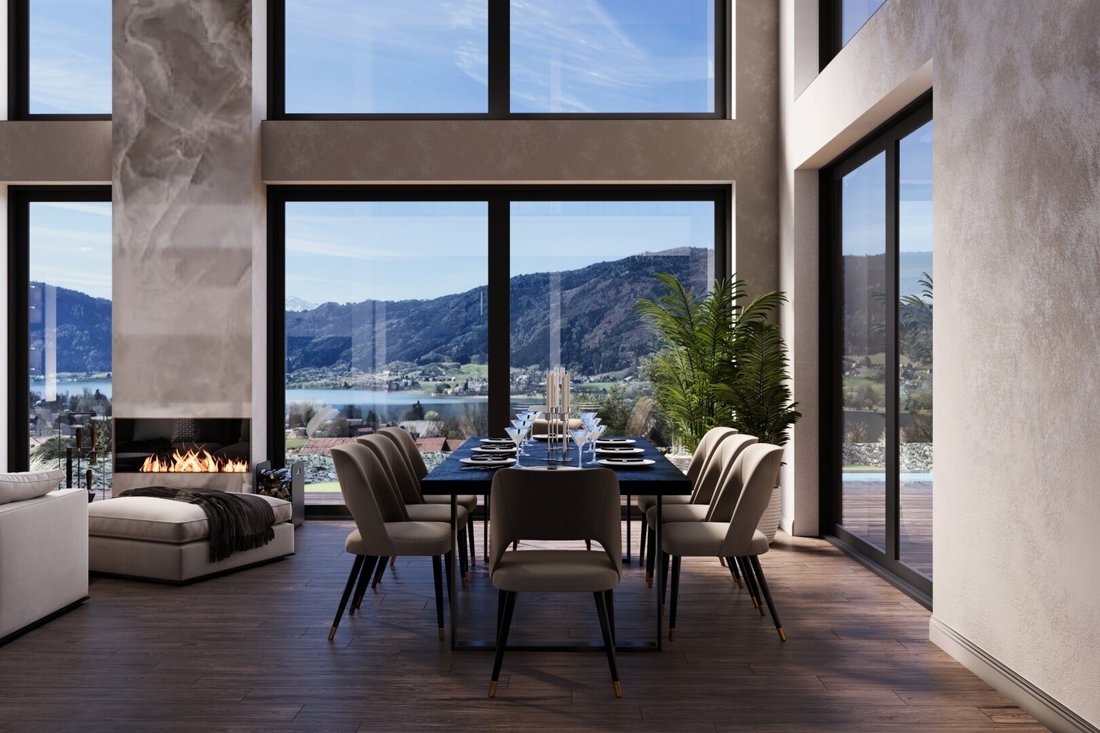
Villa Lovinas Architektur, Weite Und Lebensqualität Über Dem Ossiacher See
- 5 Beds
- 3 Baths
- 3,295 Sqft
- 23,186 Sqft lot
- Updated: July 26
About the Property
Some properties are more than just a house. They are a statement.
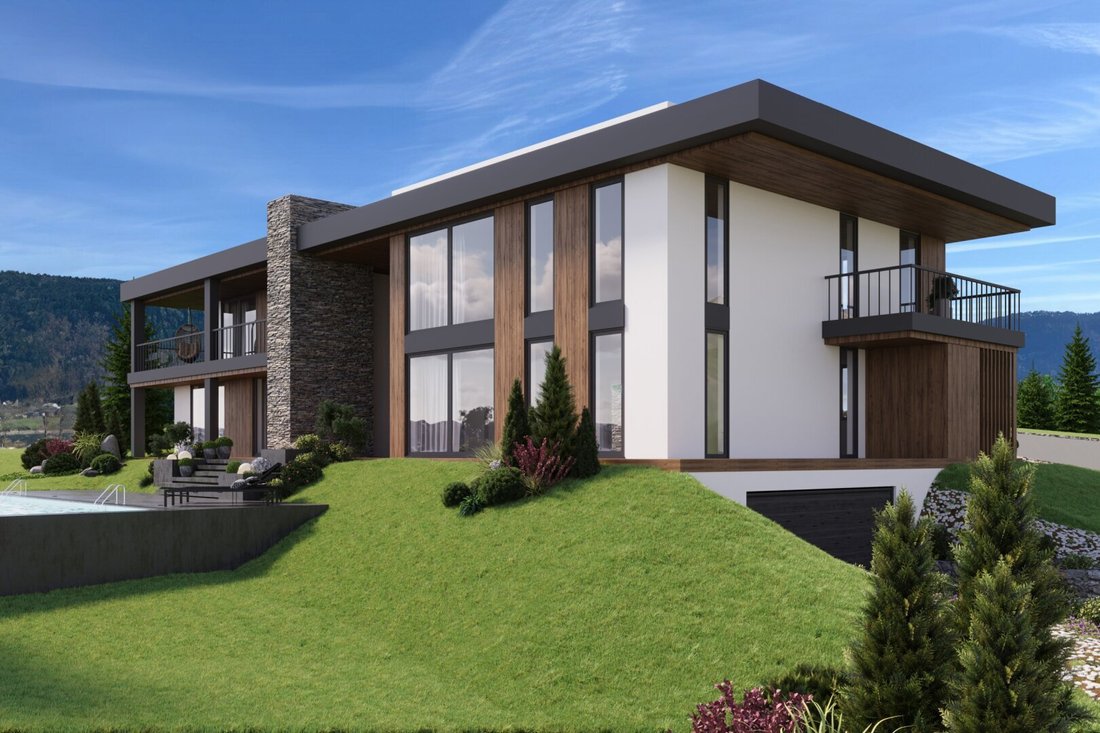
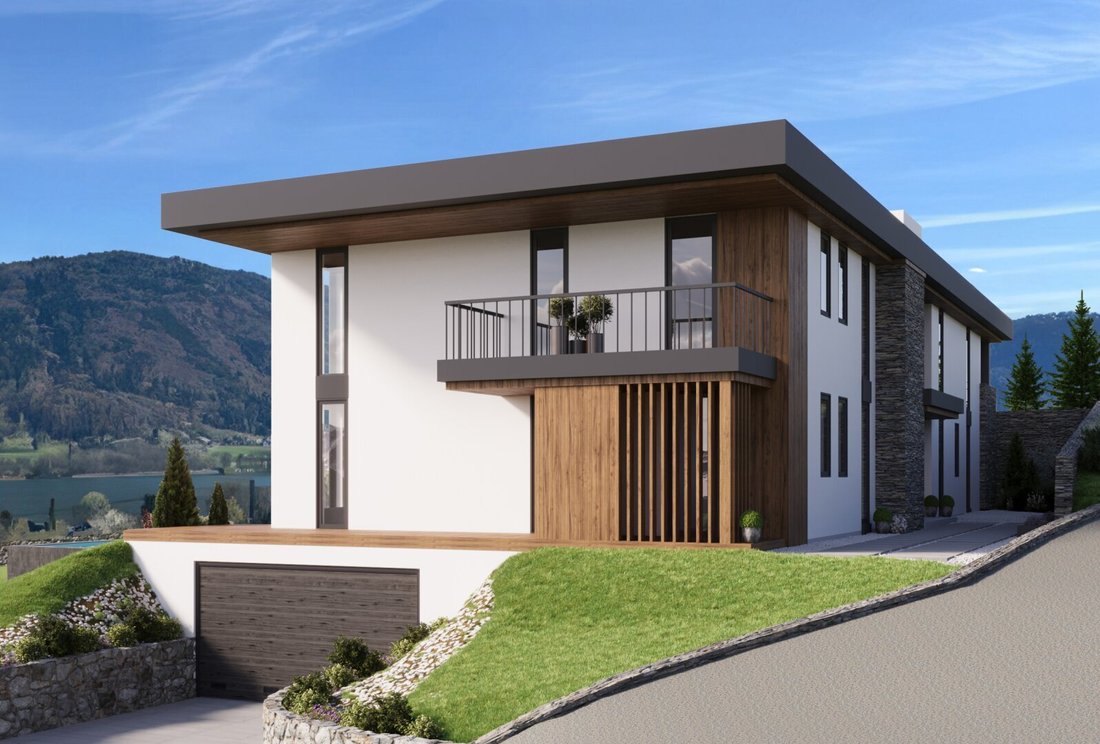
In one of the most sought-after locations in Bodensdorf on Lake Ossiach, the ”Villa Lovinas” is being built—an exceptional new villa that uniquely combines modern architecture, alpine elegance, and the highest living comfort.
On a spacious
Some properties are more than just a house. They are a statement.
In one of the most sought-after locations in Bodensdorf on Lake Ossiach, the ”Villa Lovinas” is being built—an exceptional new villa that uniquely combines modern architecture, alpine elegance, and the highest living comfort.
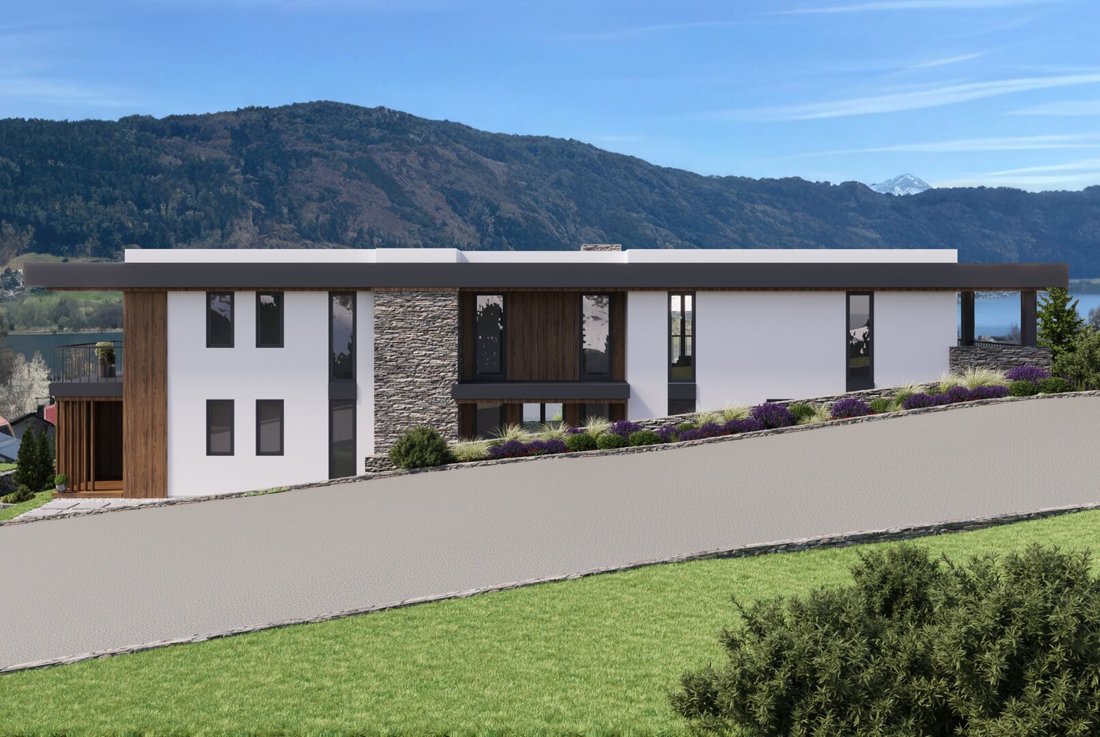
On a spacious plot of approximately 2,154 m², an architecturally sophisticated single-family home is being created with around 306 m² of living space and a total of about 483 m² of usable space. The special hillside location not only allows for impressive architectural design but also offers a fascinating view of Lake Ossiach and the surrounding mountains.
The heart of the villa is the generous, open-plan kitchen, dining, and living area. The impressive, partly two-story room design with a clear ceiling height of about 5.60 meters creates an extraordinary sense of spaciousness and generosity. A surrounding gallery on the upper floor enhances the architectural effect and makes this central living area a unique experience.

Large windows bring the stunning landscape inside. The view stretches over Lake Ossiach to the mountains—making nature a constant part of daily living.
The architecture combines clear, modern lines with warm materials. High-quality wood accents, natural stone, expansive glass surfaces, and carefully planned details give the villa a modern alpine character with timeless elegance.
Living at the highest level
The villa features a total of six rooms, including spacious sleeping and guest areas, several high-end bathrooms, a separate toilet, and two kitchen areas.
On the ground floor, alongside the generous living, dining, and kitchen area, there are two additional bedrooms each with its own bathroom. The private retreat on the upper floor includes a large bedroom, a dressing room, a bathroom, a gallery, and an additional office.
All levels are conveniently connected by a modern elevator—from the basement and garage up to the upper floor.
A special highlight is the spacious garage with room for up to four vehicles. The basement is complemented by storage and utility rooms, a hobby workshop, and a large technical area.
Pool, terraces, and garden with lake view
The outdoor areas are designed as an extension of the living space.
Several interlocking terraces create different zones for relaxing, enjoying, and lingering. The high-quality garden is professionally landscaped and planted with carefully selected plants.
The year-round heated pool, approximately 8 x 4 meters in size, creates a private wellness oasis with views of the surrounding landscape and Lake Ossiach. On request, the pool can be designed as a saltwater pool.
Whether a relaxed morning with a lake view, an afternoon by the pool, or an evening with friends on the spacious terrace—this villa offers space for special moments.
High-quality fittings and modern home technology
Special emphasis was placed on quality, design, and comfort in the fittings.
The villa is equipped with, among other features:
- high-quality TerHürne plank flooring
- Italian ceramics from Castelvetro
- Grohe SmartControl and Eurocube premium fittings
- high-end sanitary fittings from Laufen
- extra-high, flush-mounted solid wood doors
- triple-glazed windows with anthracite aluminum cladding
- oversized entrance door and premium Hörmann garage door
- continuous elevator from the basement to the upper floor
- video access control with internet connection
- air-to-water heat pump
- integrated air conditioning
- planned photovoltaic system with approx. 35 kWp
The combination of modern home technology, high-quality insulation, and a generously sized photovoltaic system ensures a future-oriented and energy-efficient living concept.
A villa for those who seek the extraordinary
Villa Lovinas combines spacious architecture, exceptional ceiling heights, high-quality materials, and an impressive location above Lake Ossiach.
A home with space for family and guests. A place to arrive, relax, and enjoy. And a property that, through its special architecture and the combination of lake, mountains, pool, and generous grounds, possesses a unique quality.
Completion is expected no earlier than November 2026 or by arrangement.
VILLA LOVINAS – where architecture meets landscape and living becomes an experience.
Villa Lovinas is located in a privileged position in Bodensdorf on Lake Ossiach, nestled in the charming landscape of Carinthia. From the elevated location, there is an impressive view of Lake Ossiach and the surrounding mountains.
Lake Ossiach offers a variety of summer activities such as water sports, swimming, sailing, cycling, and extensive hiking. The nearby Gerlitzen Alpe ski area provides excellent skiing conditions and numerous other winter sports activities during the winter.
Thanks to its central location at the tri-border area, Italy and Slovenia are easily accessible. The cities of Villach and Klagenfurt offer excellent infrastructure and are quickly reachable.
A place where lake, mountains, and alpine quality of life come together all year round.
-
Property type
Villa
-
Year built
2026
-
Price/sqft
$1,028
Features
- Pool
- Water View
- Mountain View
- Garden
- Elevator
- Fireplace
- Garage
- 2D Floor Plan
- High Ceiling
Explore the Area
The agent will contact you soon by
Listed by
Book home tour with the agent
Choose a date and whether you'd like a virtual or in-person tour with the agent.
Trusted by the World's Leading Brokers
The agents behind the world's most exceptional properties list with JamesEdition.
- Listings from Sotheby's, Christie's, BARNES, and Engel & Völkers
- Every listing reviewed before it goes live
- Connect directly with verified listing agents
By continuing you agree to our Terms and Privacy Policy.