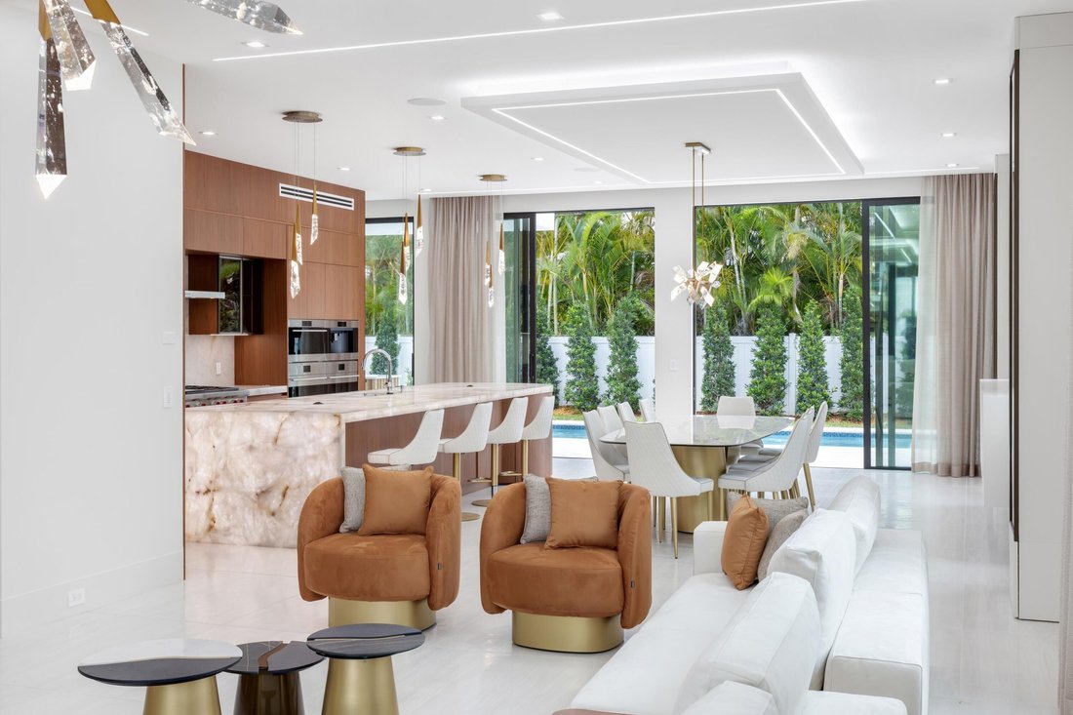
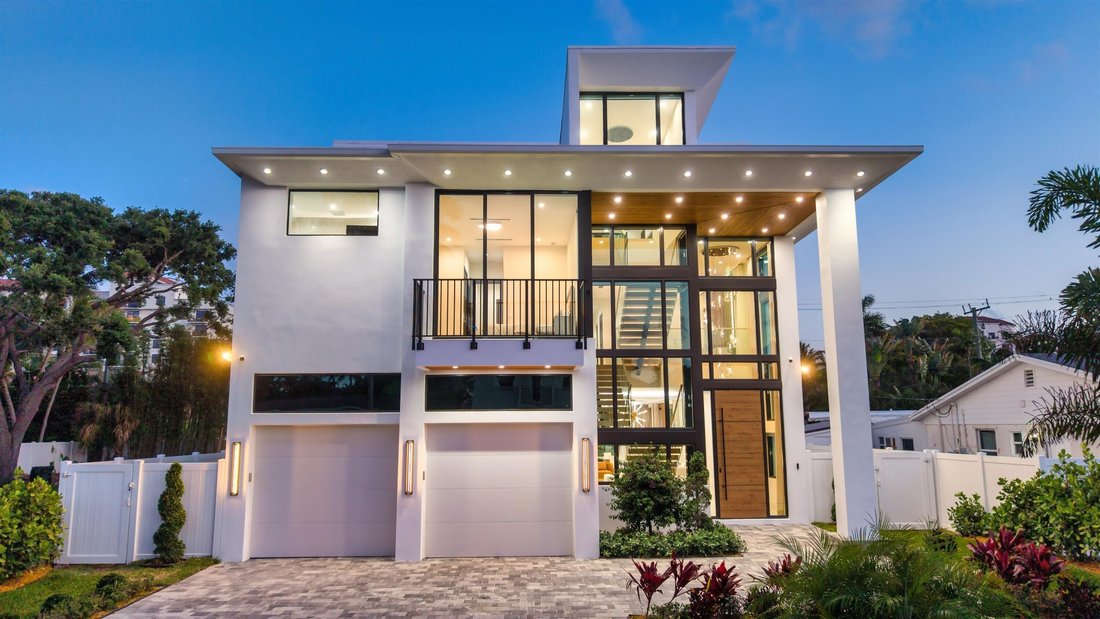
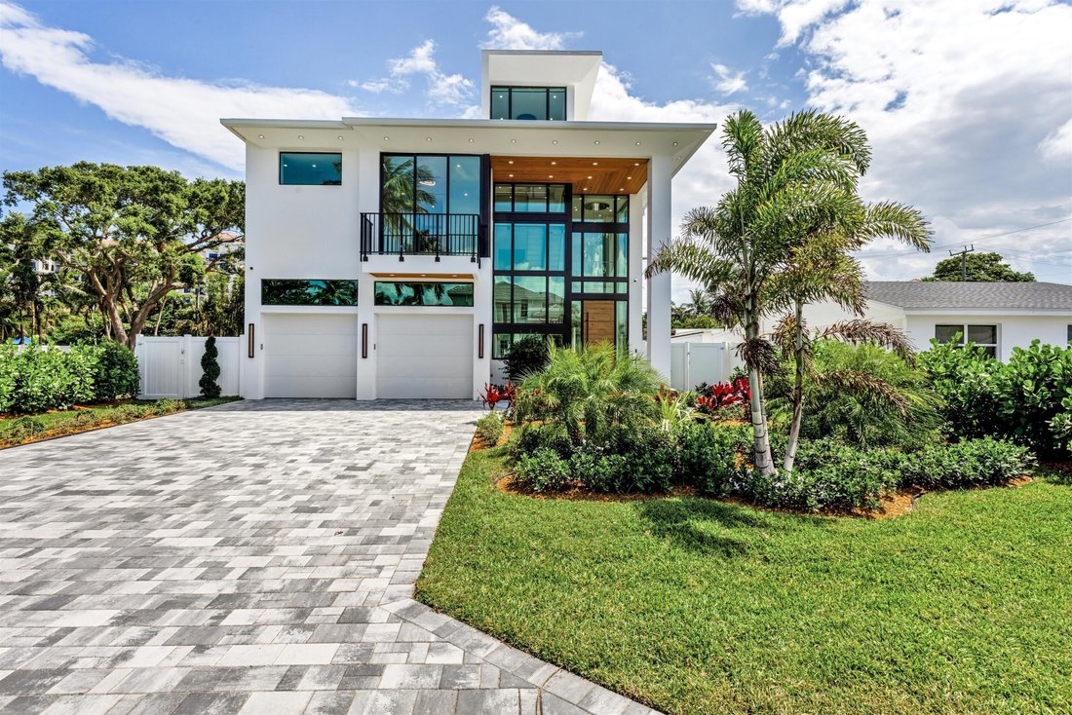
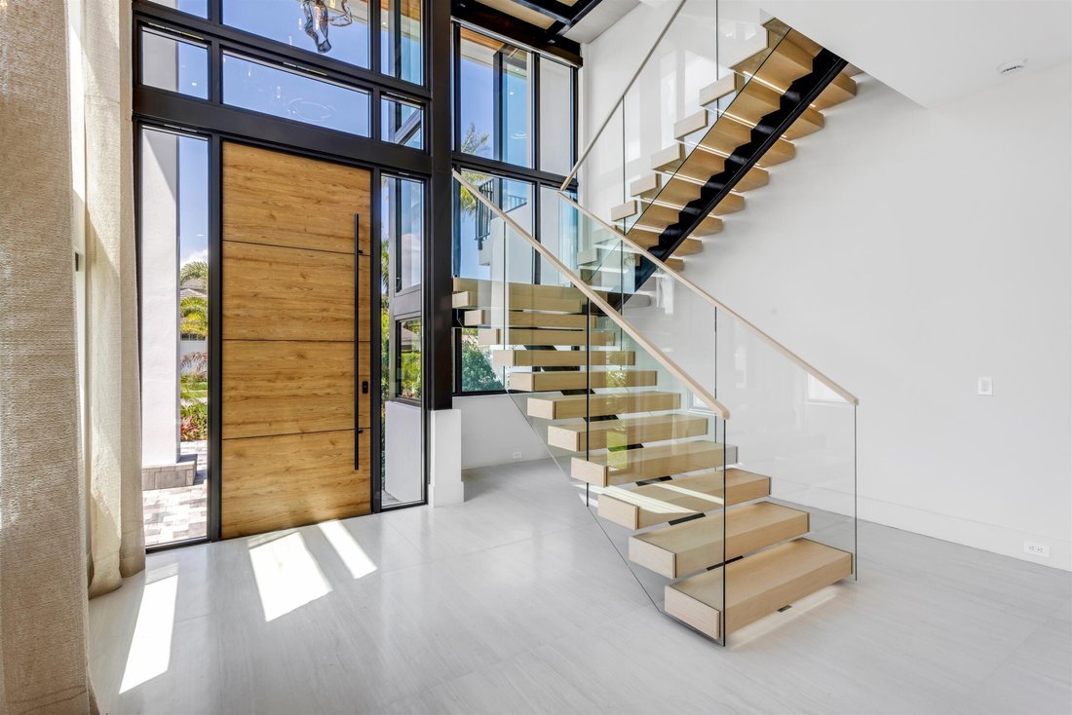
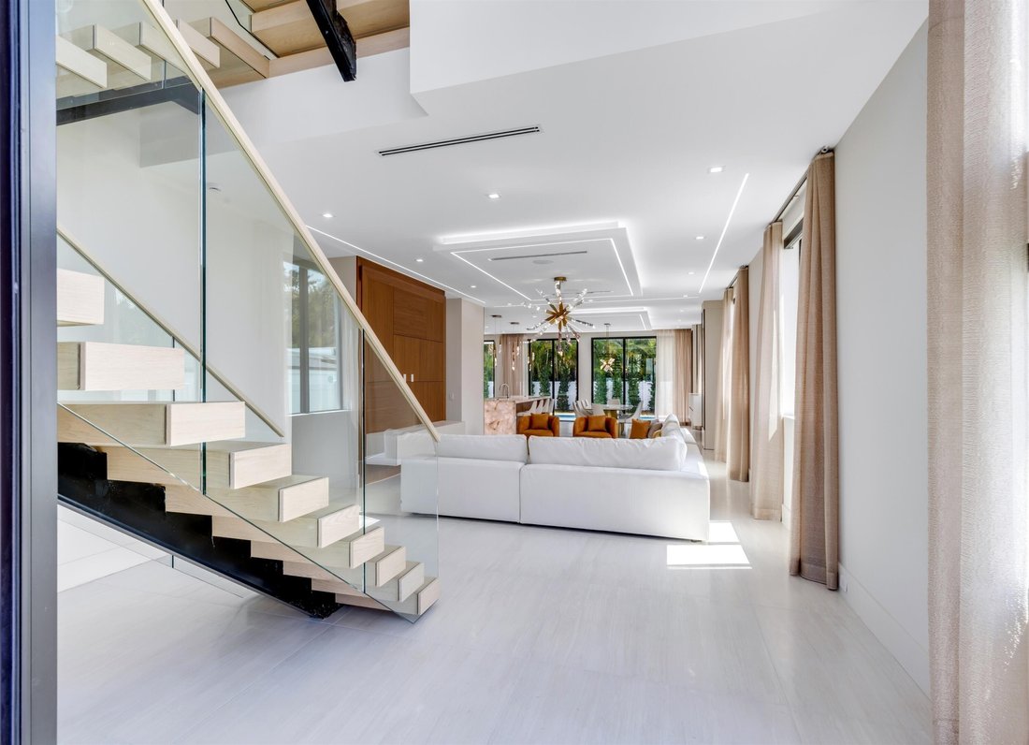
Exquisite Contemporary Retreat In Boca Raton’s Golden Triangle
- 5 Beds
- 7 Baths
- 5,969 Sqft
- Updated: September 8
- 4
- MLS#B26019926
About the Property
-
Property type
House
-
Year built
2026
-
Price/sqft
$1,063
Features
Explore the Area
The agent will contact you soon by
Listed by
Book home tour with Maria Liguori
Choose a date and whether you'd like a virtual or in-person tour with the agent.

Premier Estate Properties is one of South Florida’s only high-end luxury real estate brokerage, marketing and se
Premier Estate Properties is one of South Florida’s only high-end luxury real estate brokerage, marketing and selling properties exclusively in excess of one million dollars. Palatial estates, ultra-luxury condominiums, preeminent estate specialists, the finest worldwide affiliations and the highest level of personalized service distinguish our prestigious company. Premier Estate Properties dominates the high-end market and leads the industry with an unprecedented $1.2 Billion Estate Portfolio, confirming the commitment, trust and confidence of our select clientele. Our exclusive offices cover the Gold Coast of Florida representing Manalapan, Hypoluxo Island, Ocean Ridge, Gulf Stream, Delray Beach, Highland Beach, Boca Raton, Hillsboro Beach, East Pompano Beach, Lighthouse Point and Fort Lauderdale.
We extend to you our firm’s tradition of responsiveness and invite you to visit our website to tour multiple photographs, descriptive copy and narrated videos of the finest ultra-luxury properties in South Florida.
Similar Properties Nearby
New Listings in Boca Raton



Explore More Homes for Sale
Boca Raton, FL, United States property types
Boca Raton, FL, United States popular searches
- Properties with Pool in Boca Raton, FL, United States
- Properties with Garage in Boca Raton, FL, United States
- Properties with Balcony in Boca Raton, FL, United States
- Waterfront properties in Boca Raton, FL, United States
- Gated Community properties in Boca Raton, FL, United States
- Properties with Elevator in Boca Raton, FL, United States
- Properties with Tennis Court in Boca Raton, FL, United States
- Properties with Sauna in Boca Raton, FL, United States
- Modern properties in Boca Raton, FL, United States
- Coastal properties in Boca Raton, FL, United States
- Lake View properties in Boca Raton, FL, United States
- Properties with Private Beach in Boca Raton, FL, United States
- Beachfront properties in Boca Raton, FL, United States
- Properties with Library in Boca Raton, FL, United States
- Golf View properties in Boca Raton, FL, United States
- Investment Property properties in Boca Raton, FL, United States
- Sea View properties in Boca Raton, FL, United States
- Mansion properties in Boca Raton, FL, United States
- High Altitude properties in Boca Raton, FL, United States
- Riverfront properties in Boca Raton, FL, United States
- Seafront properties in Boca Raton, FL, United States
Related Guides & Stories
Trusted by the World's Leading Brokers
The agents behind the world's most exceptional properties list with JamesEdition.
- Listings from Sotheby's, Christie's, BARNES, and Engel & Völkers
- Every listing reviewed before it goes live
- Connect directly with verified listing agents
By continuing you agree to our Terms and Privacy Policy.
partnered with