$635,871
Grande Maison De 175 M² À Bobigny, 6 Chambres
- 6 Beds
- 2 Baths
- 1,884 Sqft
- 3,230 Sqft lot
- Updated: Today
About the Property
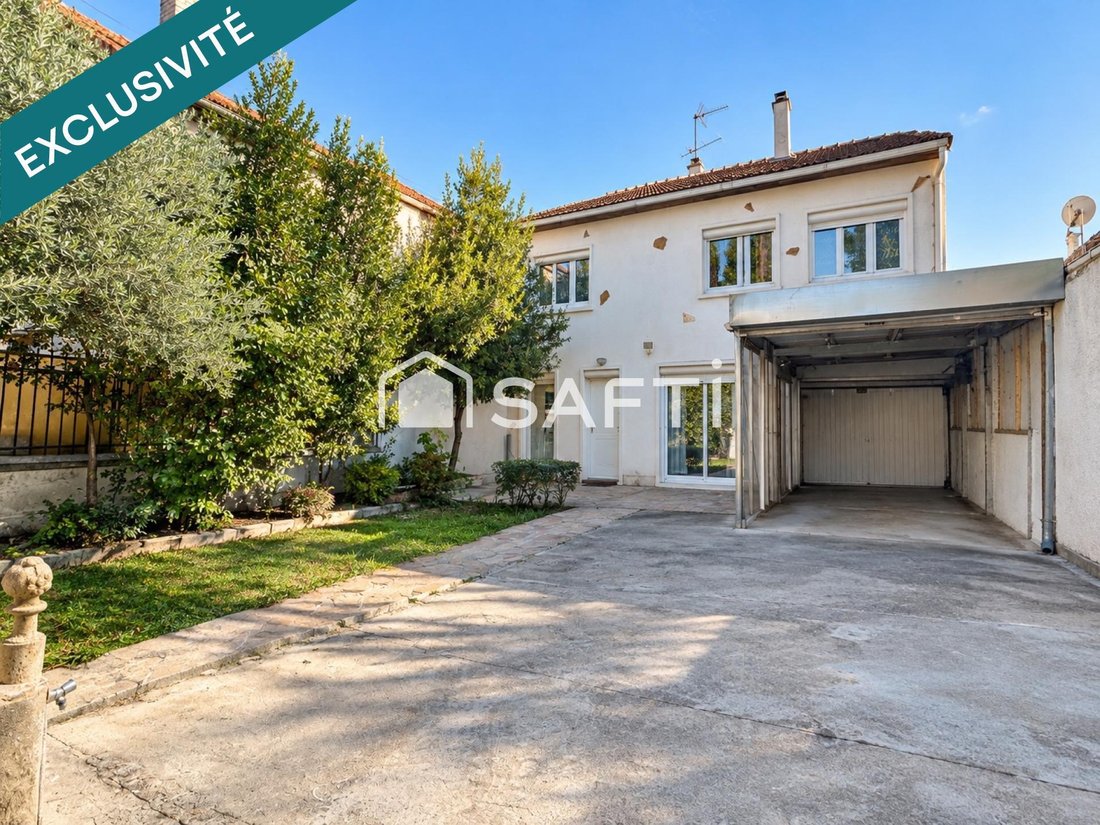
Discover in Bobigny this large detached house of approximately 175 m² of living space, offering generous volumes and a layout particularly suited for a large family.
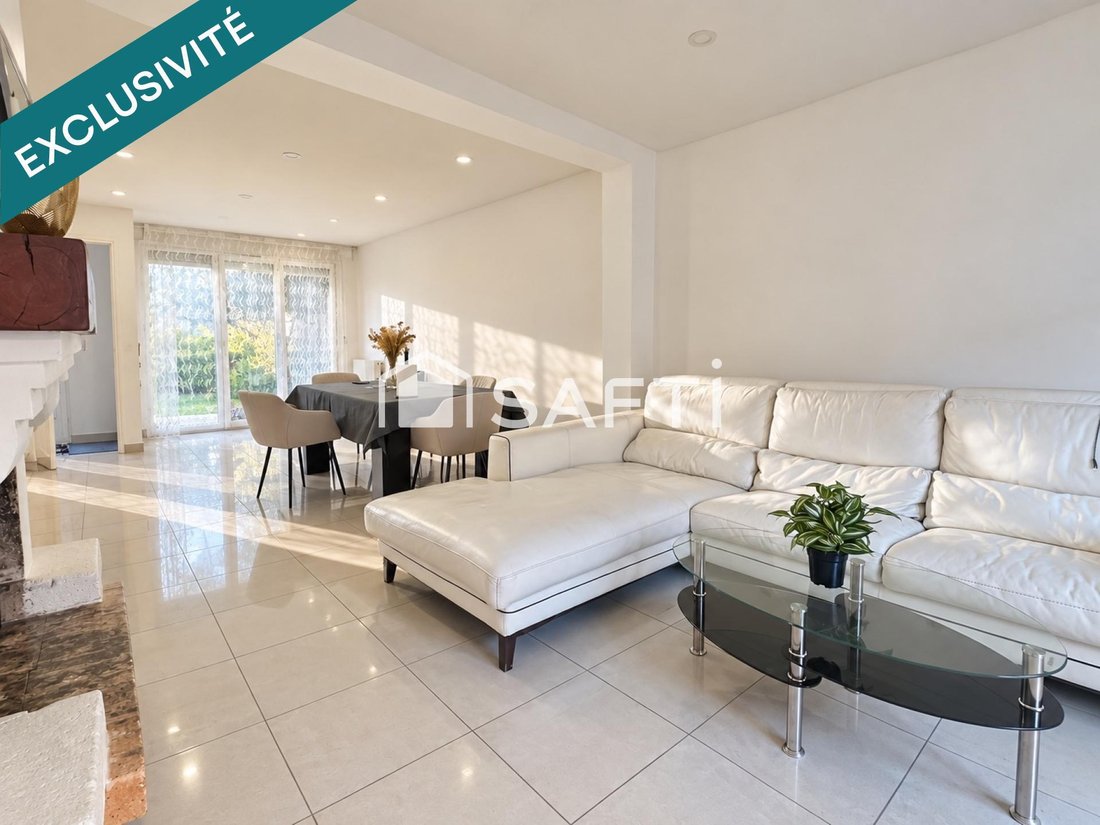
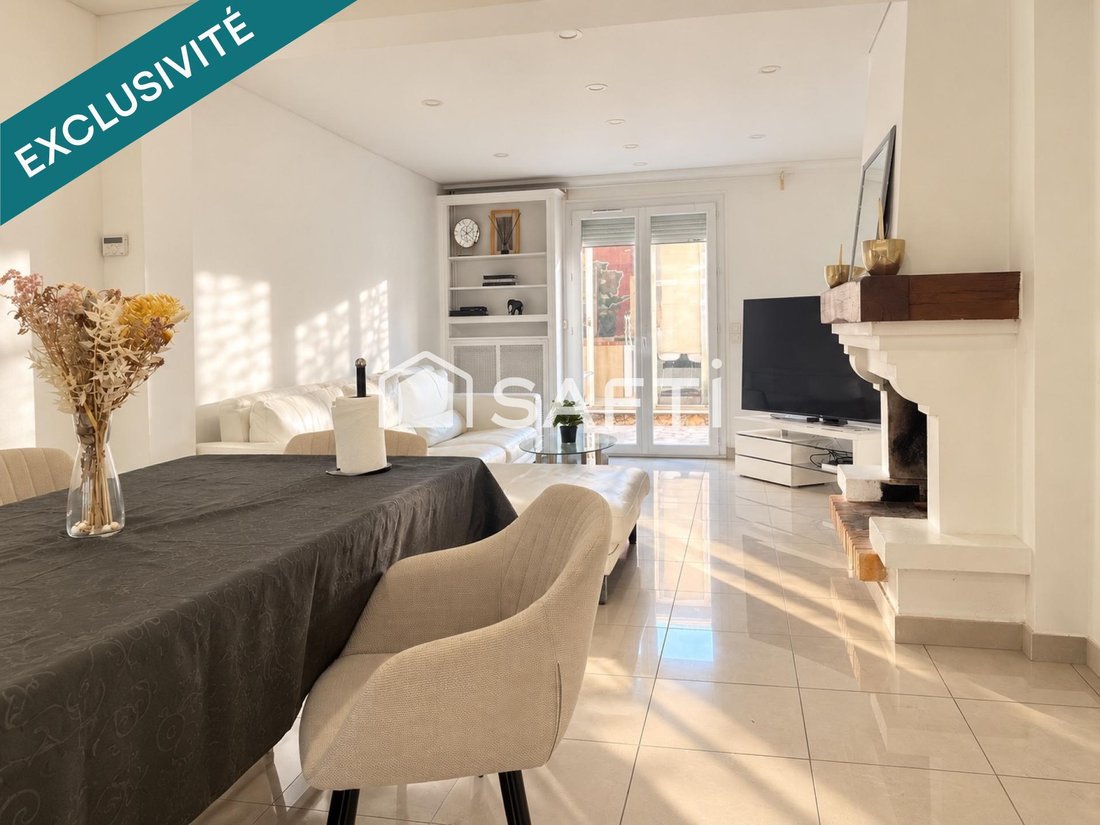
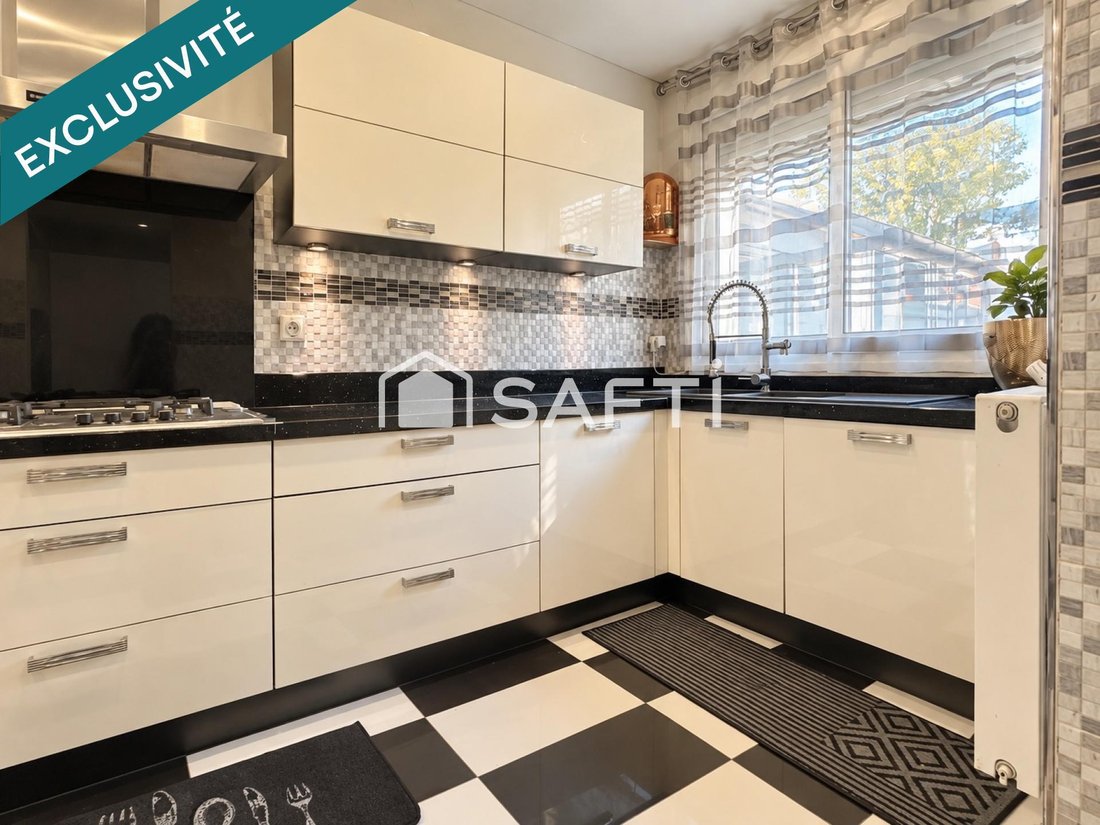
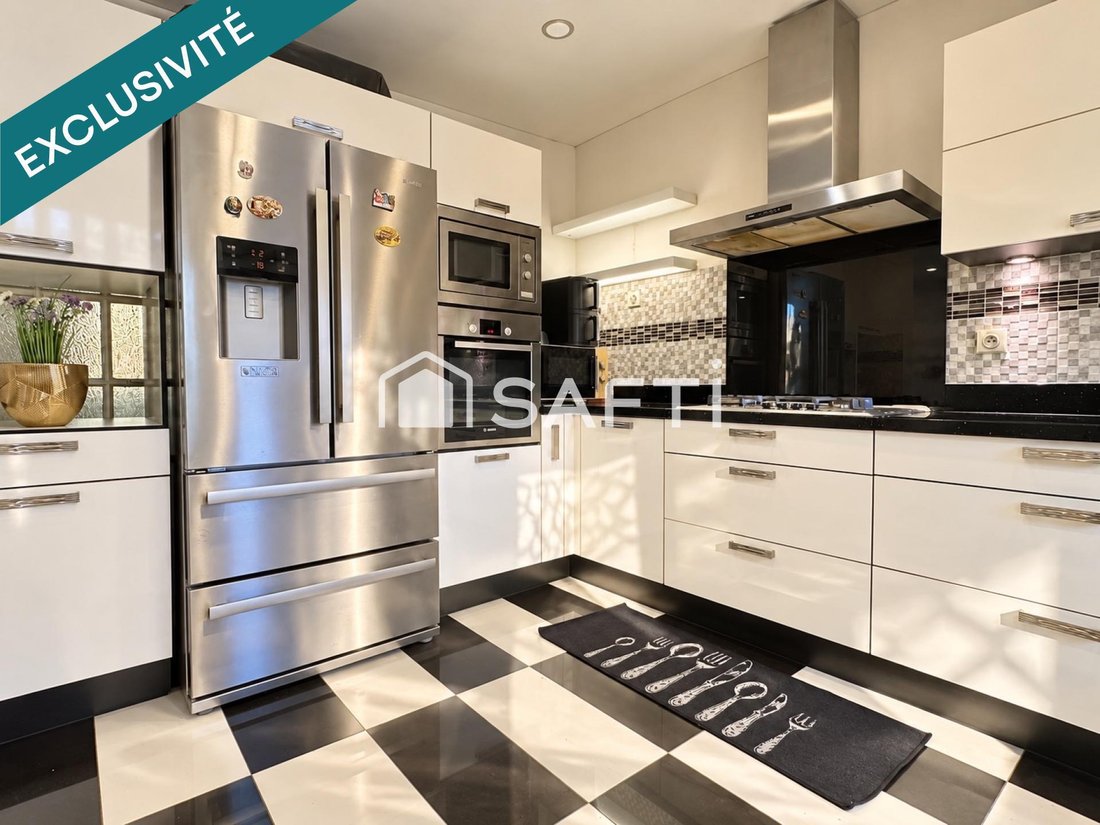
Spread over several levels, the house features on the ground floor several living areas including an entrance, kitchen, living room, two toilets, laundry room, and storage/garage.
Upstairs are 4 bedrooms, a bathroom,
Spread over several levels, the house features on the ground floor several living areas including an entrance, kitchen, living room, two toilets, laundry room, and storage/garage.
Upstairs are 4 bedrooms, a bathroom,
Discover in Bobigny this large detached house of approximately 175 m² of living space, offering generous volumes and a layout particularly suited for a large family.
Spread over several levels, the house features on the ground floor several living areas including an entrance, kitchen, living room, two toilets, laundry room, and storage/garage.
Upstairs are 4 bedrooms, a bathroom, and a toilet.
The upper level hosts 2 additional bedrooms, a shower room, and a landing.
In total, the house has 6 bedrooms, allowing for various uses: family bedrooms, offices, teleworking space, or guest rooms.
Outside, the property also benefits from a garden shed.
For comfort, the house is equipped with central heating powered by an individual natural gas condensing boiler.
Energy Performance Certificate (EPC): class E (278 kWh/m²/year) – Greenhouse Gas Emissions (GES): class E (61 kg CO₂/m²/year).
Information on risks to which this property is exposed is available on the Géorisques website.
Sale price: €560,000
Fees charged to the seller.
Contact your SAFTI advisor: Nimalini NIMAL JOHNSON, Tel.: [hidden information], Email: [hidden information] – EI – Commercial agent registered with the RSAC under number [hidden information].
Information on the risks to which this property is exposed is available on the Géorisques website: https://www.georisques.gouv.fr/
Spread over several levels, the house features on the ground floor several living areas including an entrance, kitchen, living room, two toilets, laundry room, and storage/garage.
Upstairs are 4 bedrooms, a bathroom, and a toilet.
The upper level hosts 2 additional bedrooms, a shower room, and a landing.
In total, the house has 6 bedrooms, allowing for various uses: family bedrooms, offices, teleworking space, or guest rooms.
Outside, the property also benefits from a garden shed.
For comfort, the house is equipped with central heating powered by an individual natural gas condensing boiler.
Energy Performance Certificate (EPC): class E (278 kWh/m²/year) – Greenhouse Gas Emissions (GES): class E (61 kg CO₂/m²/year).
Information on risks to which this property is exposed is available on the Géorisques website.
Sale price: €560,000
Fees charged to the seller.
Contact your SAFTI advisor: Nimalini NIMAL JOHNSON, Tel.: [hidden information], Email: [hidden information] – EI – Commercial agent registered with the RSAC under number [hidden information].
Information on the risks to which this property is exposed is available on the Géorisques website: https://www.georisques.gouv.fr/
-
Property type
House
-
Year built
1974
-
Price/sqft
$337
-
Emissions
E
-
Consumption
E
Features
- Garage
- Gas Stovetop
- Laundry Room
- Walk In Closet
- Stone Countertops
- Fireplace
Explore the Area
Bobigny, Ile-de-France, France
View on Google Maps
Price per sqft
Low
High
Joined 3 years ago
You have inquired about this property
The agent will contact you soon by
Listed by
4630
Listings
2023
Joined
Book home tour with the agent
Choose a date and whether you'd like a virtual or in-person tour with the agent.
Preferred date
Tour type
Last updated
Today
First listed
September 30
Listing reference
1690982
Trusted by the World's Leading Brokers
The agents behind the world's most exceptional properties list with JamesEdition.
- Listings from Sotheby's, Christie's, BARNES, and Engel & Völkers
- Every listing reviewed before it goes live
- Connect directly with verified listing agents
By continuing you agree to our Terms and Privacy Policy.