$3,558,490
Boadilla Del Monte Detached House
- 7 Beds
- 10 Baths
- 9,473 Sqft
- 35,489 Sqft lot
- Updated: July 19
About the Property
Some properties stand out for their size, others for their location. And then there are those that, due to their configuration and character, are truly difficult to find on the market. This estate belongs to that category.
Its extraordinary plot of over 3,000 m², situated in a discreet cul-de-sac within the Las Lomas Urbanization, offers a level of privacy that is unusual even in this develop
Its extraordinary plot of over 3,000 m², situated in a discreet cul-de-sac within the Las Lomas Urbanization, offers a level of privacy that is unusual even in this develop
Some properties stand out for their size, others for their location. And then there are those that, due to their configuration and character, are truly difficult to find on the market. This estate belongs to that category.
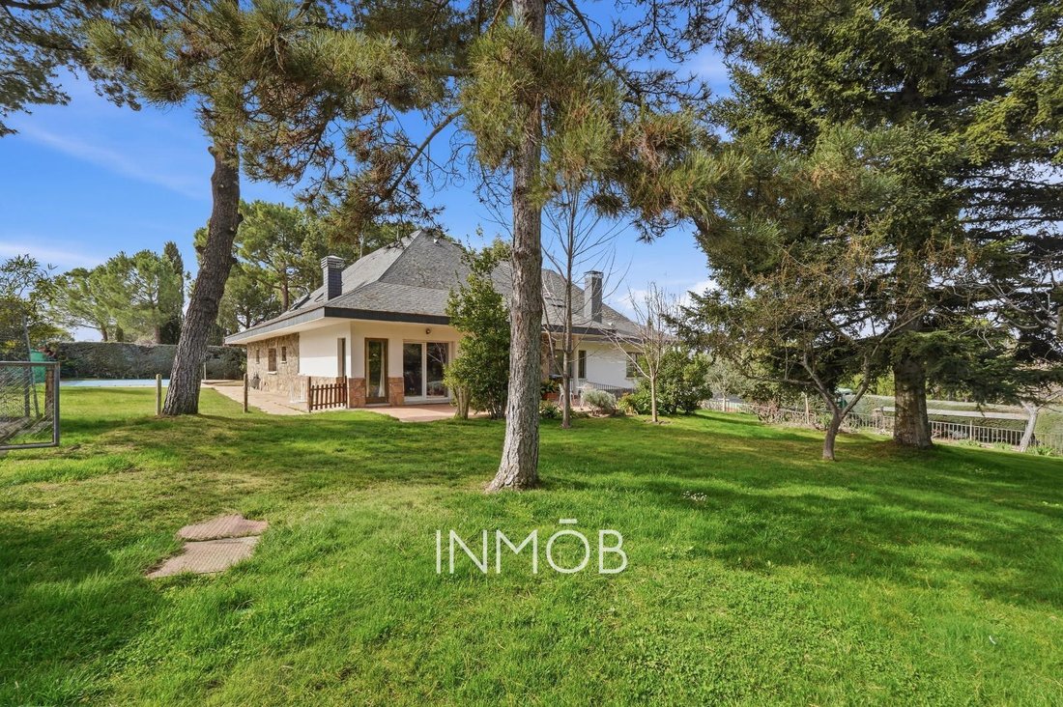
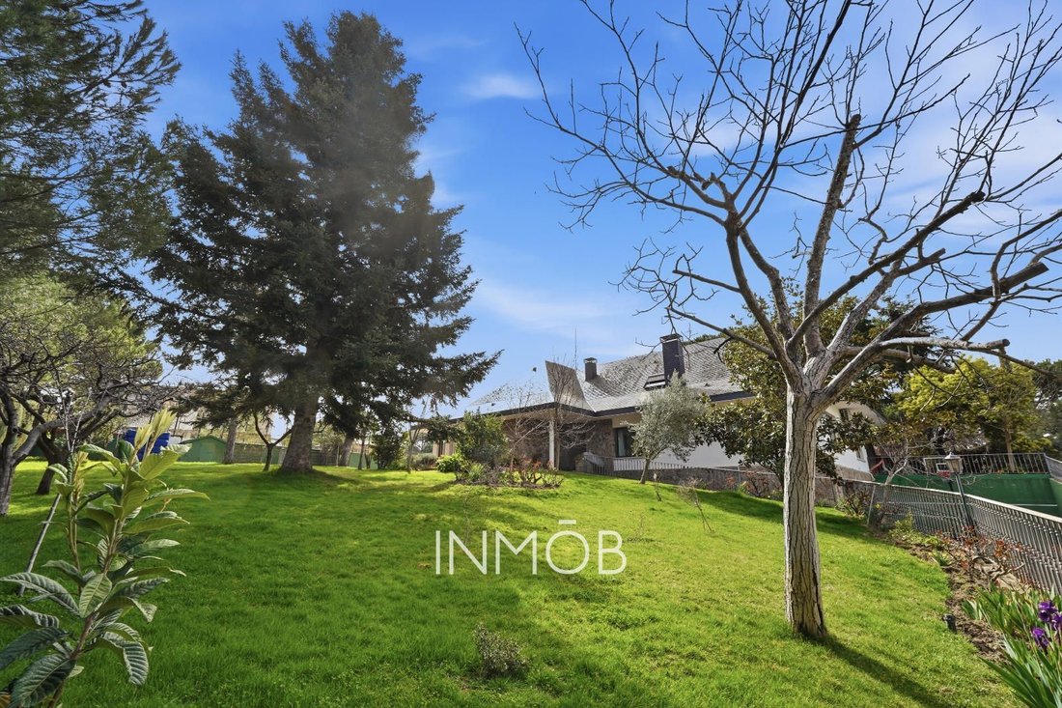
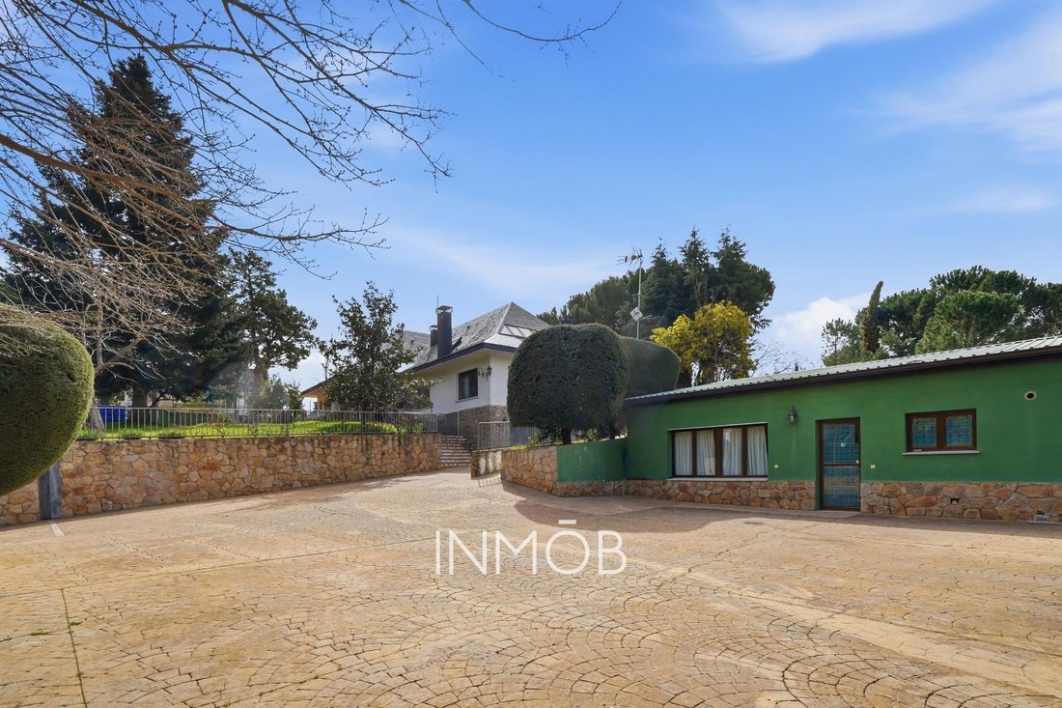
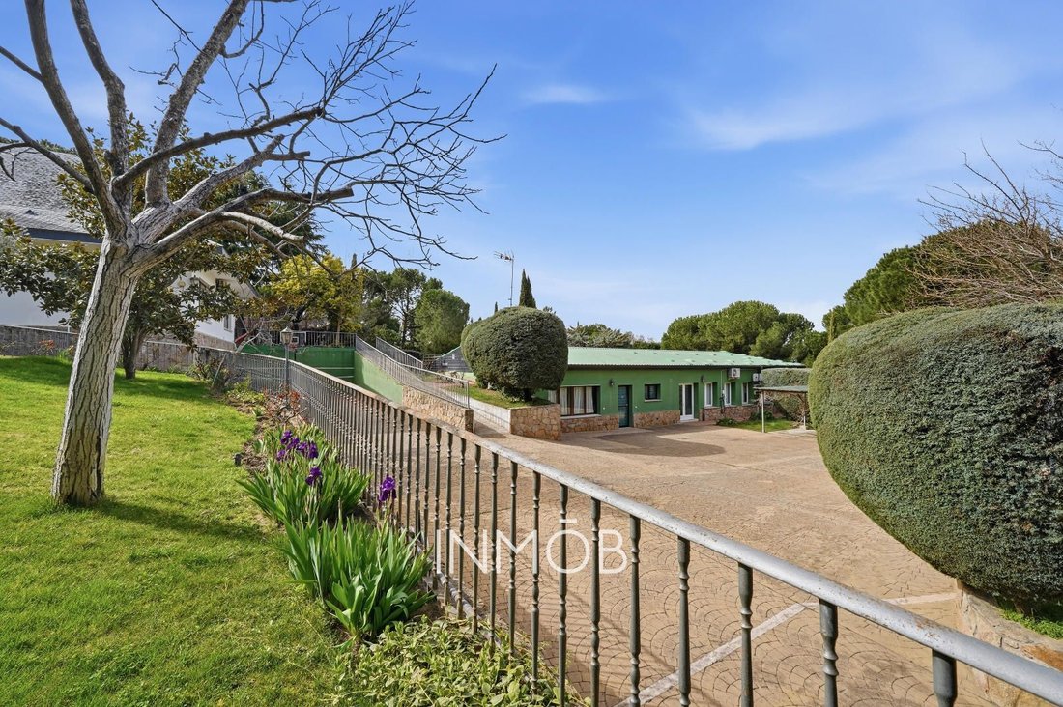
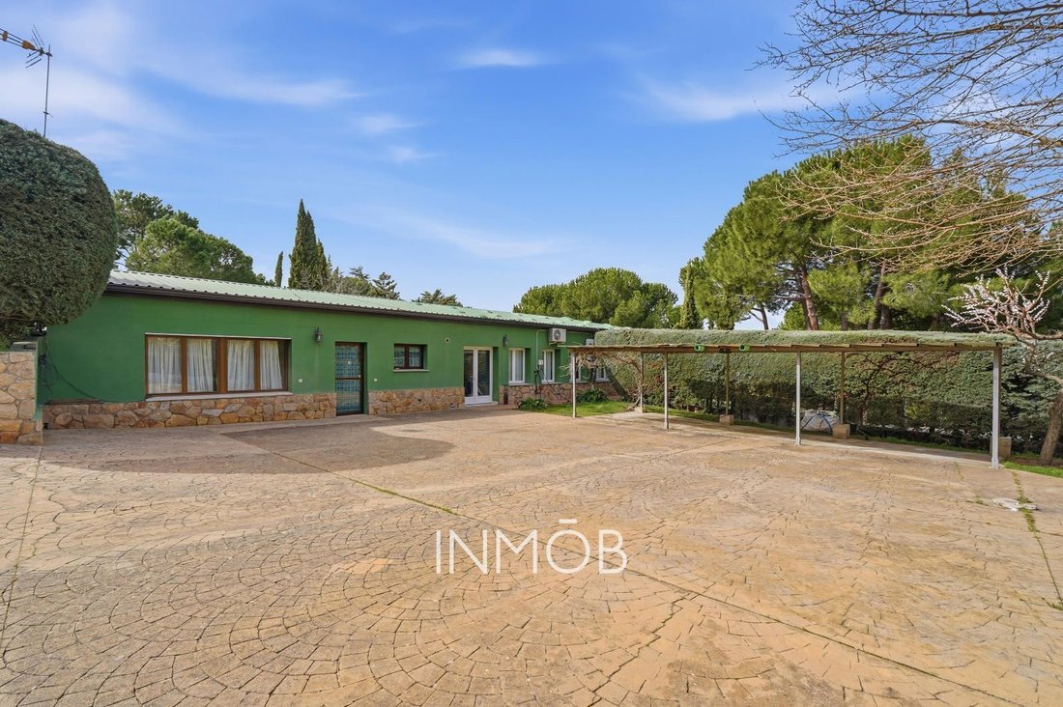
Its extraordinary plot of over 3,000 m², situated in a discreet cul-de-sac within the Las Lomas Urbanization, offers a level of privacy that is unusual even in this development. But what truly makes this property special is its structure: three independent buildings that coexist within the same plot, creating a complex with enormous potential for use.
The main house is the heart of family life. The guest house allows for entertaining with complete independence. And the spacious annex with a basement and its own access from the outside opens the door to multiple possibilities: from a professional workspace for working from home to a creative studio, wellness area, or additional living space. Main House: 3 floors: ground floor, first floor, and basement.
Meticulously landscaped garden with swimming pool. Ground floor: 3 bedrooms, kitchen with a large breakfast area, spacious living-dining room and office area, 4 bathrooms, and a very large covered terrace connected to the garden overlooking the pool. This floor also features a separate living space within the house, with its own living room, bathroom, and bedroom.
Ideal for enjoying privacy within the same area. Upper floor: - 2 spacious bedrooms with a large shared bathroom, and an incredible, spacious attic living area with mountain views. Basement: Laundry room, bathroom, 2 bedrooms, and a 2-car garage.
Guest house: All on one floor. 2 bedrooms, 2 bathrooms, living/dining area, and a separate, fully equipped kitchen. Annex: Currently an open-plan workspace with interior access to a usable basement, which connects directly to a separate street entrance with loading/unloading height.
Built in 1982 and meticulously maintained by its current owners, the property retains a solid foundation that invites interpretation by those who recognize its potential. It is not a home for everyone. It is a property that tends to attract those who, upon seeing it, immediately understand what it can become.
Due to its uniqueness and potential, this property is especially suited for buyers who appreciate the value of a privileged location and the possibilities offered by a property with these characteristics.
Viewings are by appointment only, prioritizing those interested in a truly distinctive property in one of the most established residential areas of northwest Madrid.
## Main Highlights
* **Exceptional estate set on a plot of over 3,000 m²** in the prestigious Las Lomas residential area.
* **Discreet cul-de-sac location**, offering an outstanding level of privacy and tranquillity.
* **Three independent buildings within the same plot**, creating a highly versatile residential complex.
* **Main residence designed for family living**, distributed across three floors.
* **Independent guest house**, ideal for hosting family or visitors with complete privacy.
* **Large annex with its own external access and basement**, suitable as a professional workspace, creative studio, wellness area, or additional accommodation.
* **Meticulously landscaped garden** with a private swimming pool.
* **Spacious covered terrace overlooking the garden and pool**, designed for year-round enjoyment.
* **Independent living area within the main house**, with its own bedroom, bathroom, and sitting room.
* **Upper floor with generous bedrooms, mountain views, and a large attic-style living area.**
* **Basement with additional bedrooms, laundry room, bathroom, and garage for two vehicles.**
* **Guest house arranged on a single level**, with two bedrooms, two bathrooms, living-dining area, and a fully equipped kitchen.
* **Annex with direct street access at loading and unloading height**, adding considerable practical and professional potential.
* **Built in 1982 and carefully maintained**, with a solid structure ready to be reinterpreted.
* **A rare property with significant potential for transformation and multiple uses.**
* **Ideal for buyers seeking privacy, flexibility, and a distinctive property in northwest Madrid.**
* **Viewings by prior appointment only.**
Legal Notice
The information contained in this listing has been provided by the property owner and is published for informational purposes only. The stated areas, measurements, layout, features, images, and other details are approximate and may be subject to errors, omissions, or changes.
This listing does not constitute a contractual offer and is not legally binding. Interested parties must verify the information against the relevant land registry, cadastral, planning, and technical documentation before entering into any transaction.
Taxes and expenses are not included unless expressly stated otherwise.
Its extraordinary plot of over 3,000 m², situated in a discreet cul-de-sac within the Las Lomas Urbanization, offers a level of privacy that is unusual even in this development. But what truly makes this property special is its structure: three independent buildings that coexist within the same plot, creating a complex with enormous potential for use.
The main house is the heart of family life. The guest house allows for entertaining with complete independence. And the spacious annex with a basement and its own access from the outside opens the door to multiple possibilities: from a professional workspace for working from home to a creative studio, wellness area, or additional living space. Main House: 3 floors: ground floor, first floor, and basement.
Meticulously landscaped garden with swimming pool. Ground floor: 3 bedrooms, kitchen with a large breakfast area, spacious living-dining room and office area, 4 bathrooms, and a very large covered terrace connected to the garden overlooking the pool. This floor also features a separate living space within the house, with its own living room, bathroom, and bedroom.
Ideal for enjoying privacy within the same area. Upper floor: - 2 spacious bedrooms with a large shared bathroom, and an incredible, spacious attic living area with mountain views. Basement: Laundry room, bathroom, 2 bedrooms, and a 2-car garage.
Guest house: All on one floor. 2 bedrooms, 2 bathrooms, living/dining area, and a separate, fully equipped kitchen. Annex: Currently an open-plan workspace with interior access to a usable basement, which connects directly to a separate street entrance with loading/unloading height.
Built in 1982 and meticulously maintained by its current owners, the property retains a solid foundation that invites interpretation by those who recognize its potential. It is not a home for everyone. It is a property that tends to attract those who, upon seeing it, immediately understand what it can become.
Due to its uniqueness and potential, this property is especially suited for buyers who appreciate the value of a privileged location and the possibilities offered by a property with these characteristics.
Viewings are by appointment only, prioritizing those interested in a truly distinctive property in one of the most established residential areas of northwest Madrid.
## Main Highlights
* **Exceptional estate set on a plot of over 3,000 m²** in the prestigious Las Lomas residential area.
* **Discreet cul-de-sac location**, offering an outstanding level of privacy and tranquillity.
* **Three independent buildings within the same plot**, creating a highly versatile residential complex.
* **Main residence designed for family living**, distributed across three floors.
* **Independent guest house**, ideal for hosting family or visitors with complete privacy.
* **Large annex with its own external access and basement**, suitable as a professional workspace, creative studio, wellness area, or additional accommodation.
* **Meticulously landscaped garden** with a private swimming pool.
* **Spacious covered terrace overlooking the garden and pool**, designed for year-round enjoyment.
* **Independent living area within the main house**, with its own bedroom, bathroom, and sitting room.
* **Upper floor with generous bedrooms, mountain views, and a large attic-style living area.**
* **Basement with additional bedrooms, laundry room, bathroom, and garage for two vehicles.**
* **Guest house arranged on a single level**, with two bedrooms, two bathrooms, living-dining area, and a fully equipped kitchen.
* **Annex with direct street access at loading and unloading height**, adding considerable practical and professional potential.
* **Built in 1982 and carefully maintained**, with a solid structure ready to be reinterpreted.
* **A rare property with significant potential for transformation and multiple uses.**
* **Ideal for buyers seeking privacy, flexibility, and a distinctive property in northwest Madrid.**
* **Viewings by prior appointment only.**
Legal Notice
The information contained in this listing has been provided by the property owner and is published for informational purposes only. The stated areas, measurements, layout, features, images, and other details are approximate and may be subject to errors, omissions, or changes.
This listing does not constitute a contractual offer and is not legally binding. Interested parties must verify the information against the relevant land registry, cadastral, planning, and technical documentation before entering into any transaction.
Taxes and expenses are not included unless expressly stated otherwise.
-
Property type
House
-
Year built
1982
-
Price/sqft
$375
-
Consumption
X
Features
Explore the Area
Las Lomas, Boadilla Del Monte, 28660, Spain
View on Google Maps
Price per sqft
Low
High

Joined 2 months ago
You have inquired about this property
The agent will contact you soon by
Listed by
4
Listings
2026
Joined
Book home tour with Adriana Rocha Küttel
Choose a date and whether you'd like a virtual or in-person tour with the agent.
Preferred date
Tour type

INMOB
Urbanizacion Las Lomas, 28669, Boadilla del Monte, Comunidad de Madrid, Spain
View agency profile
INMOB is a boutique real estate firm specialising in distinctive homes and carefully selected properties in Madrid
INMOB is a boutique real estate firm specialising in distinctive homes and carefully selected properties in Madrid’s most sought-after residential areas. We offer a highly personalised and discreet service, combining in-depth market knowledge, strategic advice and a carefully curated approach to every property we represent. Our portfolio includes exceptional family homes, contemporary villas, investment opportunities and confidential off-market properties. At INMOB, we believe that luxury is not defined solely by price, but by location, architecture, lifestyle and the quality of the experience. For this reason, we work with a limited selection of properties, allowing us to provide each client with dedicated attention and a tailored commercial strategy. We advise both national and international clients throughout the entire process, from property selection and valuation to negotiation and completion, working alongside trusted legal, architectural and financial professionals whenever required. More than a traditional real estate agency, INMOB acts as a strategic partner for clients seeking expert guidance, discretion and a highly personalised approach to the Madrid luxury property market.
Last updated
July 19
First listed
Jul 18
Listing reference
1324
Similar Properties Nearby
New Listings in Boadilla del Monte




Explore More Homes for Sale
Boadilla del Monte, Spain property types
Related Guides & Stories
Trusted by the World's Leading Brokers
The agents behind the world's most exceptional properties list with JamesEdition.
- Listings from Sotheby's, Christie's, BARNES, and Engel & Völkers
- Every listing reviewed before it goes live
- Connect directly with verified listing agents
By continuing you agree to our Terms and Privacy Policy.