$1,532,904
Asturcón Model: Single Family Housing Project Of 350 M2 On One Floor. Optional Façade Finish
- 2,756 Sqft
- 23,681 Sqft lot
- Updated: July 8
About the Property
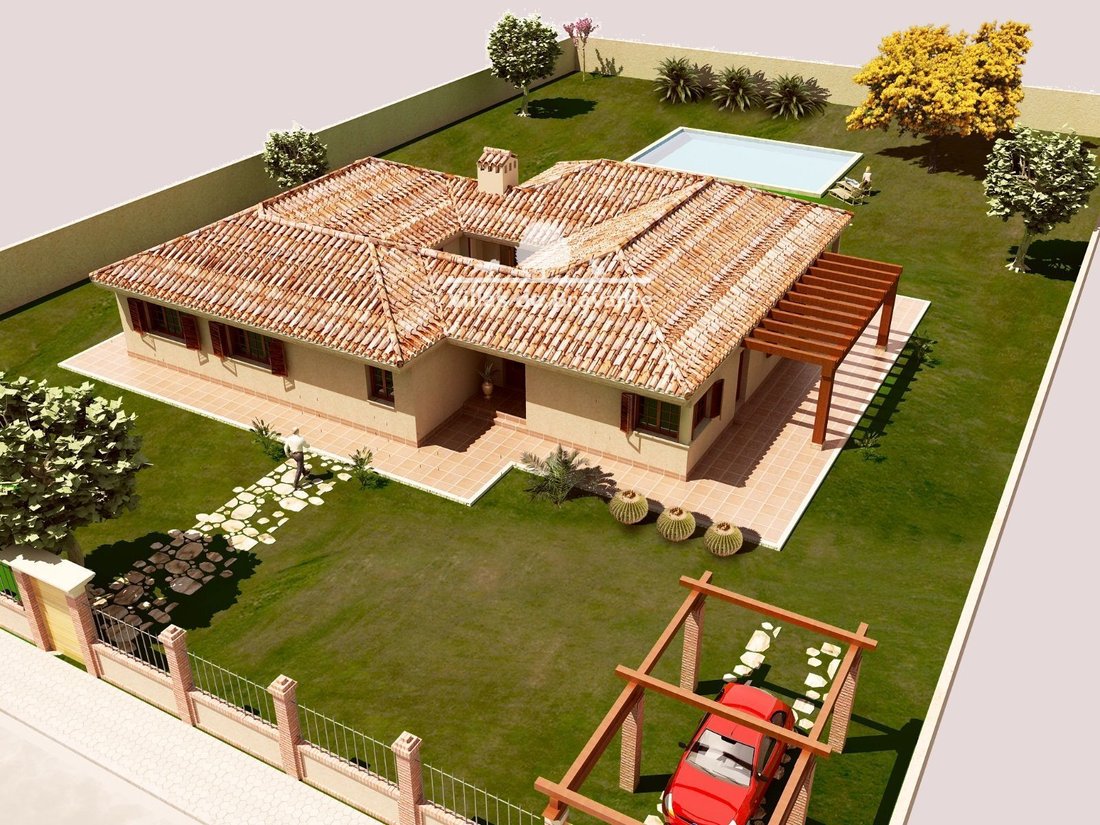
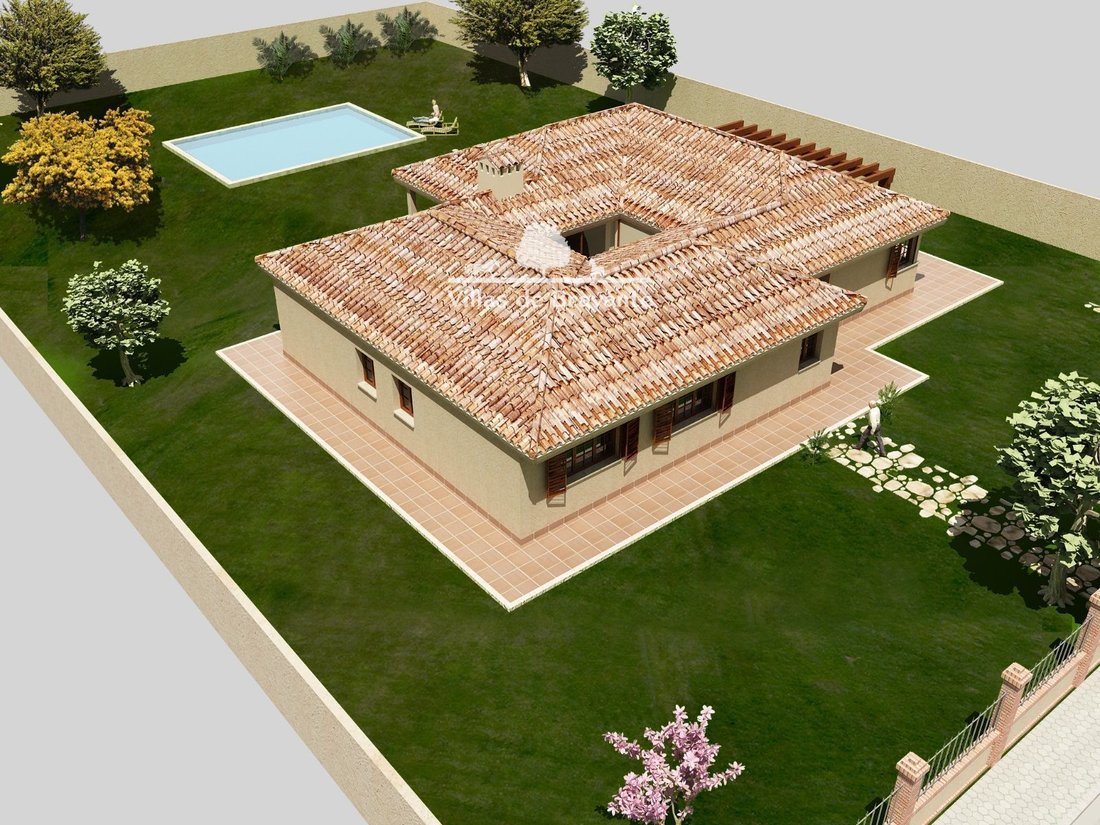
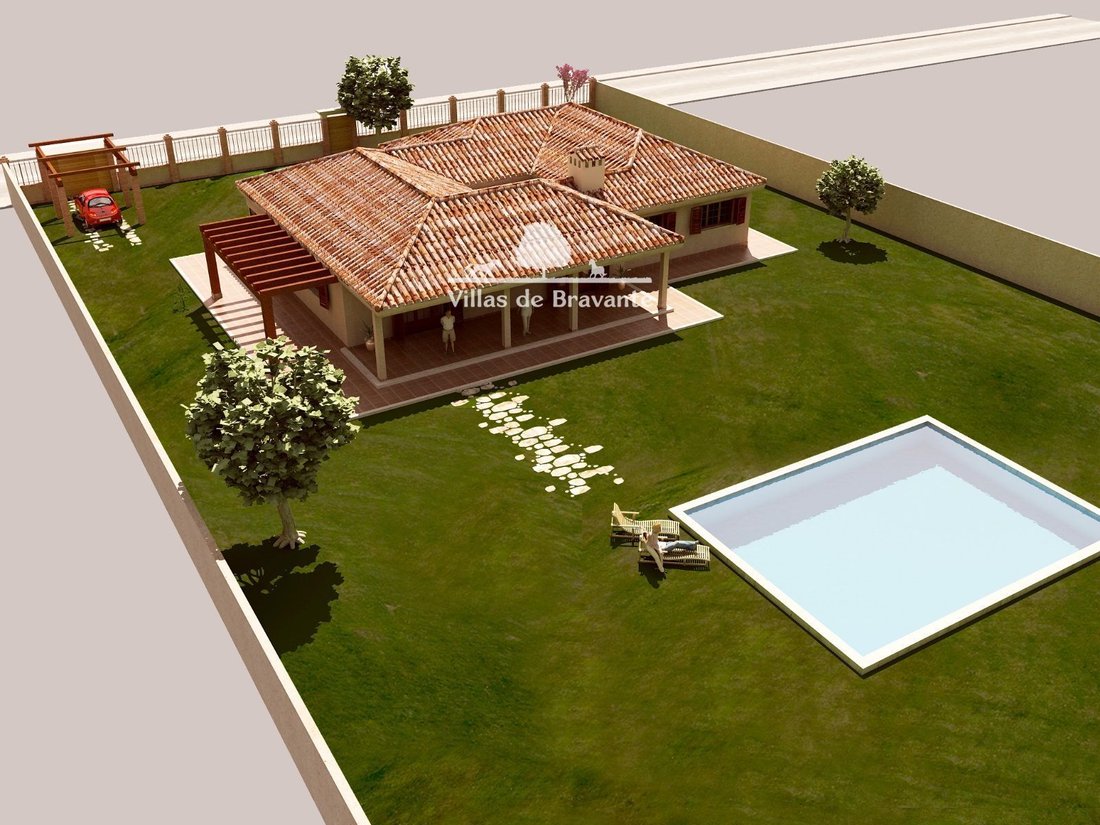
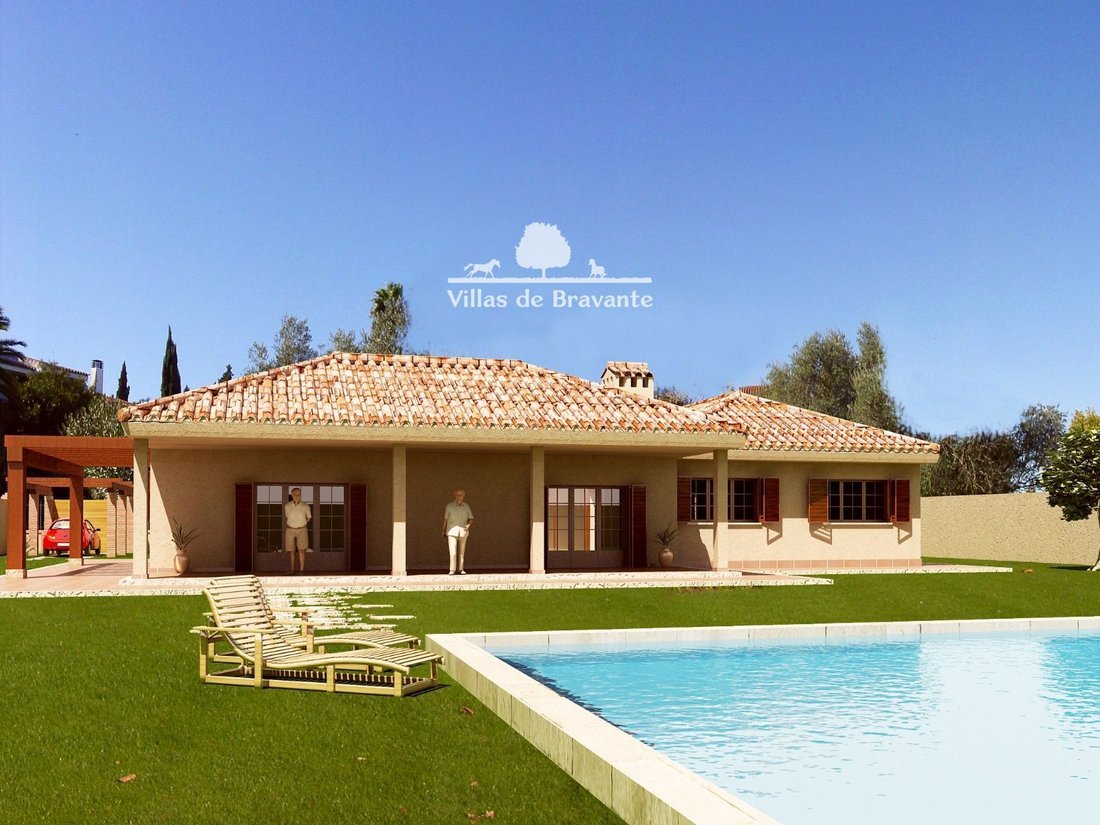
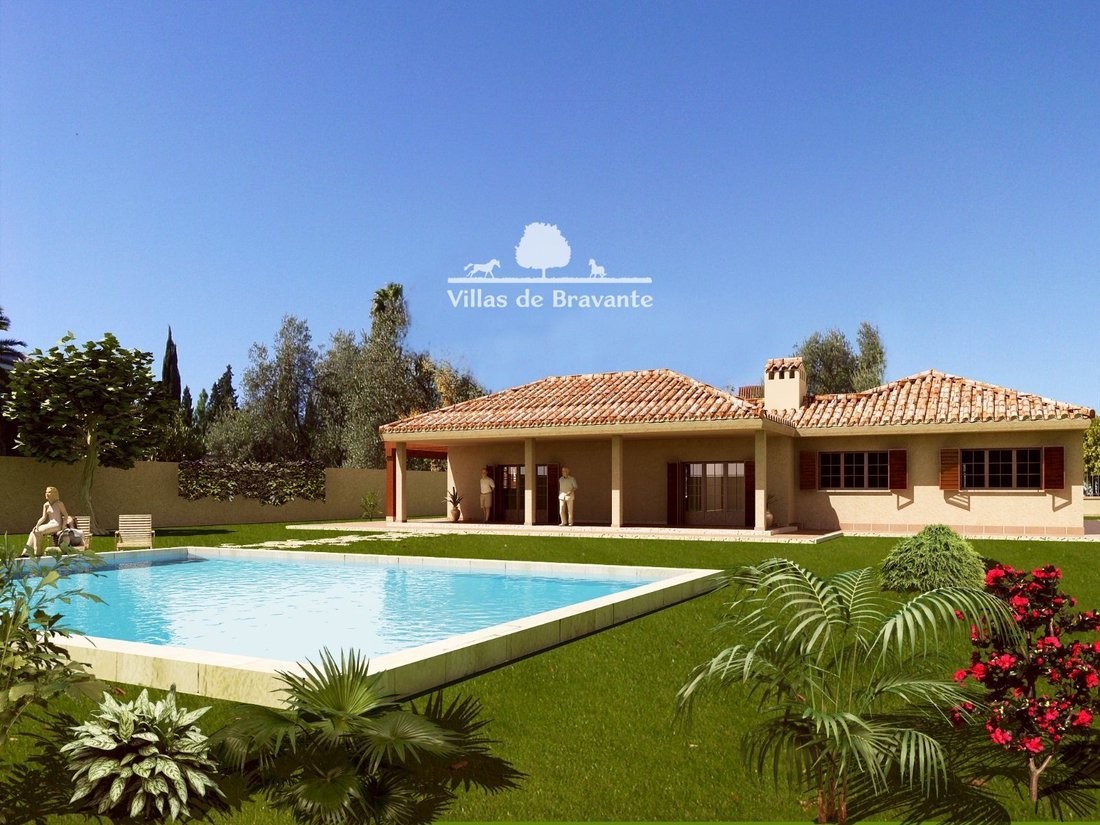
Its distribution makes this model one of the most attractive, both in terms of its floor design and the roof layout it has. It features a central patio and a large covered exterior porch on the rear façade that make the Asturcón a home that invites you to enjoy the garden and sunlight. Its size is 256 m2 plus porches and perimeter sidewalk and 35 m2 of above-ground American garage with the same fi
Its distribution makes this model one of the most attractive, both in terms of its floor design and the roof layout it has. It features a central patio and a large covered exterior porch on the rear façade that make the Asturcón a home that invites you to enjoy the garden and sunlight. Its size is 256 m2 plus porches and perimeter sidewalk and 35 m2 of above-ground American garage with the same finish as the house. It includes rooms and a large wooden pergola attached to the kitchen porch. This model is one of those that can modify the exterior appearance and the roof more easily, giving it a more modern style with the façade in sate, cotegran, or ventilated façade and flat roof, for example, with large windows, thus providing a much more avant-garde and modern design. The construction can be executed on a client’s plot and the cost of the work would be €475,000 without the plot.
-
Property type
Chalet
-
Price/sqft
$556
Features
- Garden
- Pool
- Garage
- 2D Floor Plan
- Pergola
Explore the Area
Boadilla Del Monte, 28660, Spain
View on Google Maps
Price per sqft
Low
High
Joined 3 months ago
You have inquired about this property
The agent will contact you soon by
Listed by
9
Listings
2026
Joined
Book home tour with the agent
Choose a date and whether you'd like a virtual or in-person tour with the agent.
Preferred date
Tour type
Last updated
July 8
First listed
July 7
Listing reference
1006
Similar Properties Nearby
New Listings in Boadilla del Monte

Explore More Homes for Sale
Boadilla del Monte, Spain property types
Related Guides & Stories
Trusted by the World's Leading Brokers
The agents behind the world's most exceptional properties list with JamesEdition.
- Listings from Sotheby's, Christie's, BARNES, and Engel & Völkers
- Every listing reviewed before it goes live
- Connect directly with verified listing agents
By continuing you agree to our Terms and Privacy Policy.