


$750,000
Single Family Detached Bluffton
- 2 Beds
- 2,536 Sqft
- Updated: August 5
- MLS#510540
About the Property
Better than new and barely lived in, this exceptional Sonoma Cove model combines today’s most sought-after upgrades with the peace of mind that only a meticulously maintained home can provide. Offering over 2,500 square feet of thoughtfully designed living space in the heart of 55+ community of Sun City Hilton Head, this 2020-built home features 2 bedrooms, 2.5 baths, a private office/den, and a v
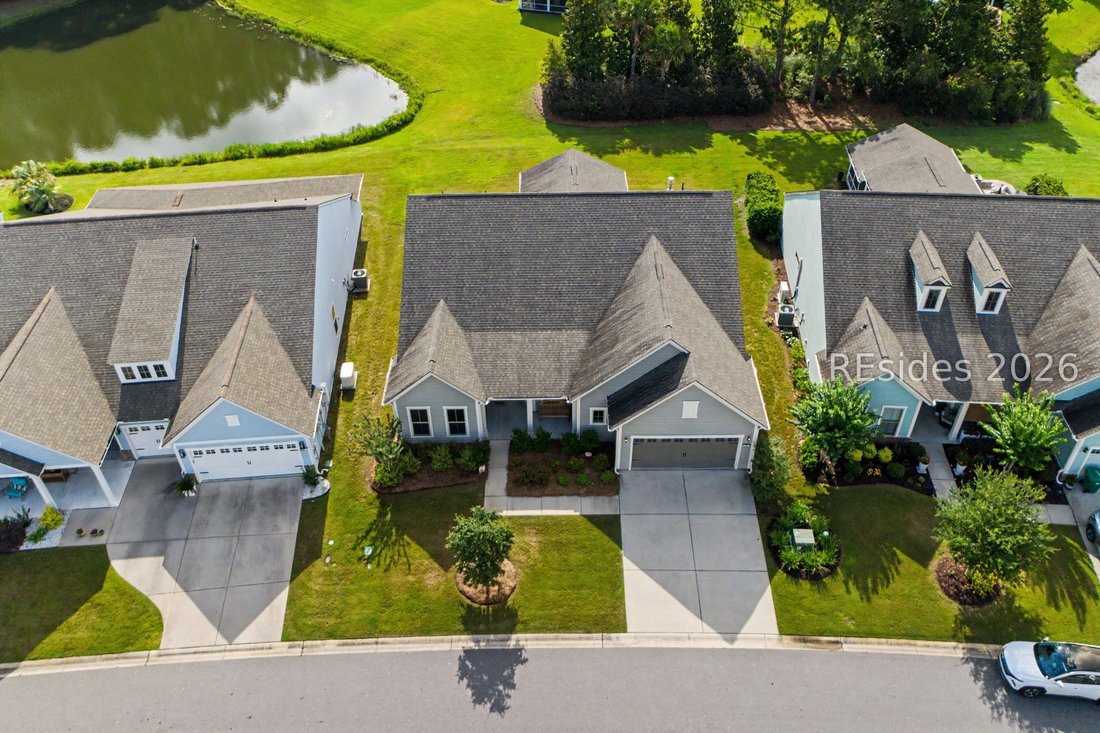
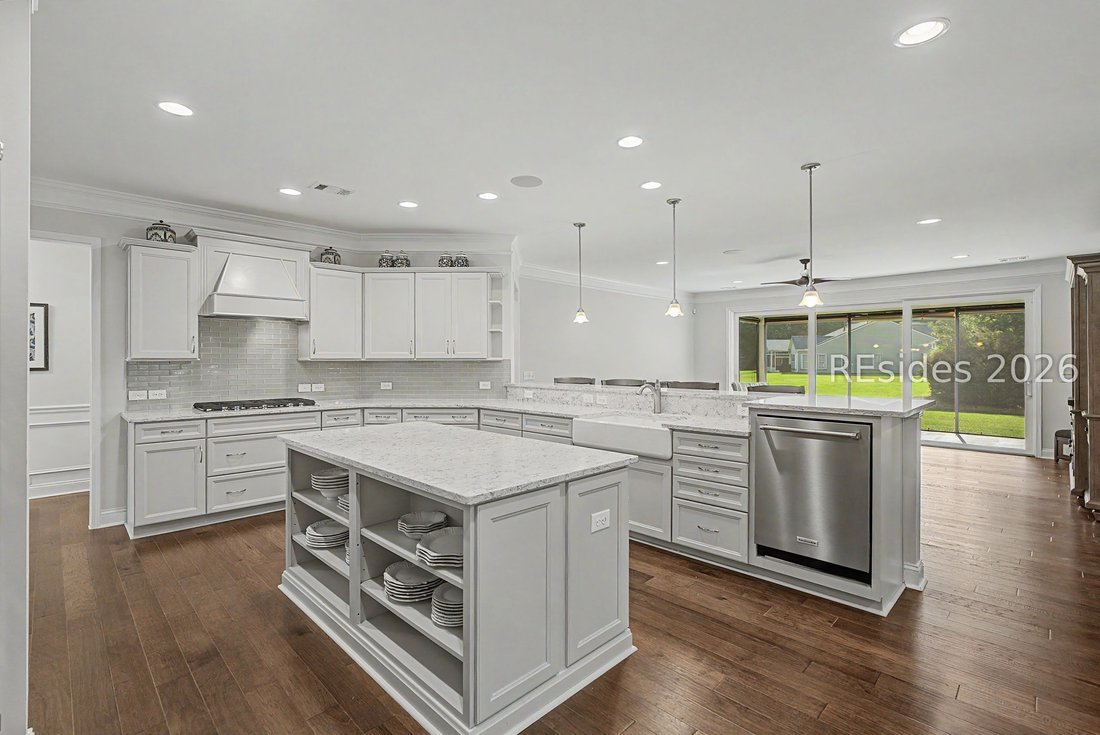
Better than new and barely lived in, this exceptional Sonoma Cove model combines today’s most sought-after upgrades with the peace of mind that only a meticulously maintained home can provide. Offering over 2,500 square feet of thoughtfully designed living space in the heart of 55+ community of Sun City Hilton Head, this 2020-built home features 2 bedrooms, 2.5 baths, a private office/den, and a versatile hearth room with cozy fire place, blending modern luxury with exceptional functionality. From the moment you enter, you’ll appreciate the elegant wainscoting in the foyer and separate dining room, extensive crown molding, and the bright, open floor plan designed for entertaining. The gourmet kitchen is truly the heart of the home, boasting an oversized island, wrap around counter with bar stool seating, farmhouse sink, high-end KitchenAid stainless steel appliances, a raised dishwasher, a custom bar area with additional cabinetry and storage, and an abundance of workspace for cooking and gathering. The living room takes you and your guests through 3-stackable sliding glass doors to the screened lanai, creating seamless indoor-outdoor living, with the privacy of a berm landscape as well as lagoon views on both sides. Retreat to the luxurious primary suite featuring a tray ceiling, spa-inspired bath with dual vanities, a walk-in tiled shower with bench and rainfall shower head, and generous walk-in closet space that takes you to the separate laundry room with Whirlpool washer/dryer. Guests will enjoy their own private retreat with an en-suite bathroom, tiled shower, and walk-in closet. Additional highlights include a walk-in pantry and built-in drop zone-providing incredible organization and convenience-upgraded designer ceiling fans, a walk-up attic, 2-car garage plus golf cart/storage bump out, a natural gas hookup for grilling and built-in surround sound stereo system! Built with durable composite siding, loaded with upgrades and tons of storage space, this home offers the perfect combination of elegance, comfort, and low-maintenance living. Located on the North Side between the new West Side multi-million dollar amenity center, and walking distance to the Argent Lakes amenity center with Pickleball, Golf course, open-air restaurant, indoor/outdoor pools, fitness center, and so much more! This home is a move-in ready MUST SEE!
-
Property type
House
-
Year built
2020
-
Price/sqft
$295
Features
- Garage
- Fitness Center / Gym
- Walk In Closet
- Washer Dryer
- Bar
- Office
- Privacy
- Laundry Room
Explore the Area
257 Dawnbrook Court, Bluffton, SC 29909, South Carolina, United States
View on Google Maps
Price per sqft
Low
High
Joined 4 years ago
You have inquired about this property
The agent will contact you soon by
Listed by
1
Listings
2024
Joined
Book home tour with Andrea Fasano
Choose a date and whether you'd like a virtual or in-person tour with the agent.
Preferred date
Tour type

Hilton Head Island
8 Lafayette Place, Suite 203, 29926, Hilton Head Island, United States
View agency profile
Last updated
August 5
First listed
Jun 22
Listing reference
2129235454761570
Listing status
Similar Properties Nearby
New Listings in Bluffton



Explore More Homes for Sale
Bluffton, SC, United States property types
Bluffton, SC, United States popular searches
- Waterfront properties in Bluffton, SC, United States
- Gated Community properties in Bluffton, SC, United States
- Golf View properties in Bluffton, SC, United States
- Equestrian properties in Bluffton, SC, United States
- Panoramic / Scenic View properties in Bluffton, SC, United States
- Properties with Elevator in Bluffton, SC, United States
- Investment Property properties in Bluffton, SC, United States
- Modern properties in Bluffton, SC, United States
- Properties with Steam Room in Bluffton, SC, United States
- Properties with Sauna in Bluffton, SC, United States
- Properties with Private Airport in Bluffton, SC, United States
Related Guides & Stories
Trusted by the World's Leading Brokers
The agents behind the world's most exceptional properties list with JamesEdition.
- Listings from Sotheby's, Christie's, BARNES, and Engel & Völkers
- Every listing reviewed before it goes live
- Connect directly with verified listing agents
By continuing you agree to our Terms and Privacy Policy.
brokerages we
partnered with
partnered with