$2,100,000
Residential Bluffton
- 4 Beds
- 4,012 Sqft
- Updated: July 8
-
1
Views for last 30 days
- MLS#509908
About the Property
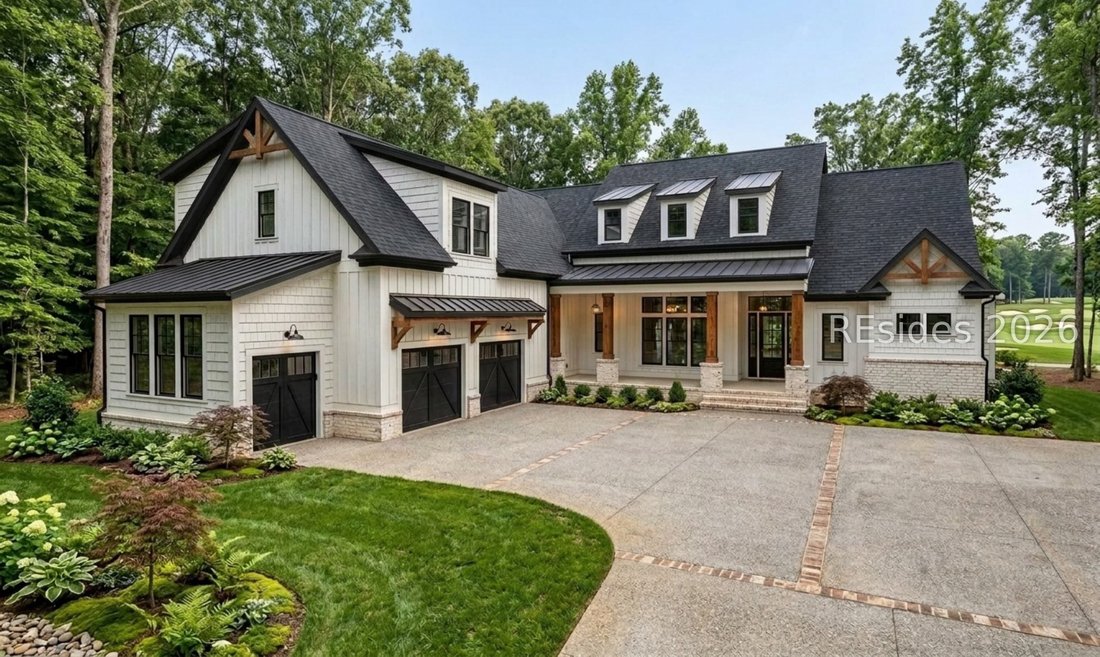
Welcome to an extraordinary custom estate residence offering 4,012 square feet of refined Lowcountry luxury overlooking the picturesque 7th Fairway of Tom Fazio West Course in the prestigious Belfair community. Thoughtfully designed by J. Michael Homes, this proposed new construction seamlessly blends timeless architecture, exceptional craftsmanship, & sophisticated modern living. The striking
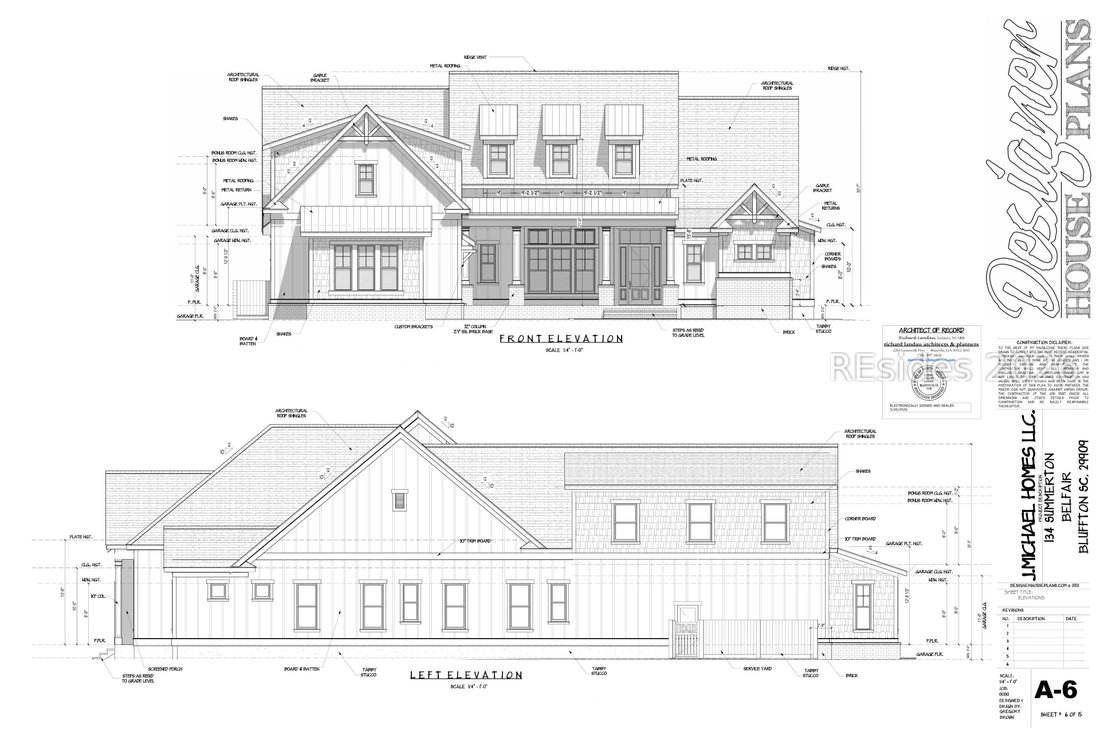
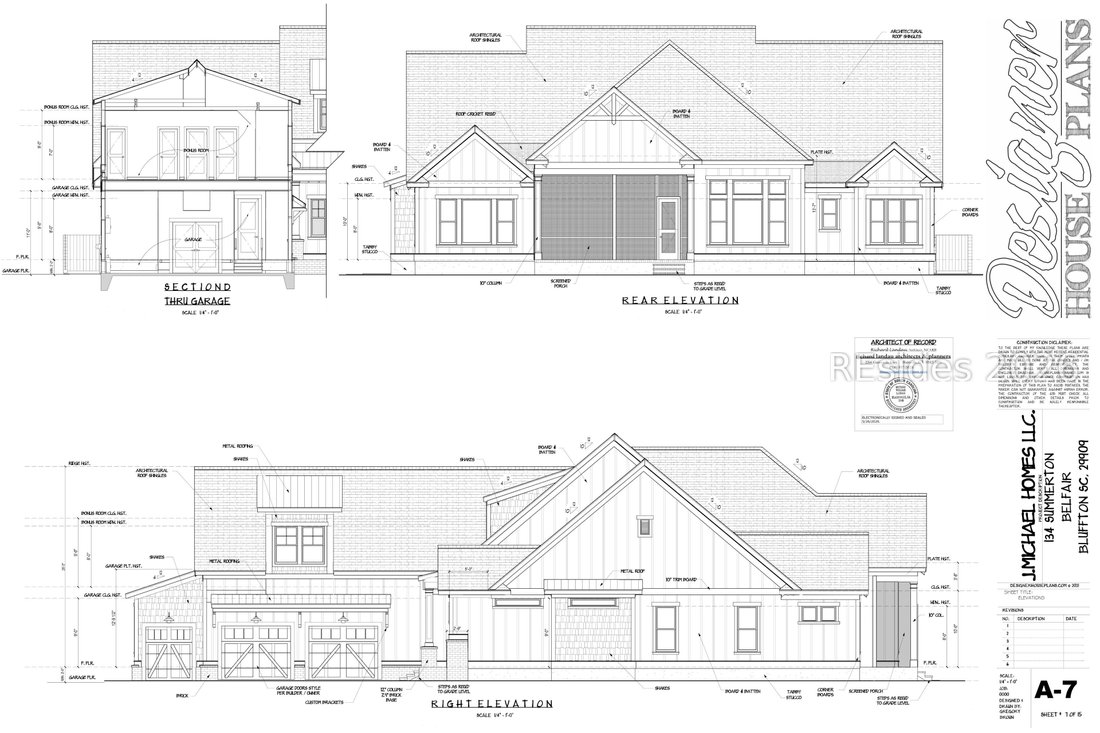
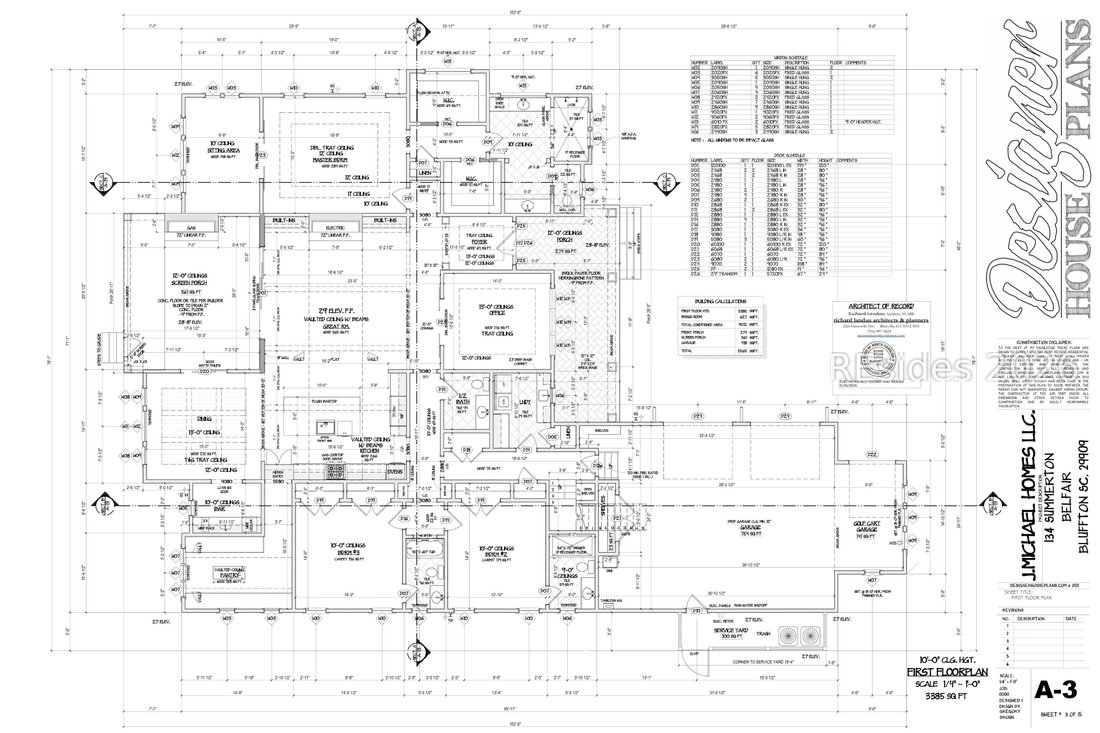
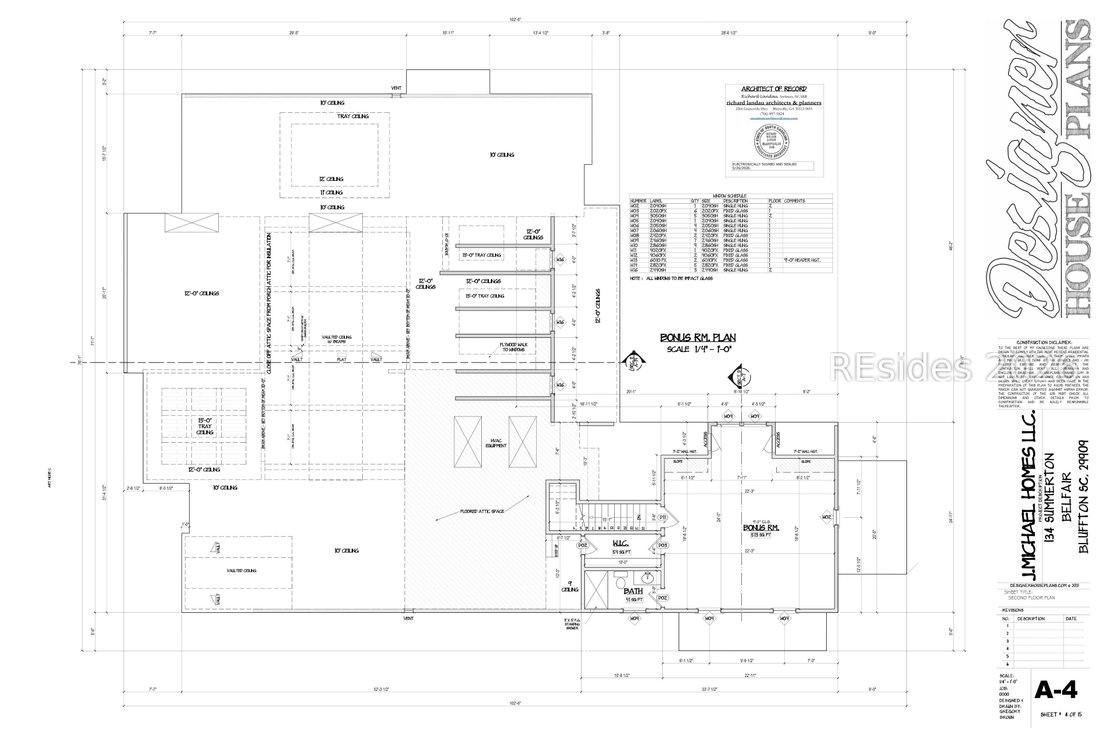
Welcome to an extraordinary custom estate residence offering 4,012 square feet of refined Lowcountry luxury overlooking the picturesque 7th Fairway of Tom Fazio West Course in the prestigious Belfair community. Thoughtfully designed by J. Michael Homes, this proposed new construction seamlessly blends timeless architecture, exceptional craftsmanship, & sophisticated modern living. The striking exterior features Hardie Board siding w/brick & shake accents, black impact-glass windows, black fascia & soffits, & elegant metal roof details, creating exceptional curb appeal. Inside, soaring vaulted ceilings, exposed wood beams, & tongue-and-groove details flow seamlessly from the gourmet kitchen into the expansive great room, anchored by a dramatic floor-to-ceiling hearth & sleek six-foot linear fireplace. Designed for both everyday living & entertaining, the chef’s kitchen showcases an oversized island, custom cabinetry, premium appliances, gas range, built-in wall oven/mw, ref, DW, & designer lighting. A concealed walk-in pantry serves as both a functional workspace & a stunning design feature w/vaulted ceilings, custom cabinetry, abundant storage & a center island illuminated by an elegant chandelier. The private primary suite offers a luxurious retreat w/sitting area, tray ceiling, dual custom walk-in closets, & a spa-inspired bath, grand walk-in shower, dual vanities, & dedicated makeup area. 3 guest suites include private ensuite baths, while a distinguished office w/a dramatic 13-foot tray ceiling & a formal dining rm w/ coffered ceilings provide elegant spaces for work & entertaining. A custom wine & beverage gallery complete w/custom cabinetry, wine cooler, bar sink, ice maker, & serving counter enhances the home’s entertaining appeal. Engineered hardwood flooring, designer tile, custom moldings, closet systems, & abundant architectural details create a refined & cohesive aesthetic throughout. Outdoor living is equally impressive w/a spacious screened porch featuring 12-foot ceilings, a gas FP, & panoramic golf course views, plus a custom patio designed for relaxation & entertaining. Additional highlights include insulated 2x6 construction, sound attenuation insulation, walk-in attic storage, & 918-sq ft garage accommodating 2 vehicles & golf cart. Residents enjoy Belfair’s award-winning golf, resort-style amenities, fitness center, tennis, pickleball, dining, walking trails, & an unmatched Lowcountry lifestyle just minutes from Hilton Head Island.
-
Property type
House
-
Year built
2026
-
Price/sqft
$523
Features
- Garage
- Fitness Center / Gym
- Fireplace
- New Builds
- Bar
- Office
Explore the Area
134 Summerton Drive, Bluffton, SC 29910, South Carolina, United States
View on Google Maps
Price per sqft
Low
High
Joined 4 years ago
You have inquired about this property
The agent will contact you soon by
Listed by
4
Listings
2024
Joined
Book home tour with Glenda and Lonny Satterly
Choose a date and whether you'd like a virtual or in-person tour with the agent.
Preferred date
Tour type

Hilton Head Island
8 Lafayette Place, Suite 203, 29926, Hilton Head Island, United States
View agency profile
Last updated
July 8
First listed
Jun 3
Listing reference
2122518844921566
Listing status
Similar Properties Nearby
New Listings in Bluffton

Explore More Homes for Sale
Bluffton, SC, United States property types
Bluffton, SC, United States popular searches
- Waterfront properties in Bluffton, SC, United States
- Gated Community properties in Bluffton, SC, United States
- Golf View properties in Bluffton, SC, United States
- Equestrian properties in Bluffton, SC, United States
- Panoramic / Scenic View properties in Bluffton, SC, United States
- Properties with Elevator in Bluffton, SC, United States
- Modern properties in Bluffton, SC, United States
- Investment Property properties in Bluffton, SC, United States
- Properties with Steam Room in Bluffton, SC, United States
- Properties with Sauna in Bluffton, SC, United States
- Properties with Private Airport in Bluffton, SC, United States
- City View properties in Bluffton, SC, United States
Related Guides & Stories
Trusted by the World's Leading Brokers
The agents behind the world's most exceptional properties list with JamesEdition.
- Listings from Sotheby's, Christie's, BARNES, and Engel & Völkers
- Every listing reviewed before it goes live
- Connect directly with verified listing agents
By continuing you agree to our Terms and Privacy Policy.
brokerages we
partnered with
partnered with