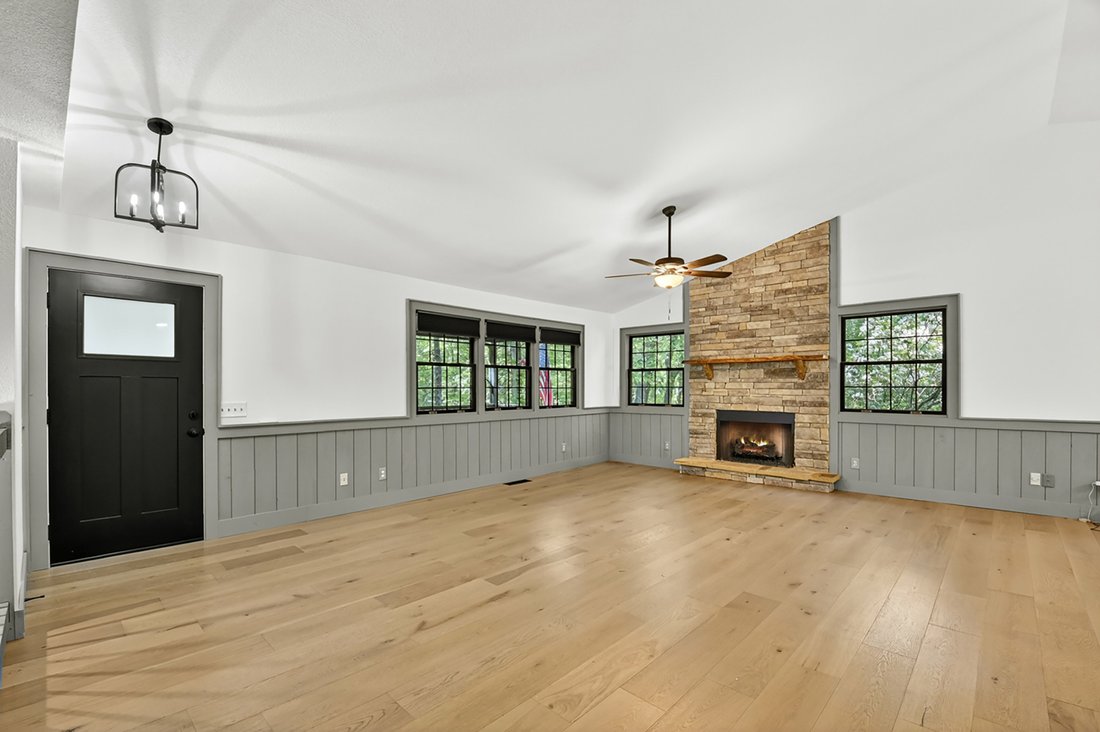
Updated Spacious Mountain Retreat
- 5 Beds
- 3 Baths
- 3,536 Sqft
- 3.72 Ac lot
- MLS#430931
About the Property
Nestled in the heart of the Aska Adventure Area just minutes from hiking, tubing, and only a short 10-minute drive to downtown Blue Ridge, this spacious mountain retreat offers the perfect blend of comfort, functionality, and outdoor living. Situated on a beautiful property with dedicated garden space, this home is ideal for full-time living, vacationing, or short-term rental investment. The ma
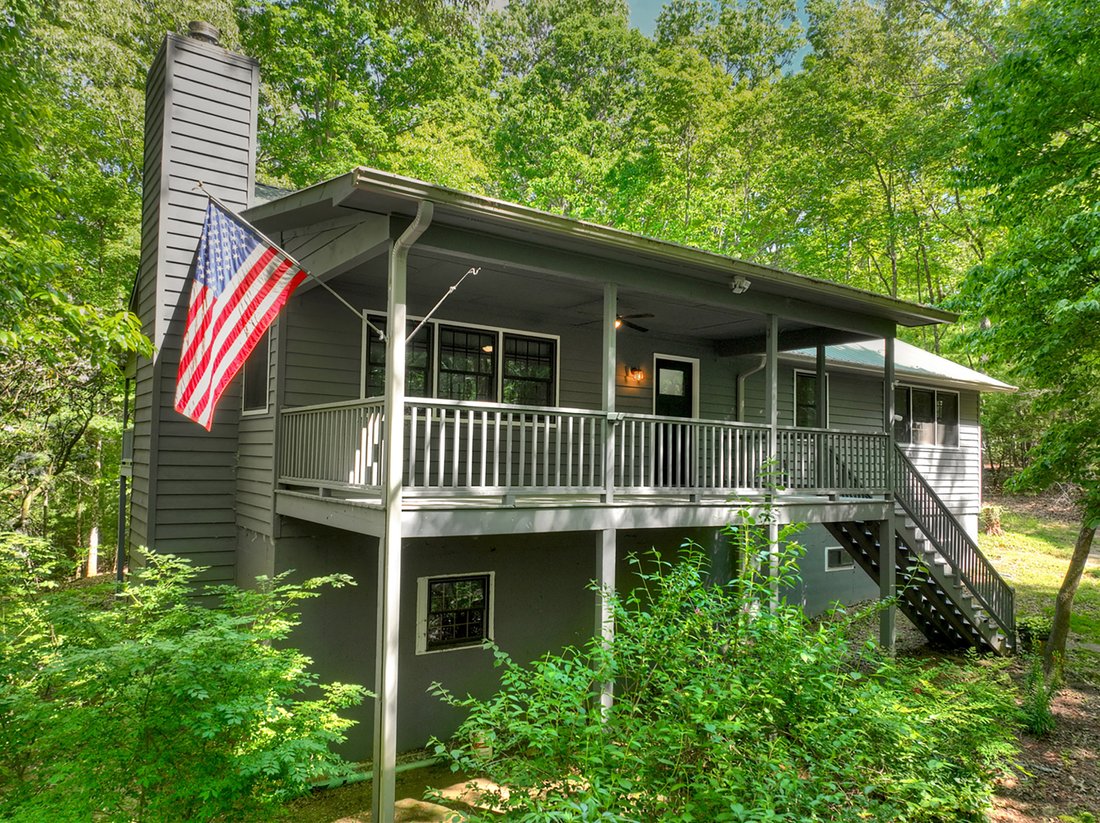
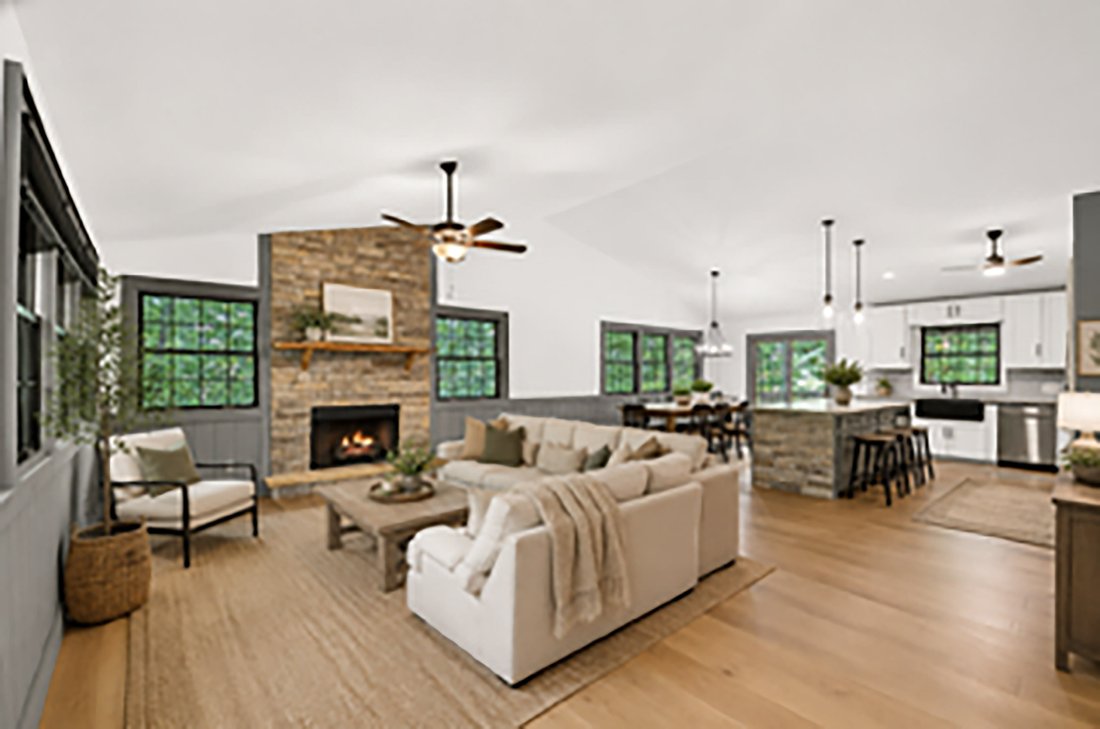
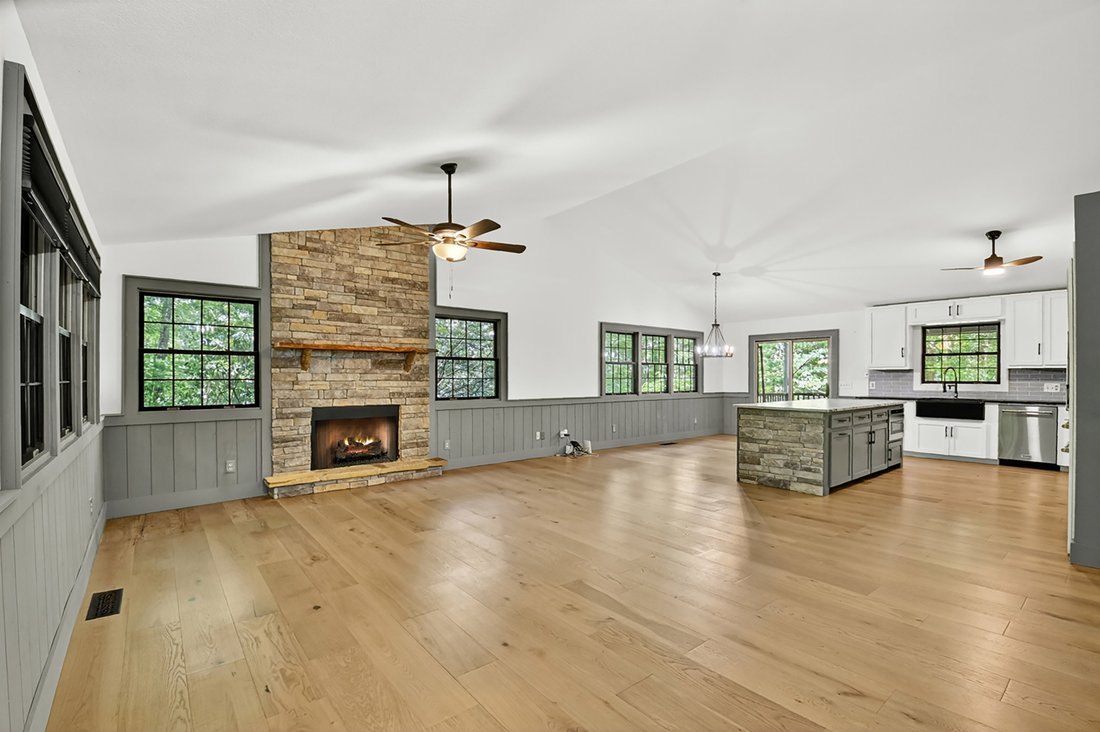
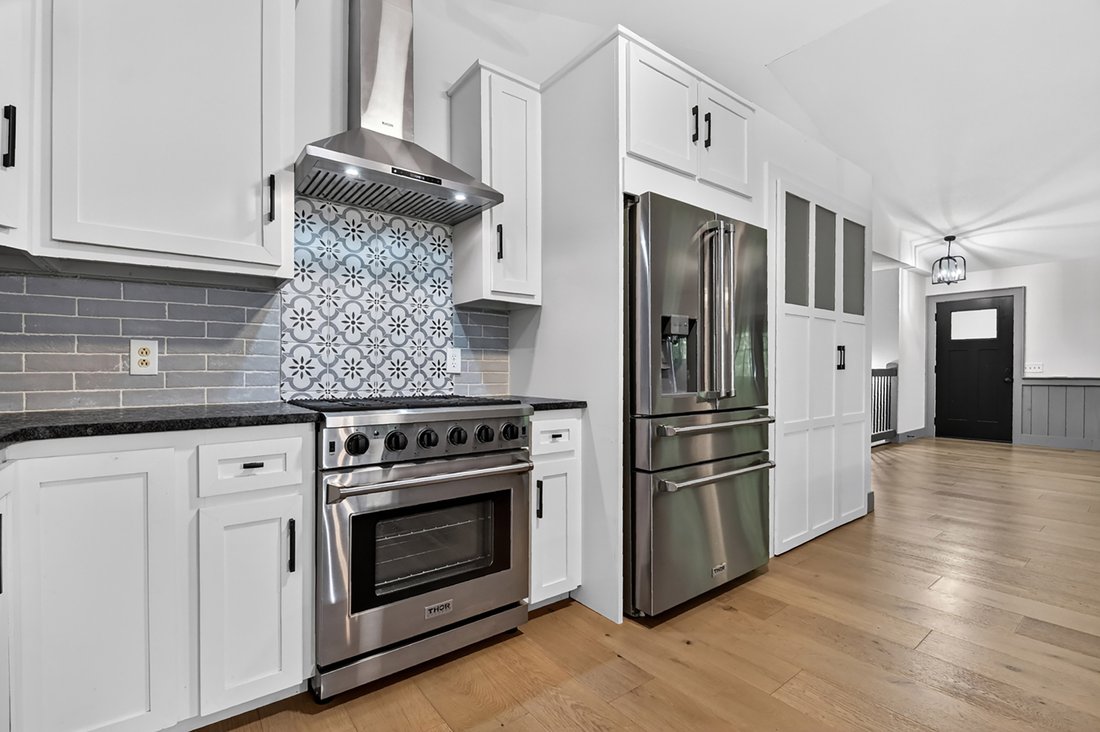
Nestled in the heart of the Aska Adventure Area just minutes from hiking, tubing, and only a short 10-minute drive to downtown Blue Ridge, this spacious mountain retreat offers the perfect blend of comfort, functionality, and outdoor living. Situated on a beautiful property with dedicated garden space, this home is ideal for full-time living, vacationing, or short-term rental investment. The main level features three bedrooms and two bathrooms with an open-concept living, dining, and kitchen area centered around a stunning stone gas-log fireplace. The completely remodeled 2024 kitchen showcases custom shaker cabinetry, leathered granite countertops, tile backsplash, black farmhouse sink, premium Thor appliances, pantry, and stylish black metal windows bringing in natural light throughout. Interior finishes offer the perfect mix of warm wood accents and sheetrock for a modern mountain feel. The oversized master suite includes a large closet with attic access, updated vanity, and new shower insert. Guest bath features a new vanity and tub/shower combo. Main-level laundry room includes utility sink for added convenience. The fully finished basement expands the living space with engineered wood flooring, wood ceilings, kitchenette, two additional bedrooms, one full bathroom, and two separate living areas perfect for game room, media room, bunk space, or additional entertaining options. Ample closet storage throughout. Outdoor features include a large covered back porch, welcoming oversized front porch, attached one-car garage in basement and an impressive 1,200 sq. ft. workshop large enough for RV storage, boat storage, workshop space, or hobby area. Additional upgrades include tankless water heater, well with water filtration system, central heat and air with gas heat, wood siding, shingle roof with updated metal roof screws in 2024, and countless thoughtful updates throughout!
-
Property type
House
-
Year built
1996
-
Price/sqft
$169
Features
- Fireplace
- Mountain View
- Garden
- Garage
- Game Room
- Walk In Closet
- Washer Dryer
- Air Conditioning
- Stone Countertops
Lot
- Mountain View
- Privacy
Indoor
- Fireplace
- Air Conditioning
- Kitchen island
- Washer Dryer
- Bar
- Laundry Room
- Game Room
- Basement
- Stone Countertops
- Walk In Closet
Outdoor
- Parking
- Garage
- Garden
Explore the Area
The agent will contact you soon by
Listed by
Book home tour with Nicole Tankersley
Choose a date and whether you'd like a virtual or in-person tour with the agent.

Similar Properties Nearby
New Listings in Blue Ridge



Explore More Homes for Sale
Blue Ridge, GA, United States property types
Blue Ridge, GA, United States popular searches
- Mountain View properties in Blue Ridge, GA, United States
- Properties with Garage in Blue Ridge, GA, United States
- Investment Property properties in Blue Ridge, GA, United States
- Panoramic / Scenic View properties in Blue Ridge, GA, United States
- Properties with Pool in Blue Ridge, GA, United States
- Modern properties in Blue Ridge, GA, United States
- Waterfront properties in Blue Ridge, GA, United States
- Gated Community properties in Blue Ridge, GA, United States
- Lakefront properties in Blue Ridge, GA, United States
- High Altitude properties in Blue Ridge, GA, United States
- City View properties in Blue Ridge, GA, United States
- Properties with Tennis Court in Blue Ridge, GA, United States
- Properties with Steam Room in Blue Ridge, GA, United States
- Properties with Indoor Pool in Blue Ridge, GA, United States
Related Guides & Stories
Trusted by the World's Leading Brokers
The agents behind the world's most exceptional properties list with JamesEdition.
- Listings from Sotheby's, Christie's, BARNES, and Engel & Völkers
- Every listing reviewed before it goes live
- Connect directly with verified listing agents
By continuing you agree to our Terms and Privacy Policy.
partnered with