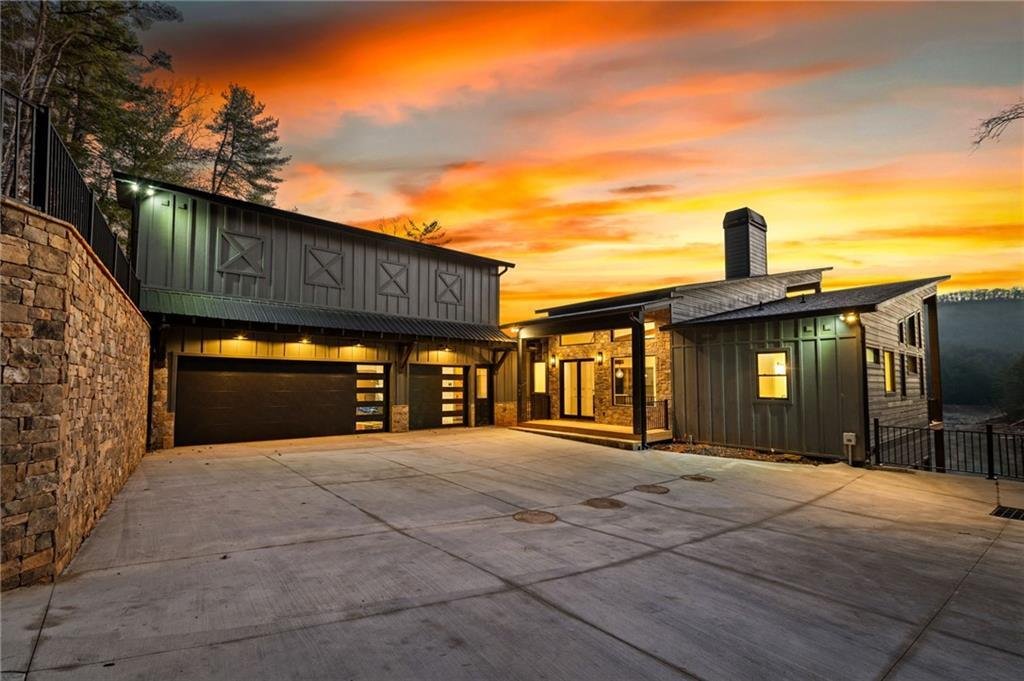
Single Family Residence In Blue Ridge
- 6 Beds
- 6 Baths
- 42,689 Sqft lot
- Updated: July 22
- 1
- Source: First Multiple Listing Service (FMLS) MLS#7808848
About the Property
Designed with an intentional modern roofline ranging from 10 to 22+ feet, the home is flooded w
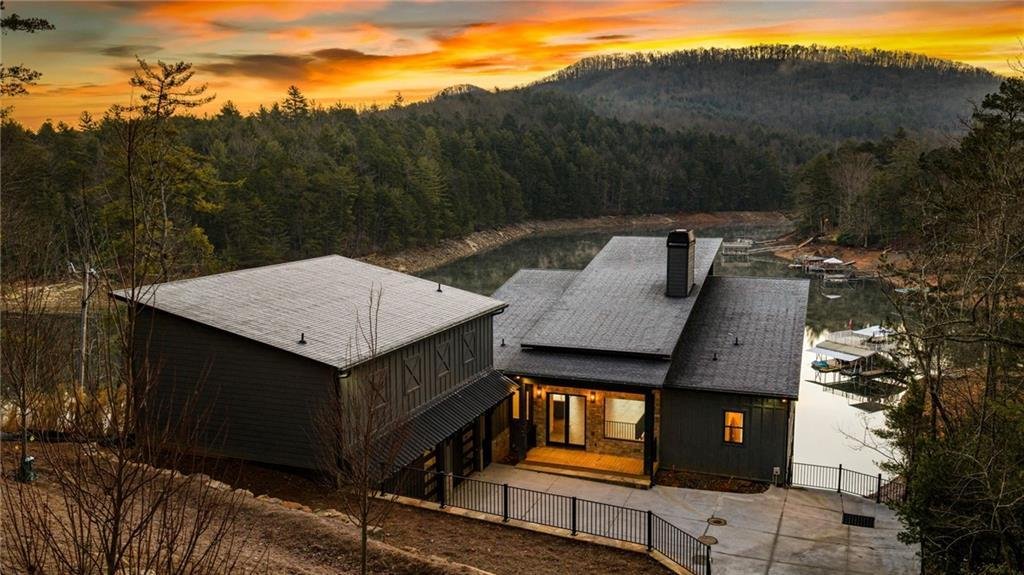
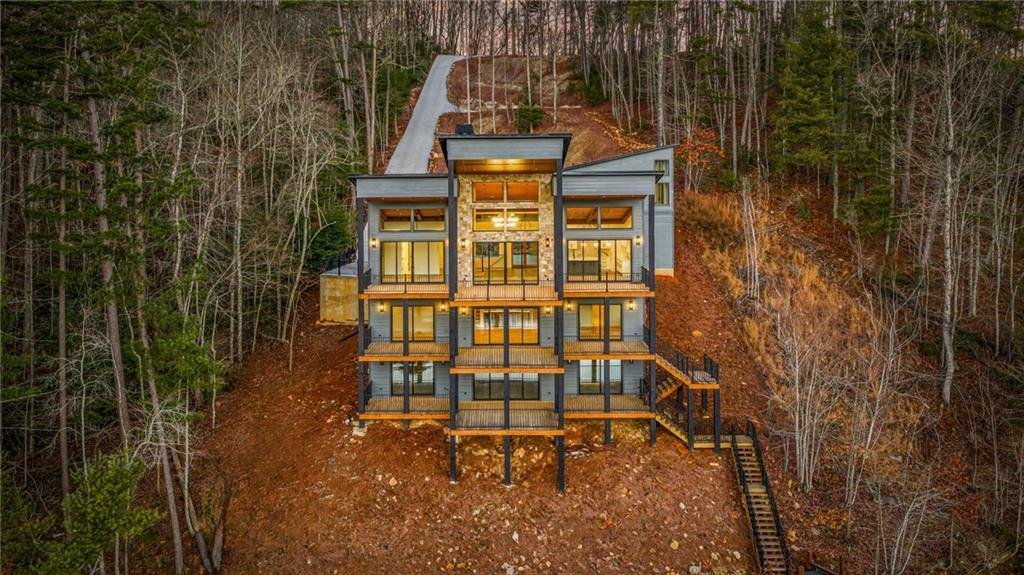
Designed with an intentional modern roofline ranging from 10 to 22+ feet, the home is flooded with natural light through expansive Marvin 8-foot French glass entry doors and strategically placed 8-foot and 12-foot sliding glass doors that stack seamlessly across all three levels. From the moment you enter, breathtaking lake and mountain views unfold through walls of glass.
The main level features a master-on-main layout and an open-concept living space anchored by a Tennessee Fieldstone gas fireplace with custom built-ins and Fieldstone countertops. The chef’s kitchen showcases quartz countertops and backsplash, soft-close cabinetry, under-cabinet lighting, and is thoughtfully spec’d for a 48” gas cooktop/oven — allowing the buyer to select their preferred appliance package. The dining area flows effortlessly to the expansive deck with northeastern-facing mountain views and is stubbed for a future outdoor kitchen and fireplace.
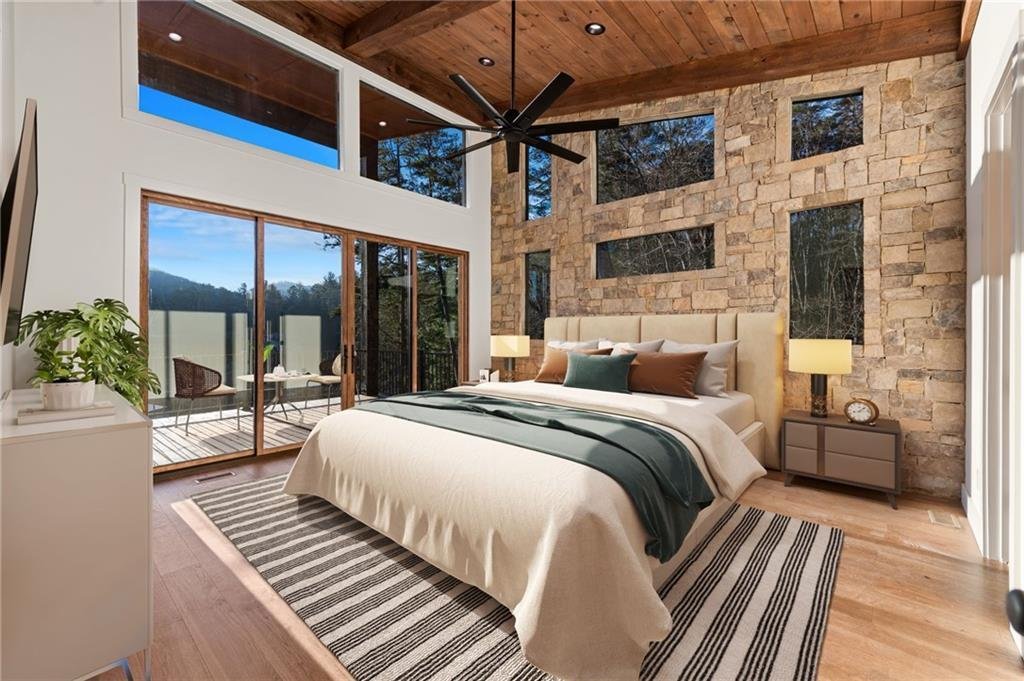
The Owner’s Suite is a private retreat with its own 8-foot sliders to the deck and a dramatic Tennessee Fieldstone feature wall. The spa-inspired bath offers a 68” freestanding soaking tub with floor-mounted filler, a frameless walk-in shower with dual rain heads and handheld, quartz countertops, light cream cabinetry, SMART WiFi LED mirrors, and integrated heat fan.
The second lower level offers a full secondary living room with wet bar, gas fireplace, and 9-foot ceilings. Guest Bedroom #2 mirrors the scale of the Owner’s Suite and features its own oversized dual vanity bath with walk-in shower and heat fan, plus stunning lake views and deck access. Two additional guest suites occupy the opposite wing, sharing a beautifully appointed bath with leathered countertops, frameless shower, and a picture window overlooking the National Forest. Sliding doors lead to a covered porch with stairs down to the terrace level.
The terrace level basement is framed and stubbed for a full kitchen, additional bedroom, full bath, and wet bar — offering flexibility for a theater, game room, or ultimate lake entertainment space.
Above the oversized 38-foot-deep three-car garage (EV chargers already installed) is a fully equipped apartment with dramatic sloped ceilings, living room with gas fireplace, full kitchen and pantry, laundry, walk-in closet, and a spacious owner’s suite with double vanity and heated bath features — ideal for guests or extended stays.
Additional features include:
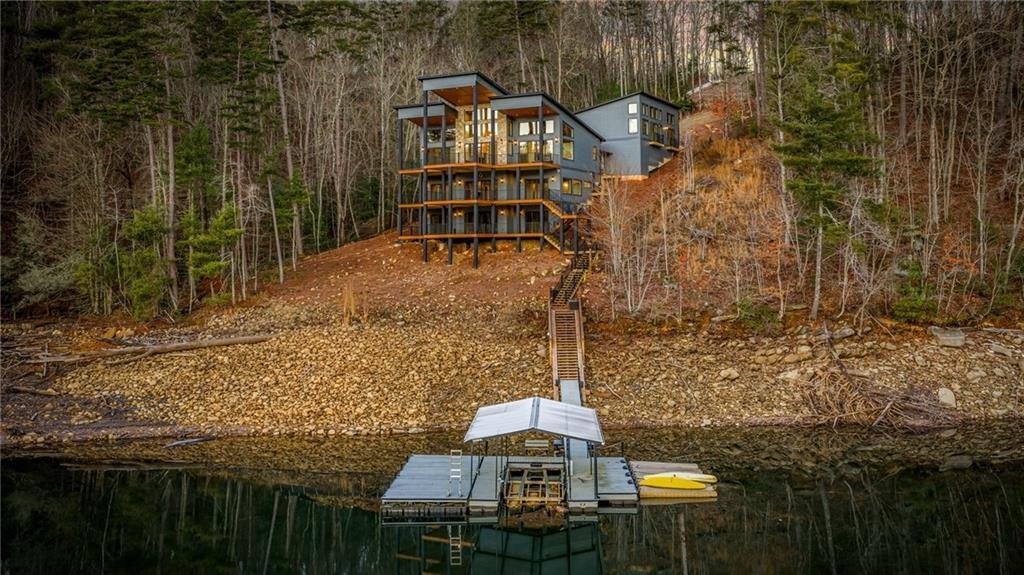
• Covered single-slip dock with hydrolift on deep water
• 1,000-gallon in-ground propane tank
• Private well producing 17+ gallons per minute with ultra-clean water system
• Elgin-approved septic for up to 6 bedrooms
• Extensive parking: 3-car garage + 8 additional spaces + upper-tier overflow
• RV storage access
• Professionally landscaped drive with oversized boulder accents
Perfectly positioned against National Forest backdrop, this architectural lake retreat was built with intention, scale, and mountain living in mind — where modern luxury meets timeless natural beauty.
-
Property type
House
-
Year built
2026
Features
- Fireplace
- Mountain View
- Terrace
- Garage
- Lakefront
- Lake View
- Water View
- Waterfront
- Modern
Lot
- Mountain View
- Water View
- Waterfront
- Lakefront
- Lake View
- Modern
Indoor
- High Ceiling
- Fireplace
- Kitchen island
- Gas Stovetop
- Bar
- Laundry Room
- Open Kitchen
- Basement
- Walk In Closet
Outdoor
- Terrace
- Balcony
- Parking
- Garage
Explore the Area
The agent will contact you soon by
Listed by
Book home tour with the agent
Choose a date and whether you'd like a virtual or in-person tour with the agent.
Listings on this website come from the FMLS IDX Compilation and may be held by brokerage firms other than the owner of this website. The listing brokerage is identified in any listing details. Information is deemed reliable but is not guaranteed. If you believe any FMLS listing contains material that infringes your copyrighted work, please https://www.fmls.com/dmca to review our DMCA policy and learn how to submit a takedown request. © 2026 FMLS.
Similar Properties Nearby
New Listings in Blue Ridge

Explore More Homes for Sale
Blue Ridge, GA, United States property types
Blue Ridge, GA, United States popular searches
- Mountain View properties in Blue Ridge, GA, United States
- Properties with Garage in Blue Ridge, GA, United States
- Investment Property properties in Blue Ridge, GA, United States
- Panoramic / Scenic View properties in Blue Ridge, GA, United States
- Properties with Pool in Blue Ridge, GA, United States
- Modern properties in Blue Ridge, GA, United States
- Waterfront properties in Blue Ridge, GA, United States
- Gated Community properties in Blue Ridge, GA, United States
- Lakefront properties in Blue Ridge, GA, United States
- High Altitude properties in Blue Ridge, GA, United States
- Properties with Tennis Court in Blue Ridge, GA, United States
- Properties with Steam Room in Blue Ridge, GA, United States
- City View properties in Blue Ridge, GA, United States
- Properties with Indoor Pool in Blue Ridge, GA, United States
Related Guides & Stories
Trusted by the World's Leading Brokers
The agents behind the world's most exceptional properties list with JamesEdition.
- Listings from Sotheby's, Christie's, BARNES, and Engel & Völkers
- Every listing reviewed before it goes live
- Connect directly with verified listing agents
By continuing you agree to our Terms and Privacy Policy.
partnered with