Elevated Mountain Escape | Luxury Living Inside And Out
- 3 Beds
- 3 Baths
- 2,800 Sqft
- 1.75 Ac lot
- MLS#435247
About the Property
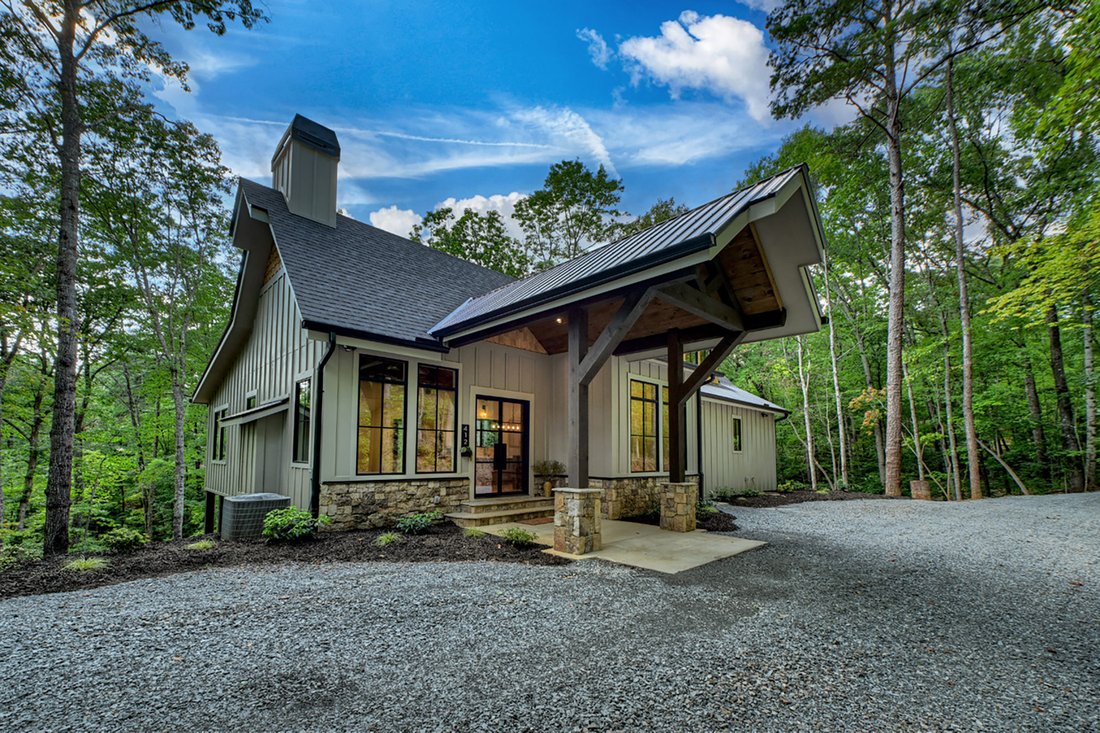
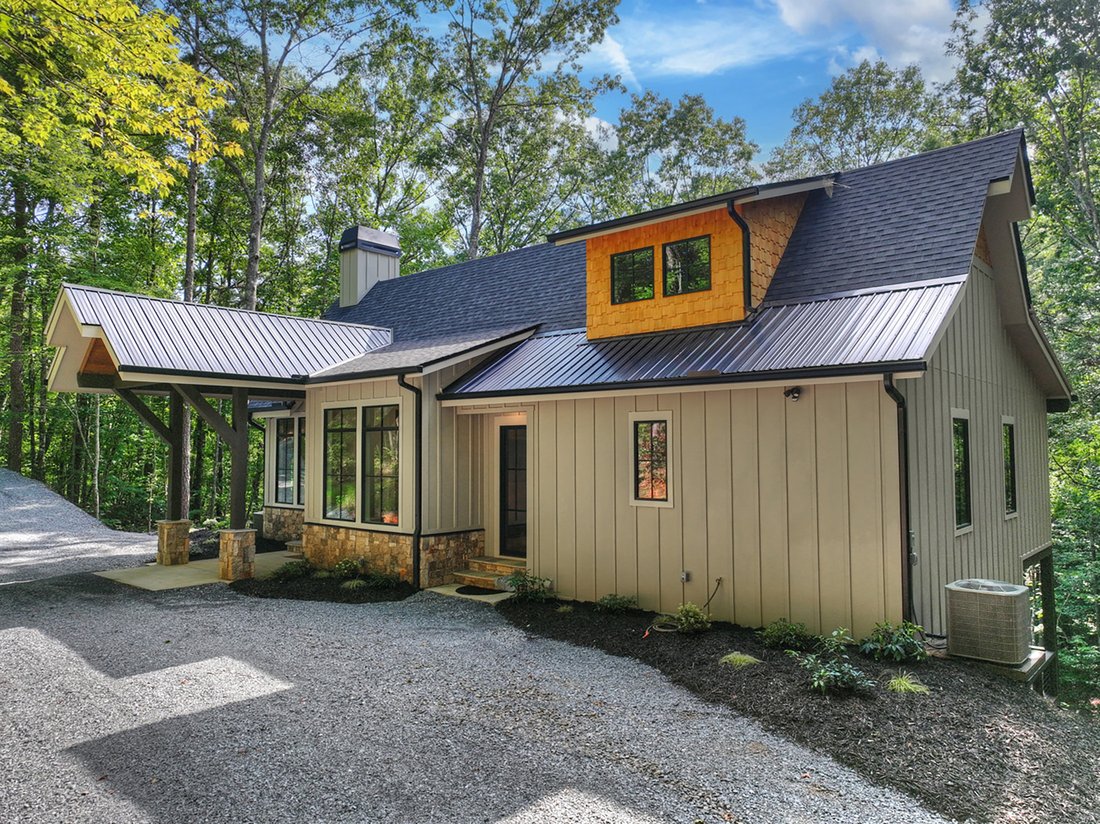
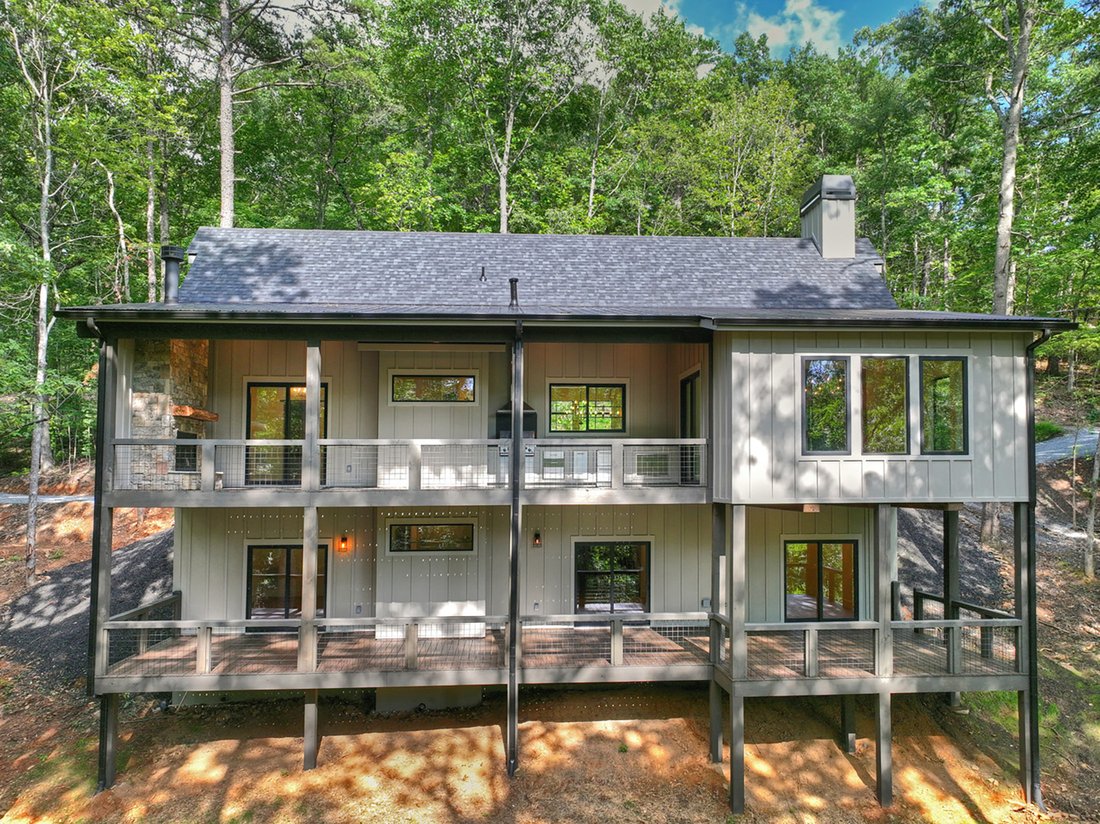
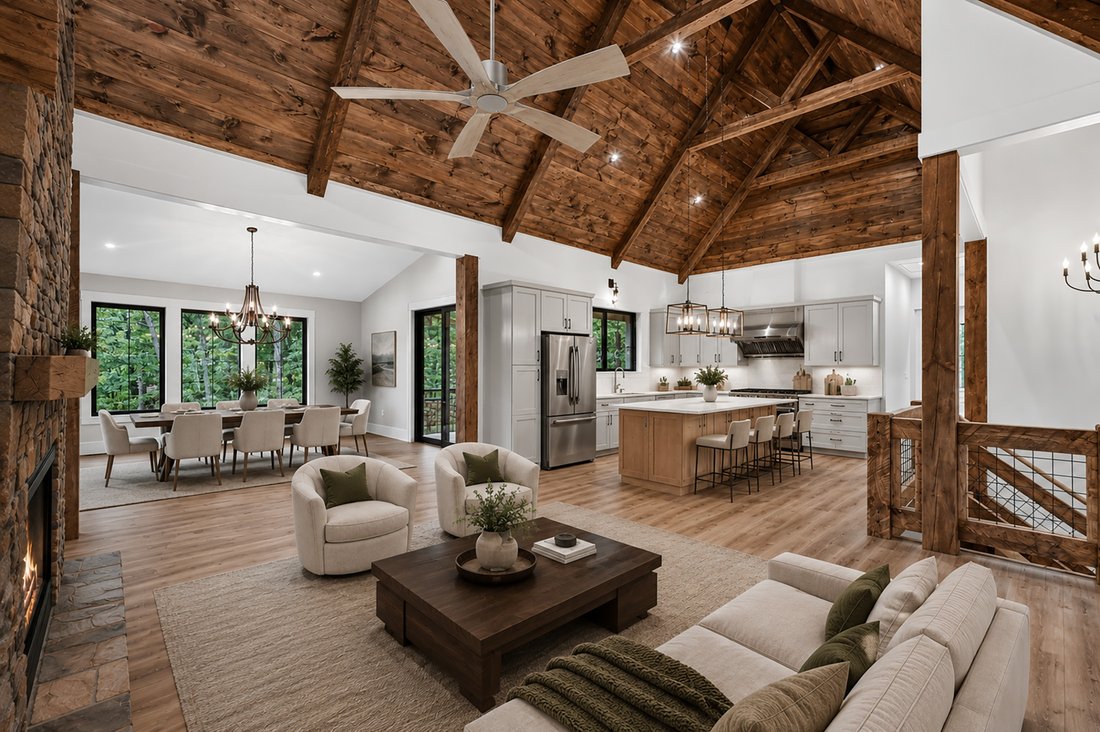
Experience elevated mountain living in this 3BR/2FBR/2HBR custom home offering approximately 2,800 sq. ft. of finished space. Blending mountain architecture with modern luxury, the exterior features Hardie siding, natural stone, architectural shingle and metal roofing, professional landscaping and a pull-through driveway. Inside, the open-concept layout features vaulted wood-accent ceilings, ov
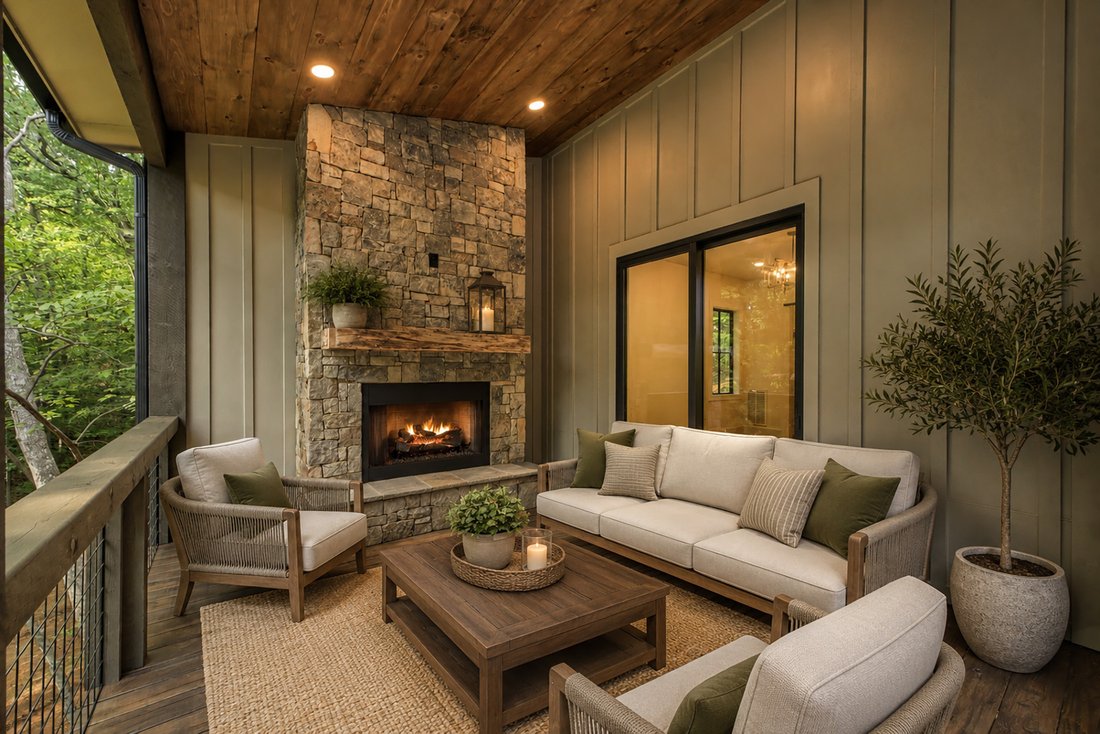
Experience elevated mountain living in this 3BR/2FBR/2HBR custom home offering approximately 2,800 sq. ft. of finished space. Blending mountain architecture with modern luxury, the exterior features Hardie siding, natural stone, architectural shingle and metal roofing, professional landscaping and a pull-through driveway. Inside, the open-concept layout features vaulted wood-accent ceilings, oversized windows, light wood floors and a floor-to-ceiling stacked stone gas fireplace. The chef’s kitchen includes an oversized island with storage, quartz countertops, custom cabinetry, commercial gas range with vent hood, stainless steel appliances and premium finishes. The dining area is surrounded by windows with wooded views. Step outside to the covered main-level porch, which showcases a fully-equipped custom outdoor kitchen, a striking stone fireplace and a flexible seating and dining area—creating the perfect space for year-round entertaining and seamless indoor-outdoor living. The main-level primary suite offers a private retreat with walk-in closet and spa bath featuring a freestanding soaking tub, oversized tiled shower, double vanities and private water closet. A built-in coat closet and stylish half bath complete the main level. The terrace level includes a spacious recreation room with custom wet bar, shelving, built-in ice maker and double beverage refrigerators. Two guest bedrooms each open to the covered porch and backyard. The guest bath features double vanities and a large walk-in tiled shower. A finished laundry room and mechanical/HVAC space complete the level. Enjoy the covered terrace overlooking a private backyard and tranquil pond. Upgraded lighting, plumbing fixtures, custom cabinetry, built-in closet systems and high-end finishes are found throughout. A rare custom mountain home offering luxury, function and exceptional indoor-outdoor living, this home would make an excellent full time residence or investment property. Some photos have been virtually staged.
-
Property type
House
-
Price/sqft
$321
Features
- Fireplace
- Mountain View
- Garden
- Terrace
- Outdoor Kitchen
- Water View
- Open Kitchen
- Walk In Closet
- Jacuzzi
Lot
- Panoramic / Scenic View
- Mountain View
- Water View
- Privacy
- New Builds
- Investment Property
Indoor
- High Ceiling
- Fireplace
- Air Conditioning
- Kitchen island
- Gas Stovetop
- Jacuzzi
- Bar
- Laundry Room
- Open Kitchen
- Basement
- Walk In Closet
Outdoor
- Terrace
- Outdoor Kitchen
- Outdoor Living Space
- Garden
Explore the Area
The agent will contact you soon by
Listed by
Book home tour with Nicole Tankersley
Choose a date and whether you'd like a virtual or in-person tour with the agent.

Similar Properties Nearby
New Listings in Blue Ridge

Explore More Homes for Sale
Blue Ridge, GA, United States property types
Blue Ridge, GA, United States popular searches
- Mountain View properties in Blue Ridge, GA, United States
- Properties with Garage in Blue Ridge, GA, United States
- Investment Property properties in Blue Ridge, GA, United States
- Properties with Pool in Blue Ridge, GA, United States
- Panoramic / Scenic View properties in Blue Ridge, GA, United States
- Modern properties in Blue Ridge, GA, United States
- Waterfront properties in Blue Ridge, GA, United States
- Gated Community properties in Blue Ridge, GA, United States
- Lakefront properties in Blue Ridge, GA, United States
- High Altitude properties in Blue Ridge, GA, United States
- City View properties in Blue Ridge, GA, United States
- Properties with Tennis Court in Blue Ridge, GA, United States
- Properties with Indoor Pool in Blue Ridge, GA, United States
- Properties with Steam Room in Blue Ridge, GA, United States
Related Guides & Stories
Trusted by the World's Leading Brokers
The agents behind the world's most exceptional properties list with JamesEdition.
- Listings from Sotheby's, Christie's, BARNES, and Engel & Völkers
- Every listing reviewed before it goes live
- Connect directly with verified listing agents
By continuing you agree to our Terms and Privacy Policy.
partnered with