
$649,900
3 Bedrooms Other Residential
- 3 Beds
- 3 Baths
- 2,820 Sqft
- 2.28 Ac lot
- Updated: August 21
- MLS#10722650
About the Property
WAKE UP to the Sweeping Long-Range MTN VIEWS EVERY MORNING in this FULLY FURNISHED CABIN. From the moment you step onto the Gable-Covered STONE WRAPPED Entry, a sense of Craftsmanship & Mtn Charm immediately sets this Cabin apart. Inside, the expansive GREAT Rm creates a Striking First Impression flowing into an Extended Dining Space & Centered Around a 2-STORY Signature RIVER SLICK Stone
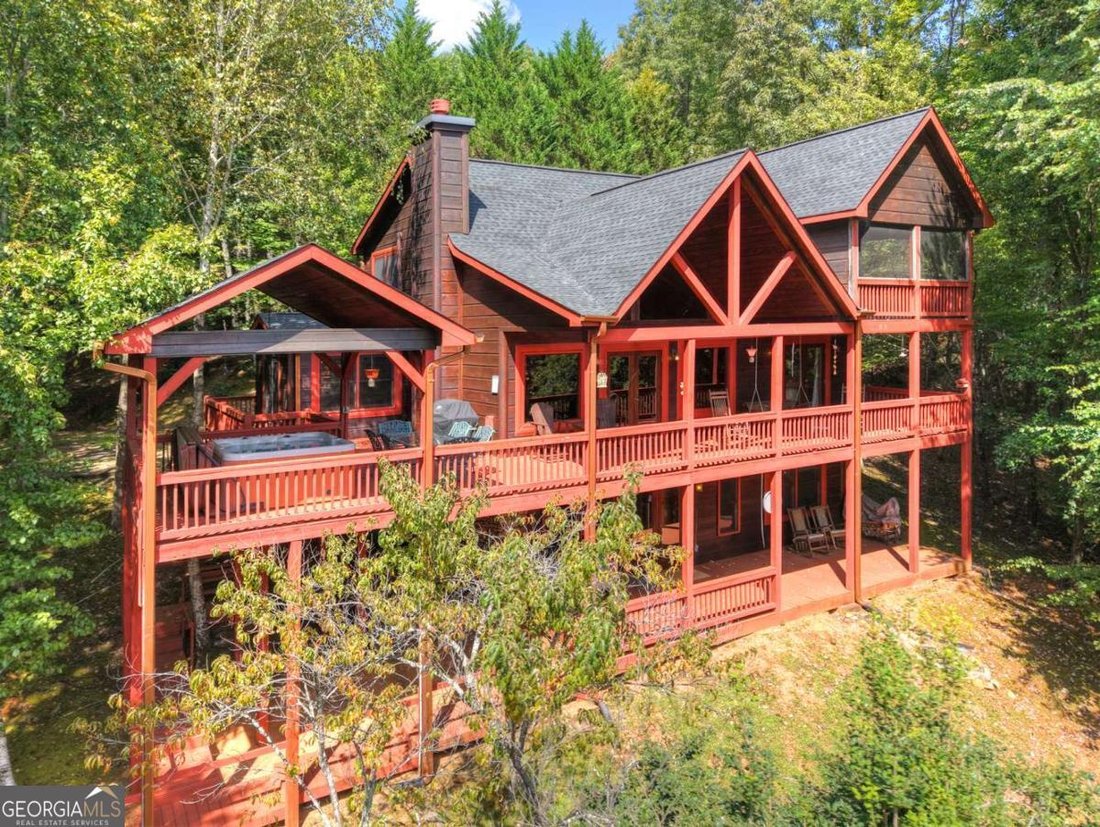
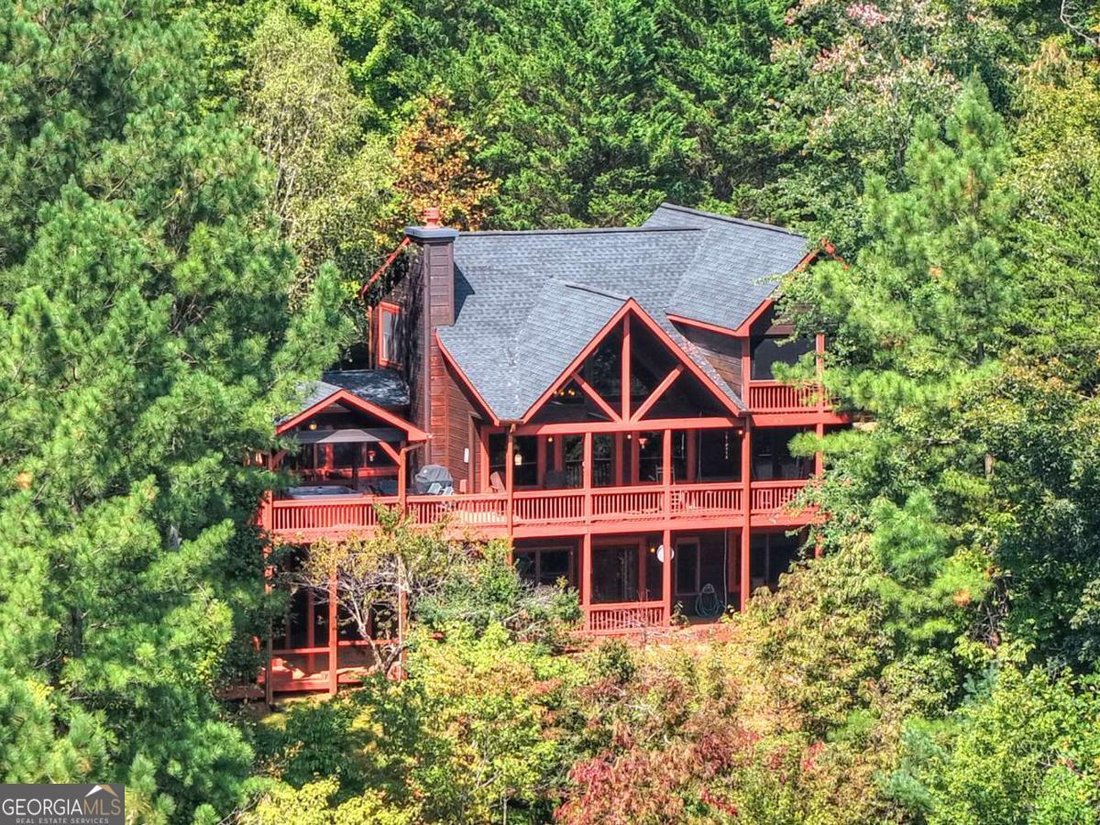
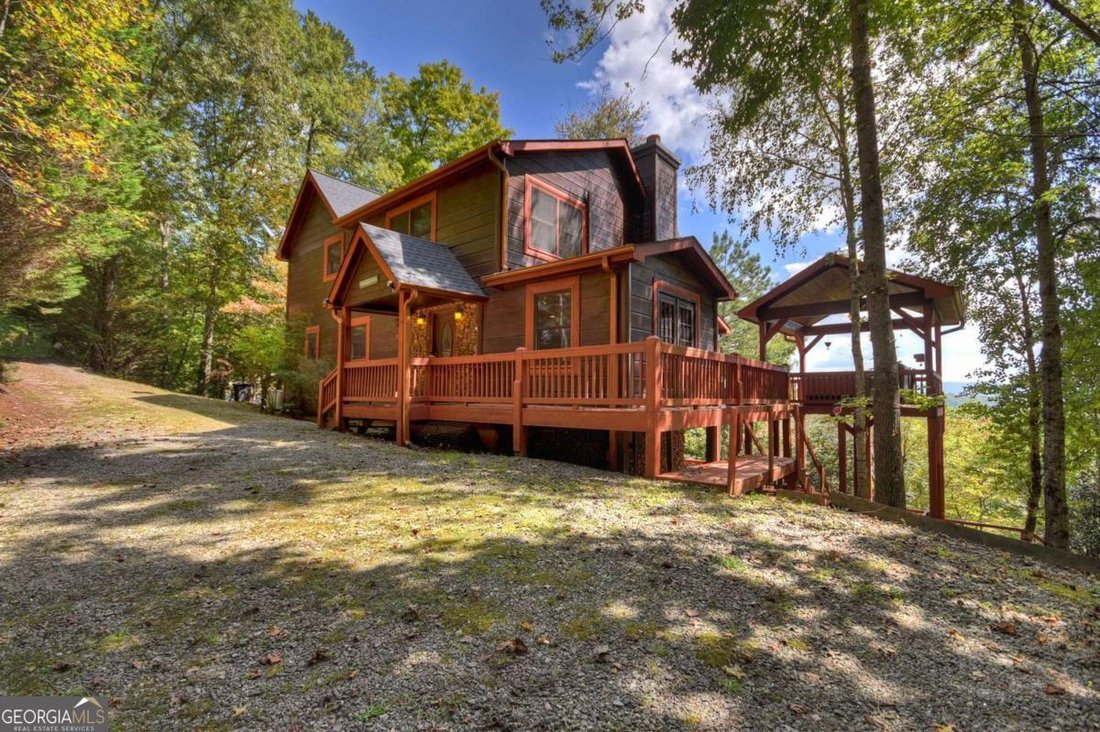
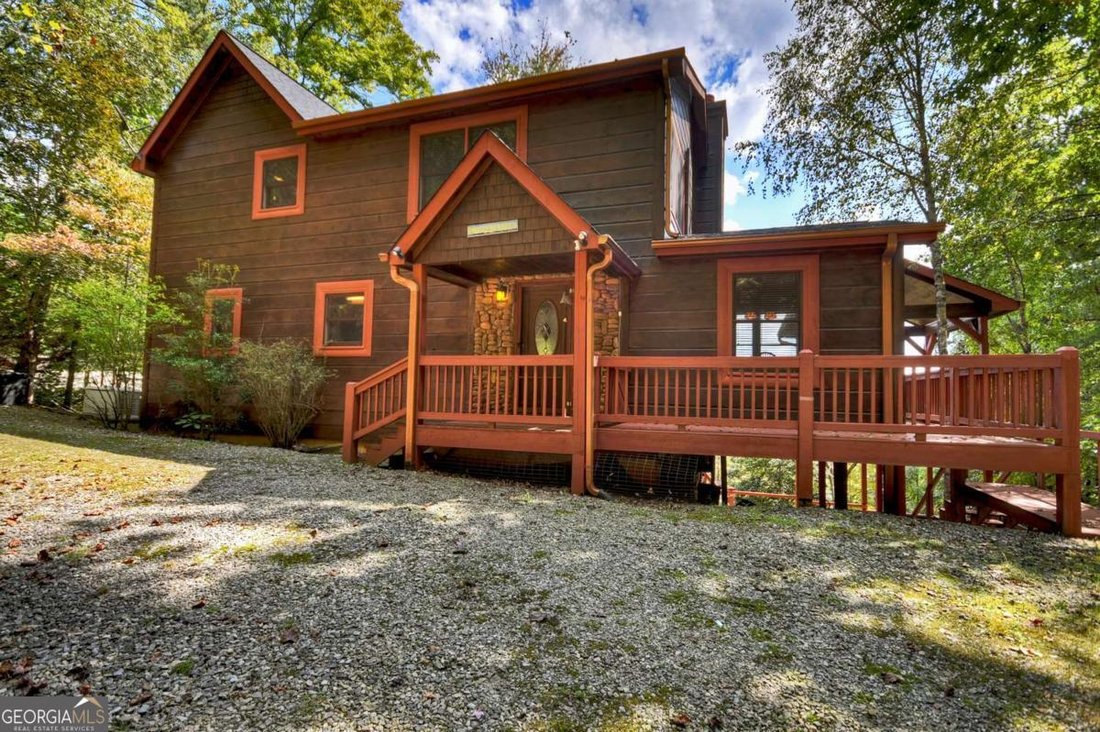
WAKE UP to the Sweeping Long-Range MTN VIEWS EVERY MORNING in this FULLY FURNISHED CABIN. From the moment you step onto the Gable-Covered STONE WRAPPED Entry, a sense of Craftsmanship & Mtn Charm immediately sets this Cabin apart. Inside, the expansive GREAT Rm creates a Striking First Impression flowing into an Extended Dining Space & Centered Around a 2-STORY Signature RIVER SLICK Stone Fireplace w/Rich Hardwood Flrs carrying thru out the Main & Upper levels. The Kitchen is both Stylish & Practical featuring a CENTER ISLAND w/Raised Bar that Invites Gatherings for casual mornings or evening entertaining. Spacious bedrooms on every level ensure Comfort & Privacy while the upper-level LOFT offers a Versatile Open Space overlooking the great room complete w/its own Corner Gas Log ”River Slick” Fireplace. This area is ideal as a Game Rm, Office, Additional Lounge or Overflow Sleeping Quarters. The primary suite upstairs provides an Escape highlighted by a Cathedral Ceiling, PRIVATE SCREENED PORCH & SPA-LIKE BATH... Jetted tub set on a STONE BASE & Separate Shower. FULLY FINISHED TERRACE level adds even more flexibilityoffering TWO additional FAMILY ROOMS, Large Guest Bdrm & Third FULL BATH. Perfect for hosting or extended stays. Outdoor Living takes Center Stage with over 1,600 square feet of THOUGHTFULLY DESIGNED EXTERIOR SPACE including Wraparound Porches, Covered Front Porch positioned to Capture the Stunning Views, Terrace-level Walkways & a Separate Pavilion over the HOT TUB. A LEVEL FRONT YARD enhances Usability while maintaining the natural beauty of the setting. MAINTAINED & UPDATED, the home features a NEW roof, Whole-house Generator, Water Heater, Kitchen Range & Exterior Repaint completed in 2019, along with HVAC & ductwork Improvements PLUS a Loft Mini-Split system added in 2021. A NEW Furnace was installed in 2022, Plumbing Fixtures Updated in 2024, 2025 the Hot Tub Pump & Dining Rm French Doors were added. NOW is the time to Enjoy this ”Turn-Key” Cabin.
-
Property type
Other
-
Year built
2005
-
Price/sqft
$230
Features
- Fireplace
- Garden
- Terrace
- Jacuzzi
- Office
- Washer Dryer
- Panoramic / Scenic View
- Basement
- Bar
Features
Lot
- Panoramic / Scenic View
- Privacy
Indoor
- Office
- Fireplace
- Jacuzzi
- Washer Dryer
- Bar
- Basement
Outdoor
- Terrace
- Garden
Explore the Area
603 Red Berry Ridge Road, Blue Ridge, GA 30513, Georgia, United States
View on Google Maps
Price per sqft
Low
High
Joined 6 years ago
You have inquired about this property
The agent will contact you soon by
Listed by
25
Listings
2020
Joined
Book home tour with the agent
Choose a date and whether you'd like a virtual or in-person tour with the agent.
Preferred date
Tour type
Better Homes and Gardens Real Estate Metro Brokers
Blue Ridge, Georgia, United States
View agency profile
Last updated
August 21
First listed
April 1
Listing reference
n4sq5r
Similar Properties Nearby
New Listings in Blue Ridge




Explore More Homes for Sale
Blue Ridge, GA, United States property types
Blue Ridge, GA, United States popular searches
- Mountain View properties in Blue Ridge, GA, United States
- Properties with Garage in Blue Ridge, GA, United States
- Investment Property properties in Blue Ridge, GA, United States
- Panoramic / Scenic View properties in Blue Ridge, GA, United States
- Properties with Pool in Blue Ridge, GA, United States
- Modern properties in Blue Ridge, GA, United States
- Waterfront properties in Blue Ridge, GA, United States
- Gated Community properties in Blue Ridge, GA, United States
- Lakefront properties in Blue Ridge, GA, United States
- High Altitude properties in Blue Ridge, GA, United States
- City View properties in Blue Ridge, GA, United States
- Properties with Steam Room in Blue Ridge, GA, United States
- Properties with Tennis Court in Blue Ridge, GA, United States
- Properties with Indoor Pool in Blue Ridge, GA, United States
Related Guides & Stories
Trusted by the World's Leading Brokers
The agents behind the world's most exceptional properties list with JamesEdition.
- Listings from Sotheby's, Christie's, BARNES, and Engel & Völkers
- Every listing reviewed before it goes live
- Connect directly with verified listing agents
By continuing you agree to our Terms and Privacy Policy.
brokerages we
partnered with
partnered with