$493,754
Open Plan Living In Sought After Sagewood Estate
- 4 Beds
- 4 Baths
- 3,972 Sqft
- 6,459 Sqft lot
- Updated: August 6
-
6
Views for last 30 days
- 6
About the Property
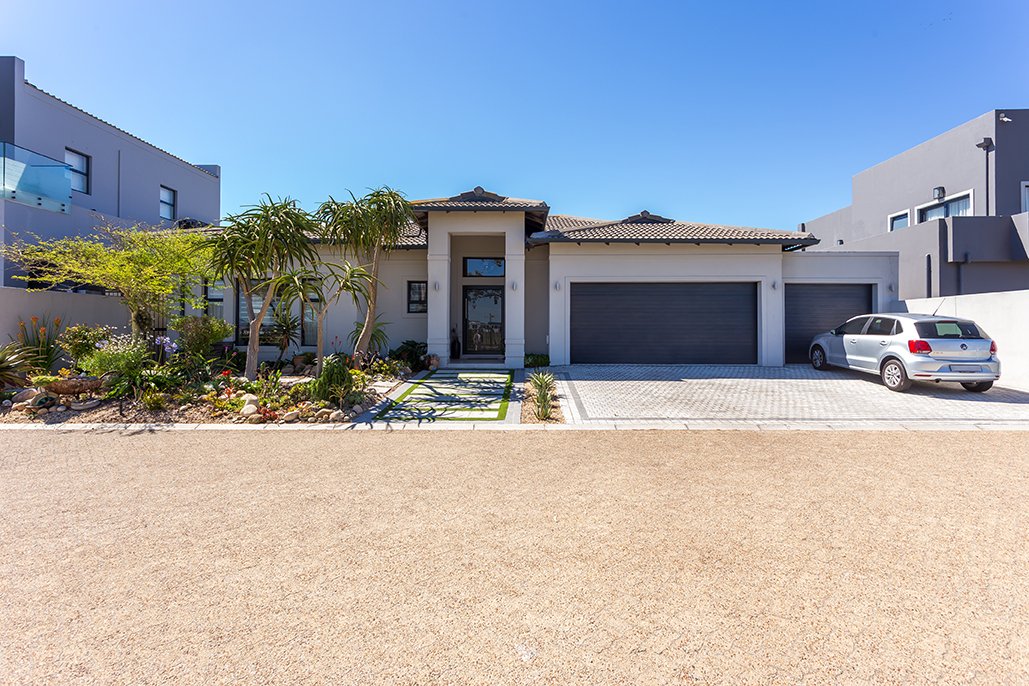
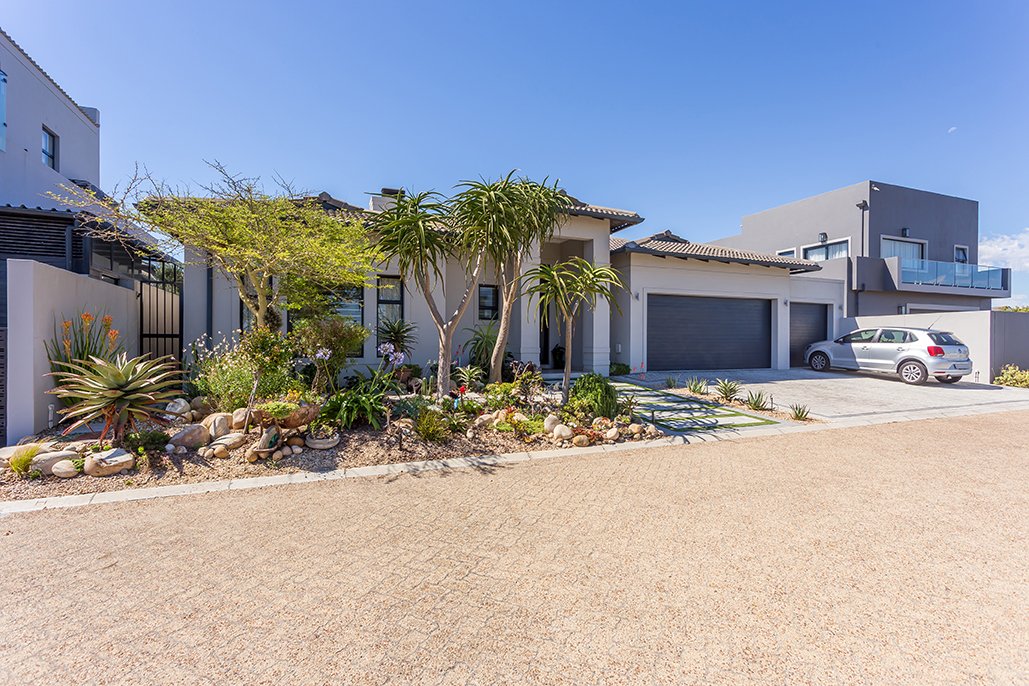
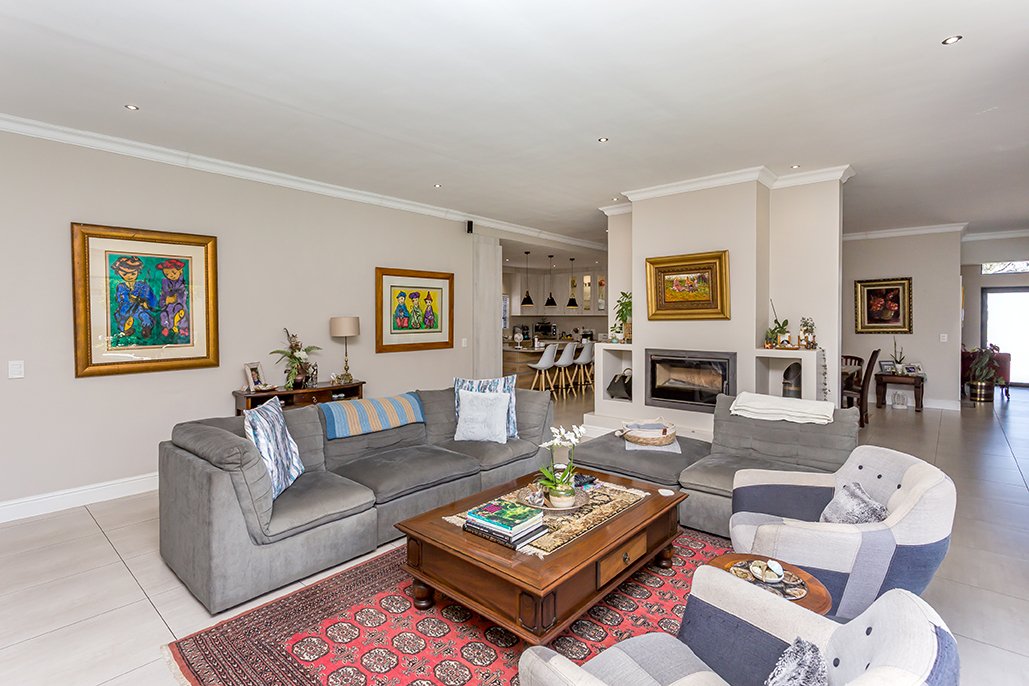
This stunning single-level, open-plan home is perfectly positioned in sought-after Sagewood Estate, offering privacy, comfort, and effortless contemporary living.
Boasting four spacious bedrooms and four bathrooms, the home is filled with natural light and designed with generous living areas that flow seamlessly for both everyday living and entertaining. The sleek open-plan layout leads t
Boasting four spacious bedrooms and four bathrooms, the home is filled with natural light and designed with generous living areas that flow seamlessly for both everyday living and entertaining. The sleek open-plan layout leads t
This stunning single-level, open-plan home is perfectly positioned in sought-after Sagewood Estate, offering privacy, comfort, and effortless contemporary living.
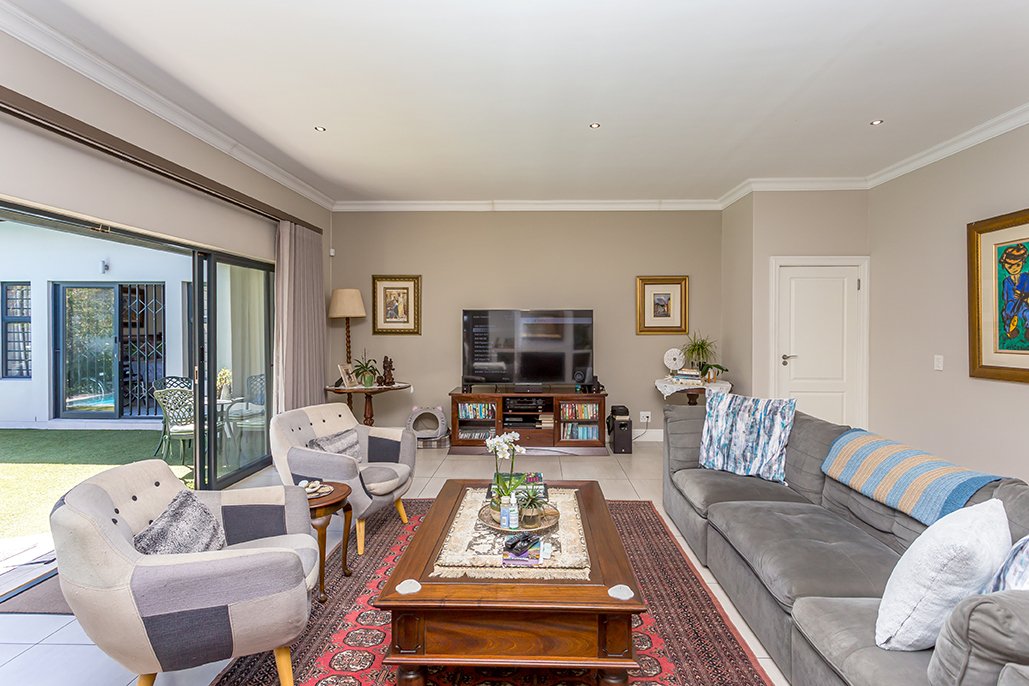
Boasting four spacious bedrooms and four bathrooms, the home is filled with natural light and designed with generous living areas that flow seamlessly for both everyday living and entertaining. The sleek open-plan layout leads to a dedicated braai room, ideal for relaxed gatherings all year round.
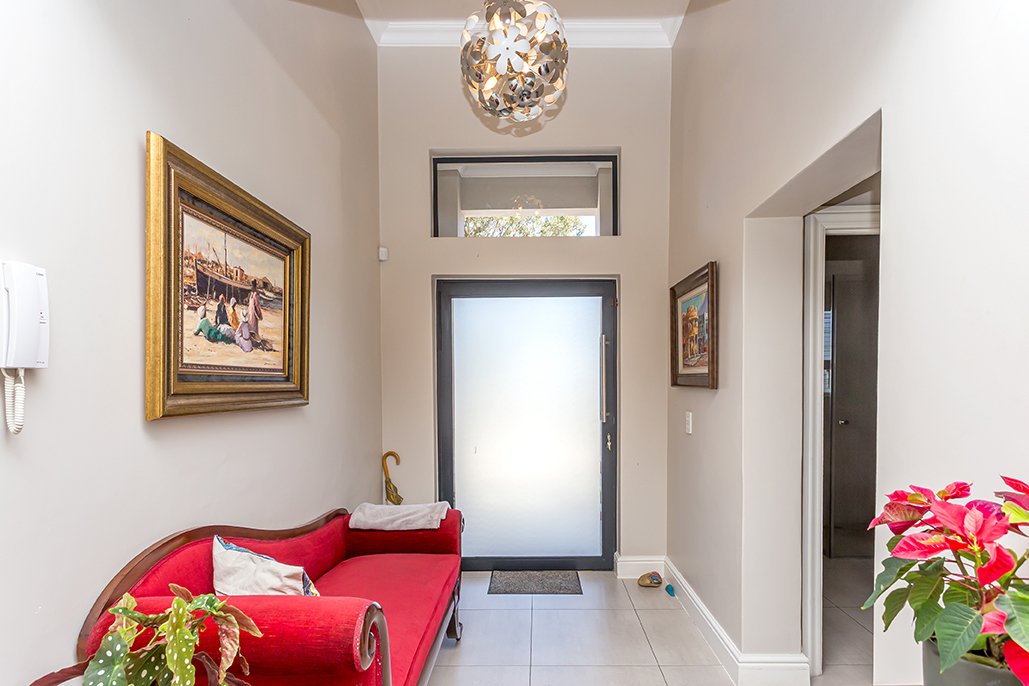
This property is incredibly neat and move-in ready, with a strong focus on low-maintenance living. Air-conditioning units throughout the home ensure comfort in every season, while the private, protected courtyard features a sparkling swimming pool, creating a tranquil outdoor retreat. Adding exceptional value, the home is equipped with a 7.5kW inverter, three batteries, 12 solar panels, irrigation throughout, alarm system and added clear view burglar bars providing energy efficiency and peace of mind.
Set within a secure and highly desirable estate, this home offers modern convenience, space, and privacy - all in immaculate condition. Contact me for more information or to arrange a viewing.
Boasting four spacious bedrooms and four bathrooms, the home is filled with natural light and designed with generous living areas that flow seamlessly for both everyday living and entertaining. The sleek open-plan layout leads to a dedicated braai room, ideal for relaxed gatherings all year round.
This property is incredibly neat and move-in ready, with a strong focus on low-maintenance living. Air-conditioning units throughout the home ensure comfort in every season, while the private, protected courtyard features a sparkling swimming pool, creating a tranquil outdoor retreat. Adding exceptional value, the home is equipped with a 7.5kW inverter, three batteries, 12 solar panels, irrigation throughout, alarm system and added clear view burglar bars providing energy efficiency and peace of mind.
Set within a secure and highly desirable estate, this home offers modern convenience, space, and privacy - all in immaculate condition. Contact me for more information or to arrange a viewing.
-
Property type
House
-
Price/sqft
$124
Features
Explore the Area
Bothasig, Cape Town, South Africa
View on Google Maps
Price per sqft
Low
High
Joined 11 months ago
You have inquired about this property
The agent will contact you soon by
Listed by
18
Listings
2025
Joined
Book home tour with the agent
Choose a date and whether you'd like a virtual or in-person tour with the agent.
Preferred date
Tour type
Last updated
August 6
First listed
Jan 27
Listing reference
ORL39294
Trusted by the World's Leading Brokers
The agents behind the world's most exceptional properties list with JamesEdition.
- Listings from Sotheby's, Christie's, BARNES, and Engel & Völkers
- Every listing reviewed before it goes live
- Connect directly with verified listing agents
By continuing you agree to our Terms and Privacy Policy.