$645,565
Off-Plan Masterpiece Unique Home and Biggest House in the Development
- 5 Beds
- 6 Baths
- 4,403 Sqft lot
- Updated: Today
About the Property
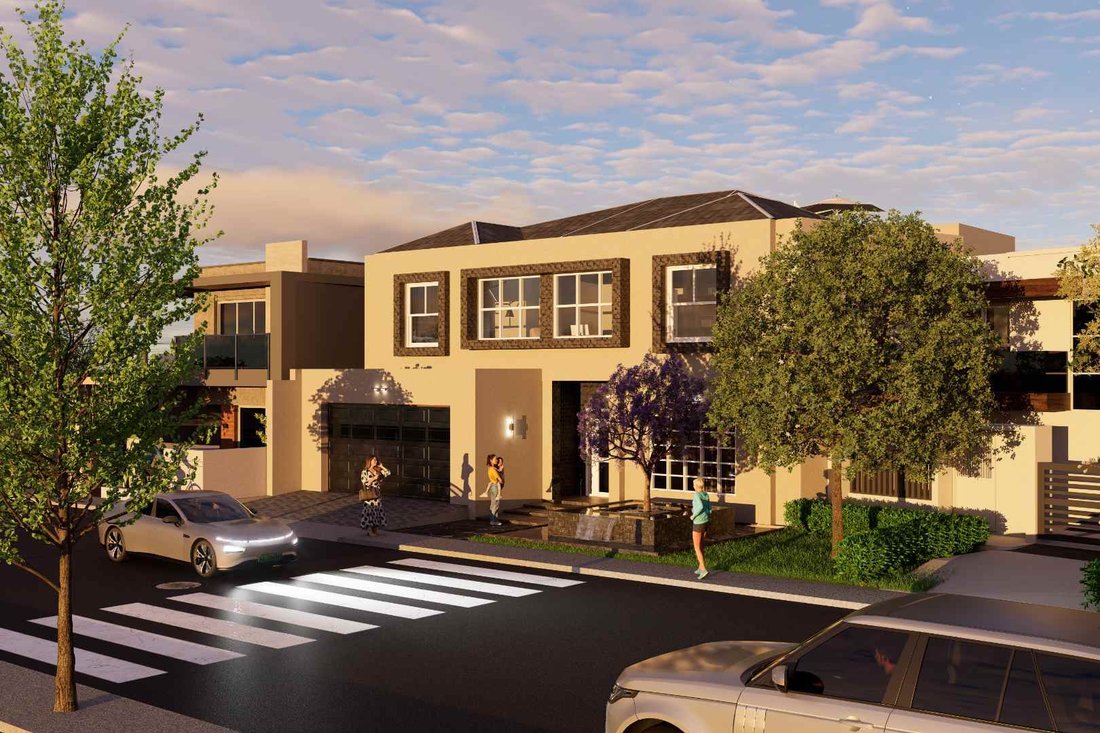
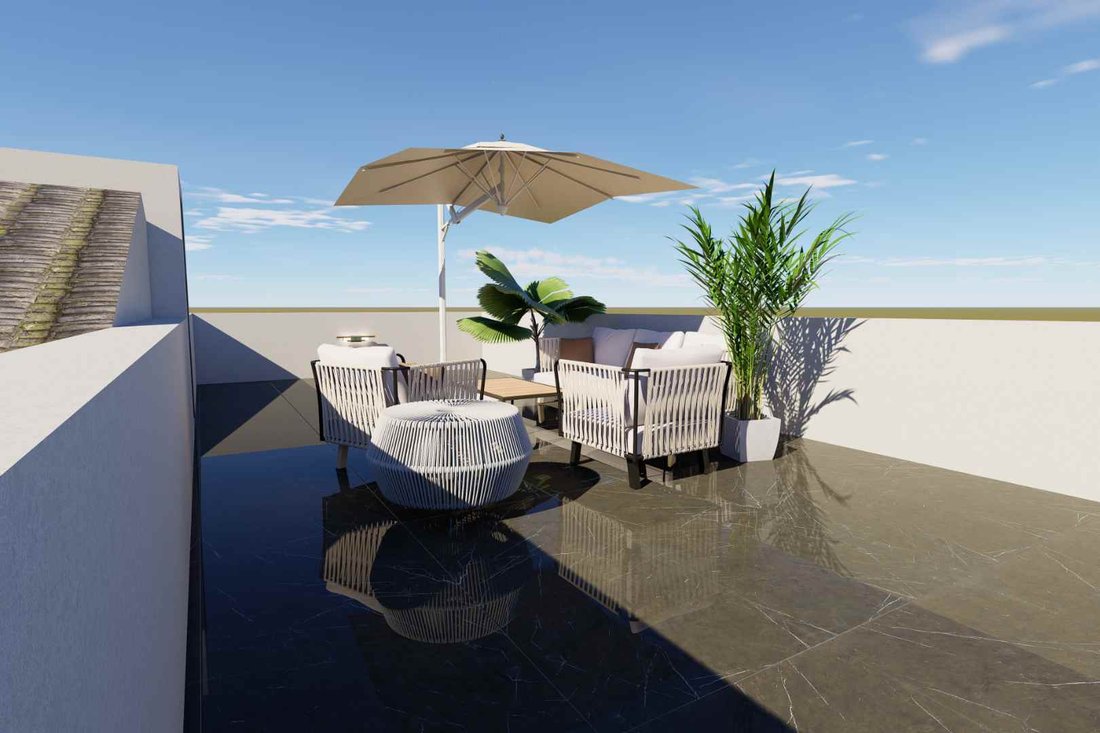
Secure this exceptional home in Sandown before construction begins. This contemporary double-storey residence is a one-of-a-kind design, offering 420 m² of covered area, plus an accessible 90 m² concrete rooftop area, on a generous 409 m² erf. It is the largest home in the development.
The home is built around a sculptural spiral staircase at its heart. Both levels are planned around this
The home is built around a sculptural spiral staircase at its heart. Both levels are planned around this
Secure this exceptional home in Sandown before construction begins. This contemporary double-storey residence is a one-of-a-kind design, offering 420 m² of covered area, plus an accessible 90 m² concrete rooftop area, on a generous 409 m² erf. It is the largest home in the development.
The home is built around a sculptural spiral staircase at its heart. Both levels are planned around this feature, giving the layout a natural flow and an architectural presence unmatched in the area.
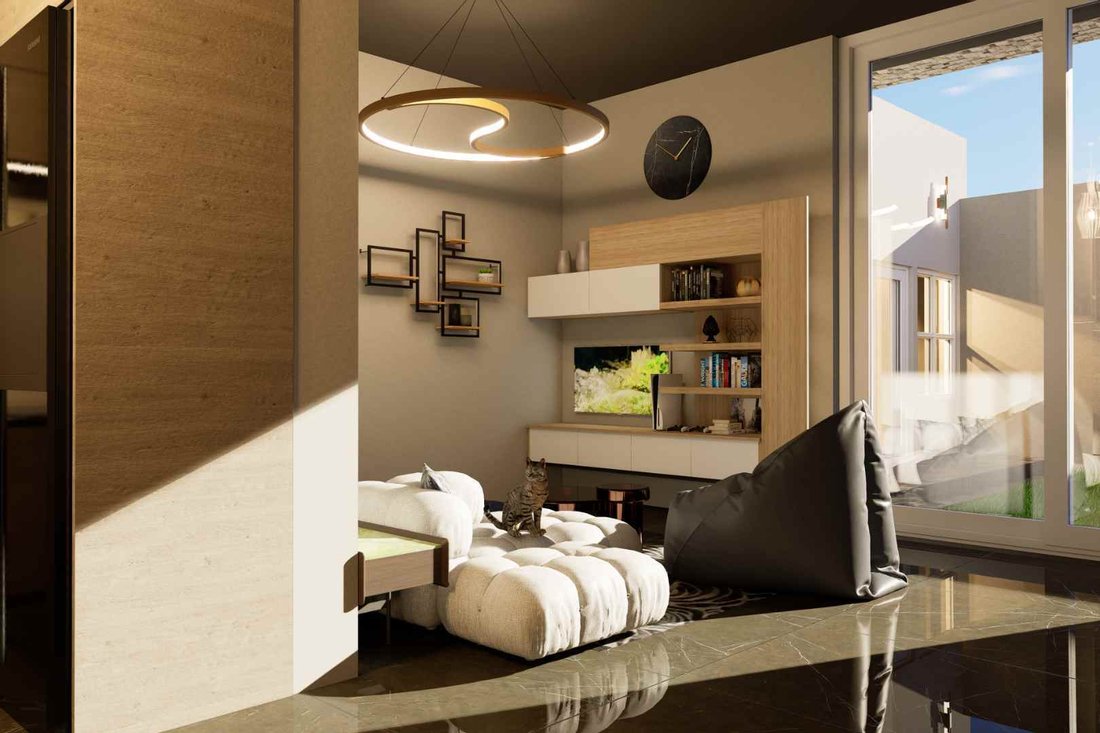
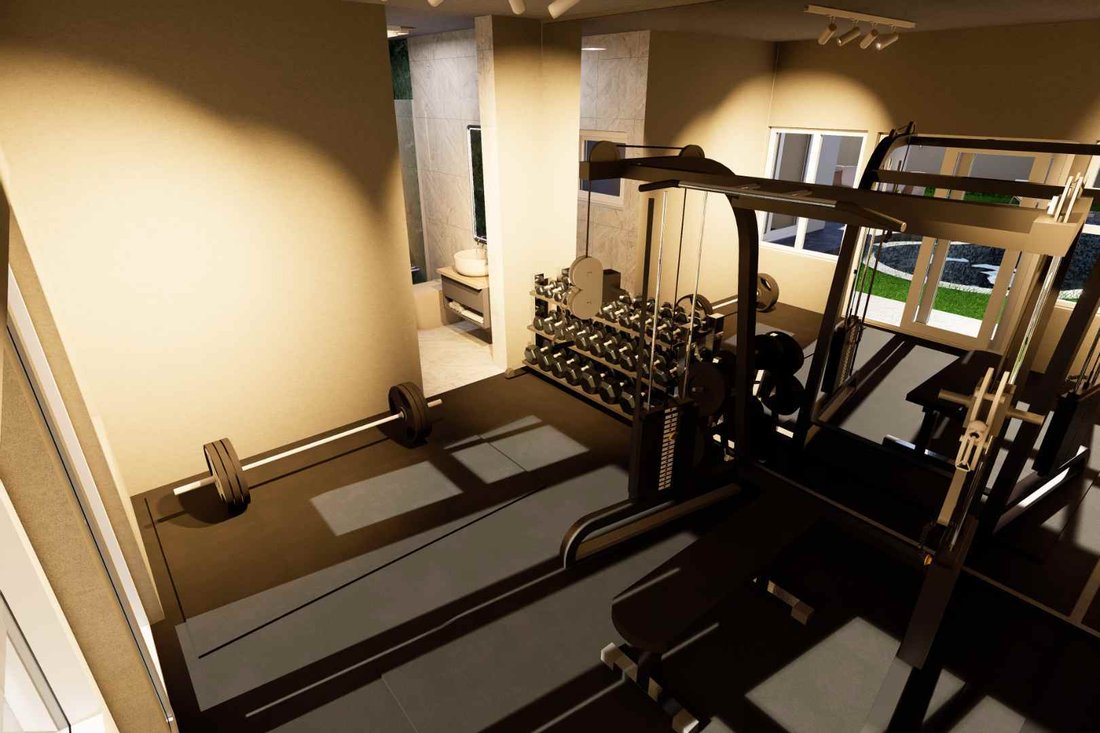
The ground floor is designed for family living and entertaining. A spacious open-plan kitchen with a centre island and scullery flows into the dining area and living room, while a separate TV/family room offers a place to relax. Large stacking doors open onto a covered entertainment area overlooking the private garden. A versatile downstairs room with its own bathroom can be used as a gym or fifth bedroom. A guest cloakroom and a garage with an automatic door complete the ground floor.
Upstairs, the four spacious bedrooms are arranged around the central staircase. Each bedroom has a walk-in dressing room and an en-suite bathroom.
Make it your own: the advertised selling price includes your choice of tile colours and designs, as well as the colours of the kitchen cabinetry and wardrobes.
As a brand-new build, this home will make you its first owner. It is built to modern standards in one of Blouberg’s most sought-after suburbs. It is minutes from the beaches of Bloubergstrand and Big Bay, with good schools, shopping centres and easy access to the R27 and the N7.
Opportunities like this don’t come along twice. Contact us today for plans and specifications, and to reserve the home.
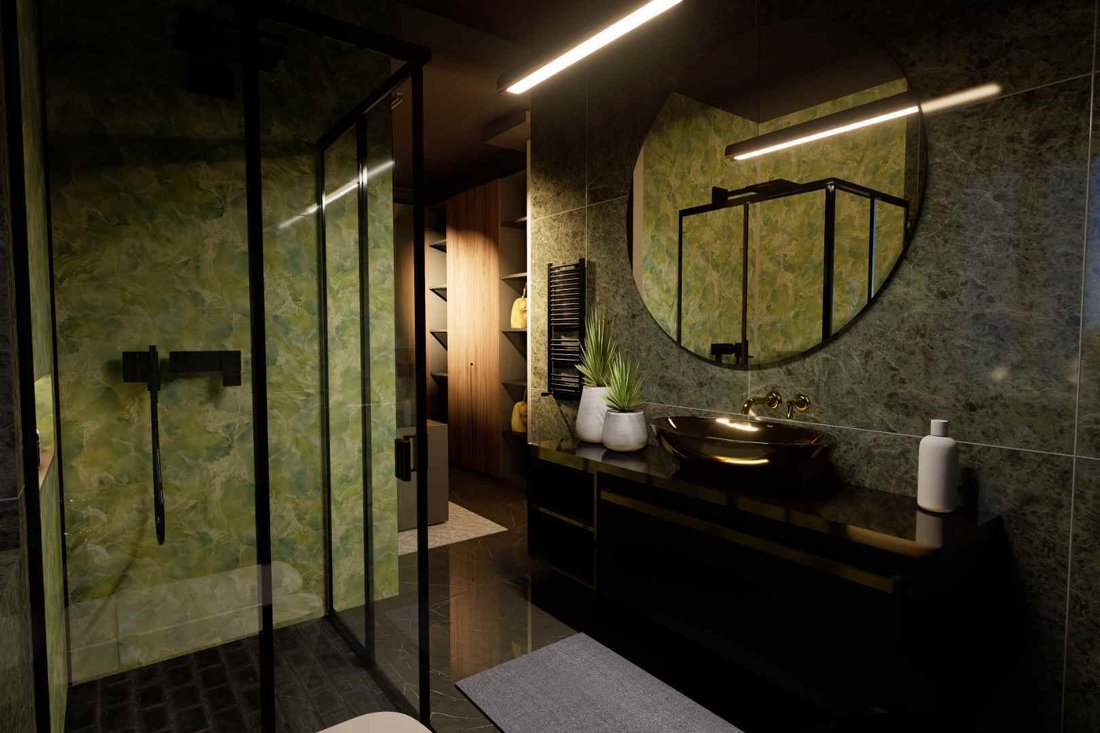
*Images are computer-generated illustrations for marketing purposes only.*
City and Atlantic Real Estate cc Trading as RE/MAX Living, an independently owned and operated franchise of RE/MAX SA. Registered with the PPRA.
Disclaimer: Any price displayed in a foreign currency is for information purposes only and is an estimate based on the applicable exchange rate at the time of publication. Exchange rate fluctuations may result in variations. The official asking price is the South African Rand (ZAR) price.
The home is built around a sculptural spiral staircase at its heart. Both levels are planned around this feature, giving the layout a natural flow and an architectural presence unmatched in the area.
The ground floor is designed for family living and entertaining. A spacious open-plan kitchen with a centre island and scullery flows into the dining area and living room, while a separate TV/family room offers a place to relax. Large stacking doors open onto a covered entertainment area overlooking the private garden. A versatile downstairs room with its own bathroom can be used as a gym or fifth bedroom. A guest cloakroom and a garage with an automatic door complete the ground floor.
Upstairs, the four spacious bedrooms are arranged around the central staircase. Each bedroom has a walk-in dressing room and an en-suite bathroom.
Make it your own: the advertised selling price includes your choice of tile colours and designs, as well as the colours of the kitchen cabinetry and wardrobes.
As a brand-new build, this home will make you its first owner. It is built to modern standards in one of Blouberg’s most sought-after suburbs. It is minutes from the beaches of Bloubergstrand and Big Bay, with good schools, shopping centres and easy access to the R27 and the N7.
Opportunities like this don’t come along twice. Contact us today for plans and specifications, and to reserve the home.
*Images are computer-generated illustrations for marketing purposes only.*
City and Atlantic Real Estate cc Trading as RE/MAX Living, an independently owned and operated franchise of RE/MAX SA. Registered with the PPRA.
Disclaimer: Any price displayed in a foreign currency is for information purposes only and is an estimate based on the applicable exchange rate at the time of publication. Exchange rate fluctuations may result in variations. The official asking price is the South African Rand (ZAR) price.
-
Property type
House
Features
- Garden
- Garage
- Walk In Closet
- Modern
- Open Kitchen
- New Builds
- Kitchen island
- Stone Countertops
- Balcony
Features
Lot
- New Builds
- Modern
Indoor
- Kitchen island
- Open Kitchen
- Stone Countertops
- Walk In Closet
Outdoor
- Balcony
- Pool
- Garage
- Garden
Explore the Area
Sandown, West Beach, Blaauwberg, Cape Town
View on Google Maps
Price per sqft
Low
High

Joined 4 months ago
You have inquired about this property
The agent will contact you soon by
Listed by
2
Listings
2026
Joined
Book home tour with Atilia Isacenco -Team Ari Voyiatzis
Choose a date and whether you'd like a virtual or in-person tour with the agent.
Preferred date
Tour type

Last updated
Today
First listed
November 13
Listing reference
2572387
Similar Properties Nearby
New Listings in West Beach




Explore More Homes for Sale
West Beach property types
West Beach popular searches
- Panoramic / Scenic View properties in West Beach
- Sea View properties in West Beach
- Properties with Elevator in West Beach
- Properties with Outdoor Kitchen in West Beach
- Coastal properties in West Beach
- Gated Community properties in West Beach
- Waterfront properties in West Beach
- Investment Property properties in West Beach
- Modern properties in West Beach
- New Builds properties in West Beach
- Oceanfront properties in West Beach
- Properties with Open Kitchen in West Beach
- Renovated properties in West Beach
- Beachfront properties in West Beach
- Ocean View properties in West Beach
Related Guides & Stories
Trusted by the World's Leading Brokers
The agents behind the world's most exceptional properties list with JamesEdition.
- Listings from Sotheby's, Christie's, BARNES, and Engel & Völkers
- Every listing reviewed before it goes live
- Connect directly with verified listing agents
By continuing you agree to our Terms and Privacy Policy.