$618,013

Modern Family Home In Secure Sagewood Estate

  • 4 Beds
  • 3 Baths
  • Updated: June 18
  • 64
    Views for last 30 days
  • 16

About the Property

Sole Exclusive Mandate.

Set within the secure and family-friendly Sagewood Estate, this modern double-volume home offers the perfect balance of stylish living, relaxed entertaining, and everyday practicality. Whether you are looking for a spacious family residence or a secure lock-up-and-go lifestyle, this home delivers comfort, convenience, and easy living in one exceptional package. Des
Sole Exclusive Mandate.

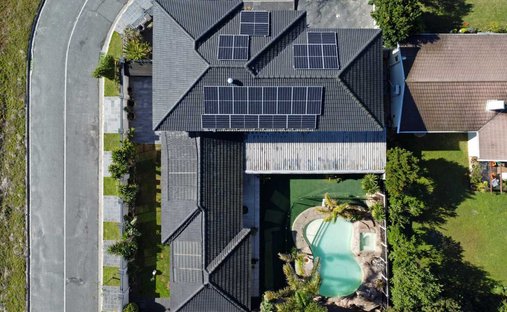
Set within the secure and family-friendly Sagewood Estate, this modern double-volume home offers the perfect balance of stylish living, relaxed entertaining, and everyday practicality. Whether you are looking for a spacious family residence or a secure lock-up-and-go lifestyle, this home delivers comfort, convenience, and easy living in one exceptional package. Designed with entertaining in mind, the home welcomes you with expansive open-plan living spaces that allow everyone to feel connected. The modern kitchen, finished in elegant Arlington Oak wood, features two eye-level ovens, a separate scullery, and generous workspace — ideal for both family meals and social gatherings. The dining area is centred around a built-in braai/fireplace, while the adjoining bar area creates the perfect setting for effortless entertaining throughout the year. Large frameless stacking doors lead out to a covered patio overlooking the swimming pool and low-maintenance garden, complete with irrigation and a borehole. Pull-down blinds enclose the patio area on windy days, allowing you to enjoy the space comfortably in every season. Accommodation consists of four spacious bedrooms and three beautifully appointed bathrooms.

A guest bedroom downstairs with its own full bathroom offers privacy and flexibility for visitors or extended family. Upstairs, a study provides the ideal work-from-home space, alongside three additional bedrooms and two bathrooms. The luxurious bathrooms add to the home’s sense of comfort and quality, with double basins featured throughout. One upstairs bathroom offers a large double shower with dual shower heads and a corner bath, while the main en-suite includes an oversized shower and bidet for added convenience. The home also includes a Sun Synk 5KVA inverter, offering peace of mind during power outages. Perfectly positioned within walking distance of Parklands College, Generations School and other private schools, the estate itself is designed around secure family living, with beautifully maintained parks, safe play areas for children, and even a basketball court for active afternoons outdoors. This is a home where modern comfort, security, and effortless entertaining come together beautifully.
  • Property type

    House

Features

Features

Lot

Indoor

  • High Ceiling
  • Office
  • Fireplace
  • Air Conditioning
  • Kitchen island
  • Gas Stovetop
  • Washer Dryer
  • Bar
  • Laundry Room
  • Open Kitchen
  • Stone Countertops

Outdoor

  • Terrace
  • Balcony
  • Pool
  • Garage
  • Outdoor Living Space
  • Pergola
  • Garden
  • Basketball Court

Explore the Area

Table View, Cape Town, South Africa View on Google Maps
Price per sqft
Low
High

View 23 more listings in Table View

Pentz Properties

Joined 12 months ago
Your message
You have inquired about this property

The agent will contact you soon by

Listed by

Pentz Properties
Western Cape, South Africa
View agency profile
7
Listings
2025
Joined
5
1 review

Book home tour with the agent

Choose a date and whether you'd like a virtual or in-person tour with the agent.

In-person tour
Preferred date
Tour type
Pentz Properties
Blouberg, Western Cape, South Africa
View agency profile
Last updated
June 18
First listed
May 11
Listing reference
LSPP-423
Call

Start phone call with:

Hello, I’m calling for the property with the reference LSPP-423, which I discovered on JamesEdition.

After the call, we'll provide your contacts to the agent for easy communication.