$1,050,000
Single Family Residence In Bloomington
- 4 Beds
- 4 Baths
- 6,178 Sqft
- 1.5 Ac lot
- Updated: July 14
- Source: MIBOR Broker Listing Cooperative MLS#22108872
About the Property
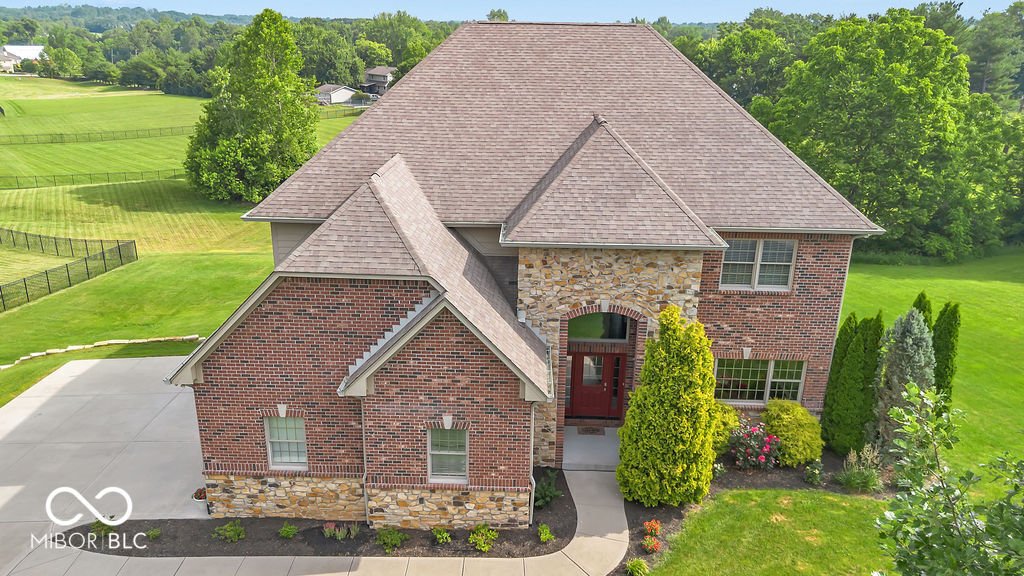
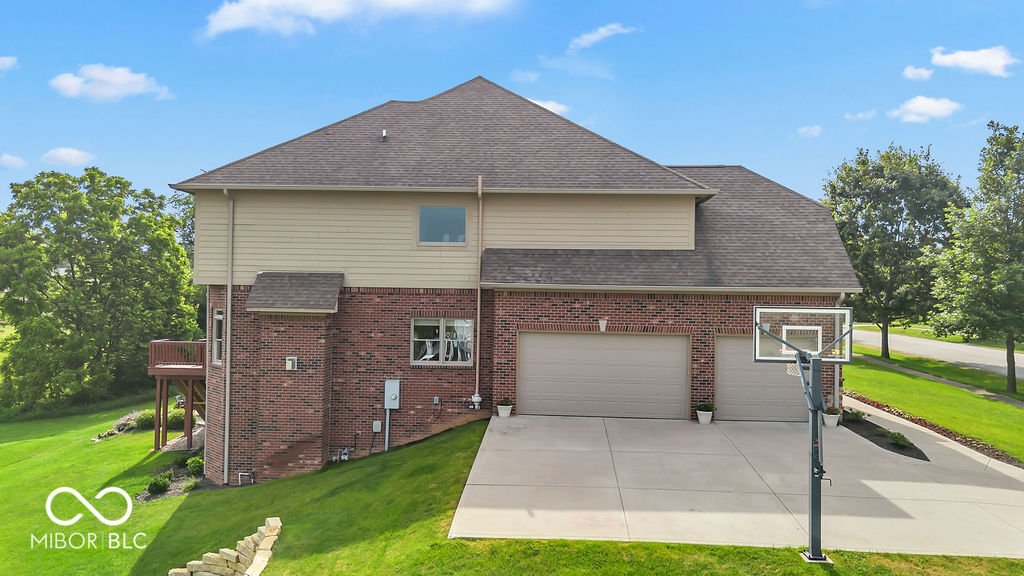
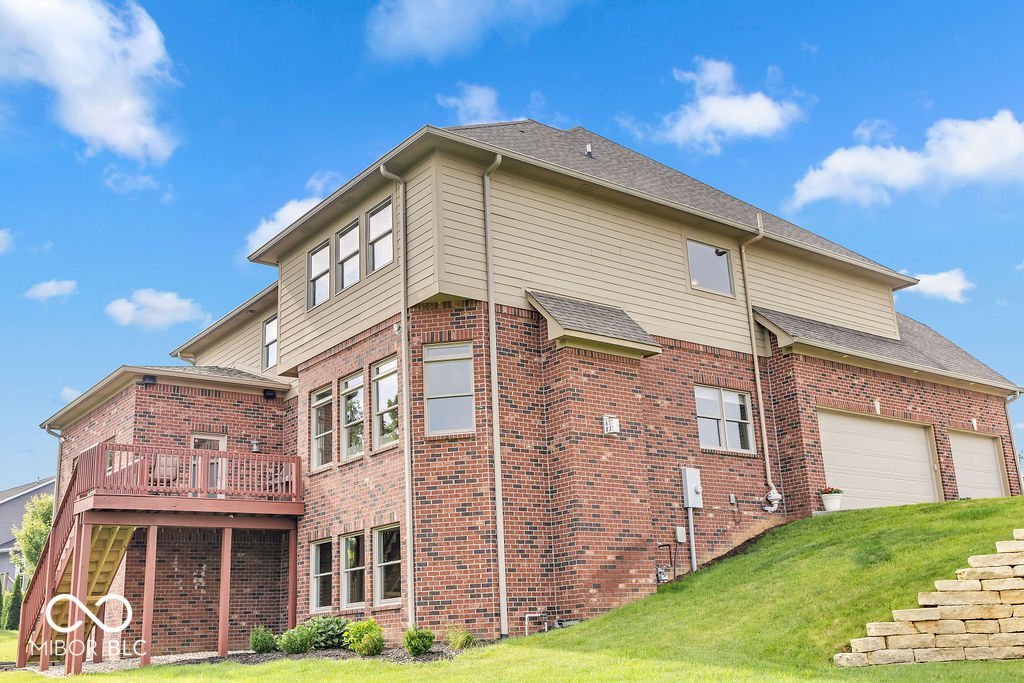
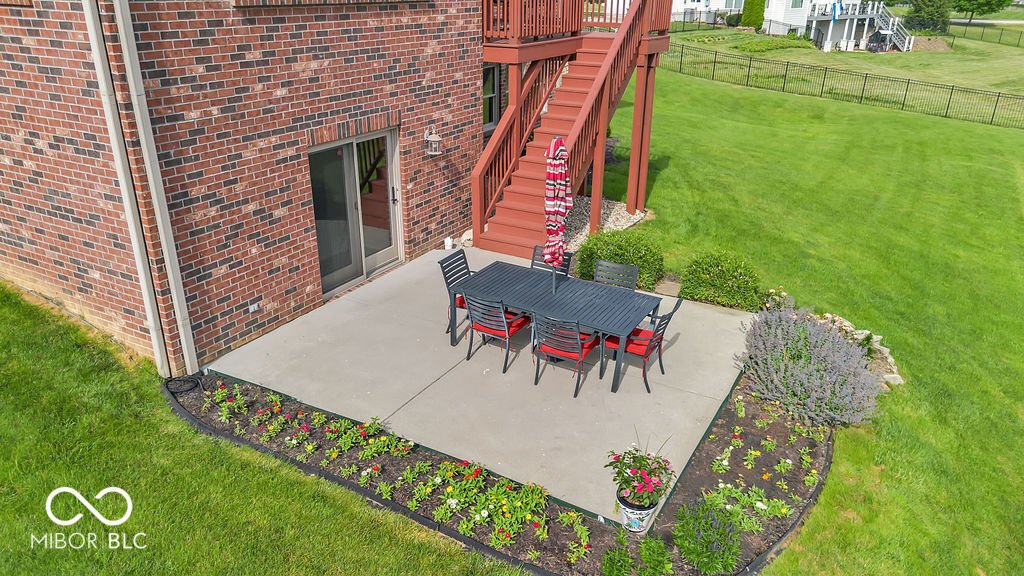
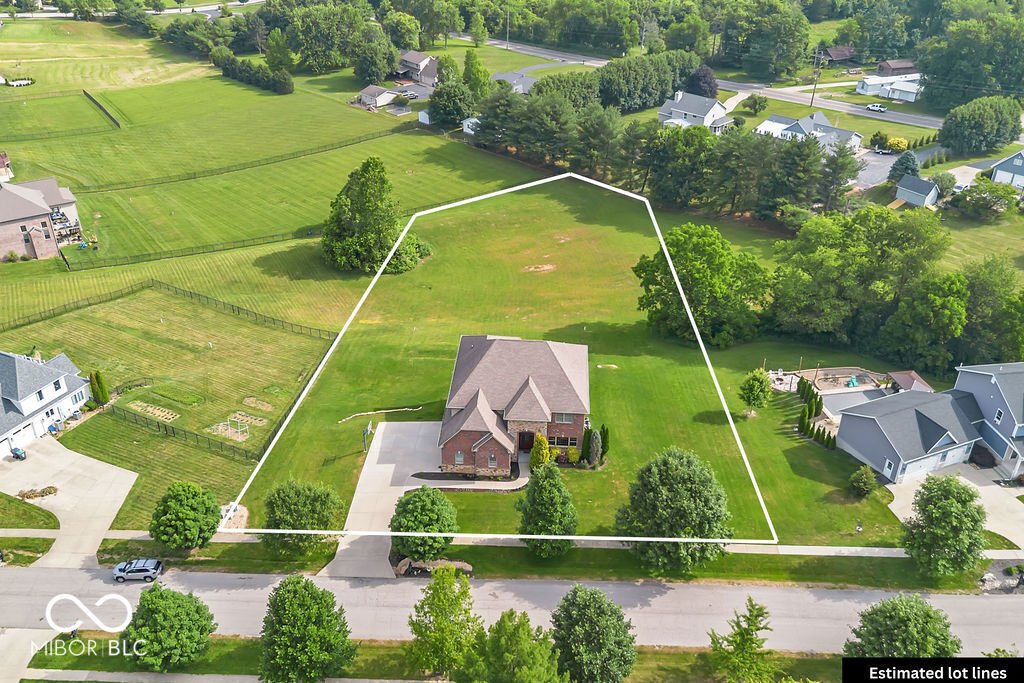
Nestled on 1.5 beautifully landscaped acres in one of Bloomington’s most sought-after neighborhoods, this 2015 custom built residence showcases 6,177 square feet, including a finished basement highlights exceptional craftsmanship, luxury finishes, and stunning views from nearly every rear-facing room. Featuring 4 bedrooms, 3.5 baths, a private office, finished walk-out basement, 3-car garage, lawn
Nestled on 1.5 beautifully landscaped acres in one of Bloomington’s most sought-after neighborhoods, this 2015 custom built residence showcases 6,177 square feet, including a finished basement highlights exceptional craftsmanship, luxury finishes, and stunning views from nearly every rear-facing room. Featuring 4 bedrooms, 3.5 baths, a private office, finished walk-out basement, 3-car garage, lawn irrigation system, tankless water heater, and whole-home audio system, this property was designed for both everyday comfort and effortless entertaining. A two-story foyer welcomes you into the home, where soaring 10-foot ceilings, rich hardwood flooring, extensive trim work, and expansive windows create an atmosphere of elegance and warmth. The main level features a spacious dining room, private office, and an open-concept living area centered around a custom fireplace with built-in shelving. The gourmet kitchen features custom cabinetry, granite countertops, a large center island, stainless steel appliances, and double ovens, seamlessly connecting the dining and living spaces as well as the elevated rear deck, with a dedicated natural gas-line ready for your grill, overlooking the 1 acre tranquil and serene backyard. The owner’s suite serves as a luxurious retreat, highlighted by a tray ceiling, spa-inspired bath with a two-person soaking tub, oversized walk-in shower with dual showerheads, and an impressive walk-in closet complete with a center island. The walk-out lower level is designed for entertaining, featuring a custom wet bar with black cabinetry, two built-in beverage refrigerators, and a large recreation area ideal for gatherings. A separate media room with three wall-mounted televisions provides the perfect setting for game days, movie nights, and events. The home has exceptional storage throughout including large closets, a walk-in attic, and utility room. Conveniently located near Indiana University, downtown Bloomington, parks, and top-rated s
-
Property type
House
-
Year built
2015
-
Price/sqft
$169
Features
- Garage
- Fireplace
- Walk In Closet
- Garden
- Open Kitchen
- High Ceiling
- Office
- Kitchen island
- Bar
Features
Indoor
- High Ceiling
- Office
- Fireplace
- Kitchen island
- Bar
- Open Kitchen
- Basement
- Walk In Closet
Outdoor
- Garage
- Garden
Explore the Area
1463 E Commander Court, Bloomington, Indiana, United States
View on Google Maps
Price per sqft
Low
High
Joined 4 months ago
You have inquired about this property
The agent will contact you soon by
Listed by
8
Listings
2026
Joined
Book home tour with the agent
Choose a date and whether you'd like a virtual or in-person tour with the agent.
Preferred date
Tour type
Last updated
July 14
First listed
June 18
Listing reference
22108872
Listing status
Based on information submitted to the MLS GRID as of 2026. All data is obtained from various sources and may not have been verified by broker or MLS GRID. Supplied Open House Information is subject to change without notice. All information should be independently reviewed and verified for accuracy. Properties may or may not be listed by the office/agent presenting the information.
Similar Properties Nearby
New Listings in Bloomington



Explore More Homes for Sale
Bloomington, IN, United States property types
Bloomington, IN, United States popular searches
Related Guides & Stories
Trusted by the World's Leading Brokers
The agents behind the world's most exceptional properties list with JamesEdition.
- Listings from Sotheby's, Christie's, BARNES, and Engel & Völkers
- Every listing reviewed before it goes live
- Connect directly with verified listing agents
By continuing you agree to our Terms and Privacy Policy.
brokerages we
partnered with
partnered with