$549,900
Single Family Residence In Bloomington
- 4 Beds
- 4 Baths
- 3,446 Sqft
- Updated: July 30
- Source: Midwest Real Estate Data (MRED) MLS#12717559
About the Property
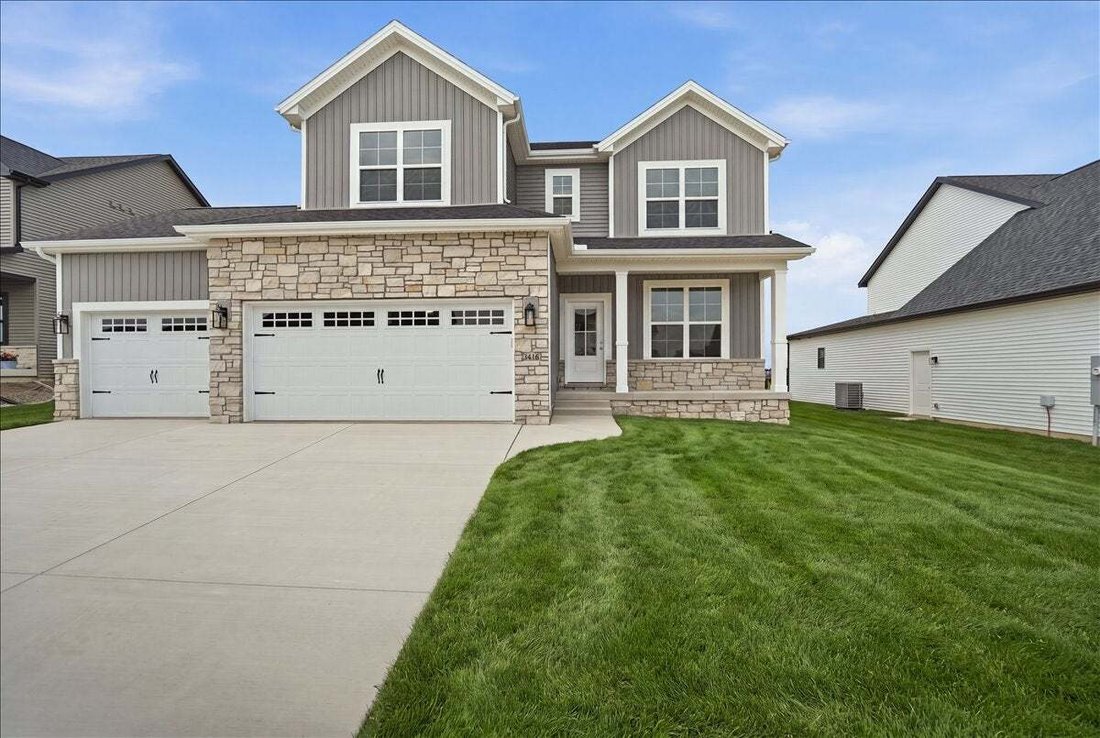
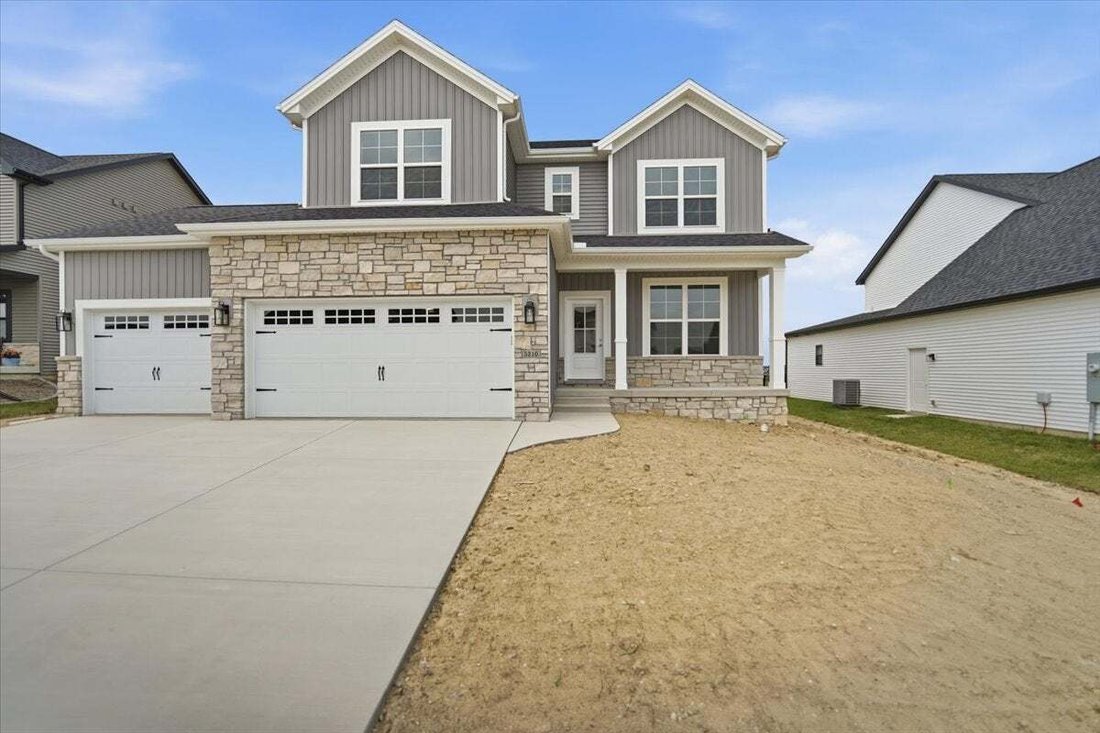
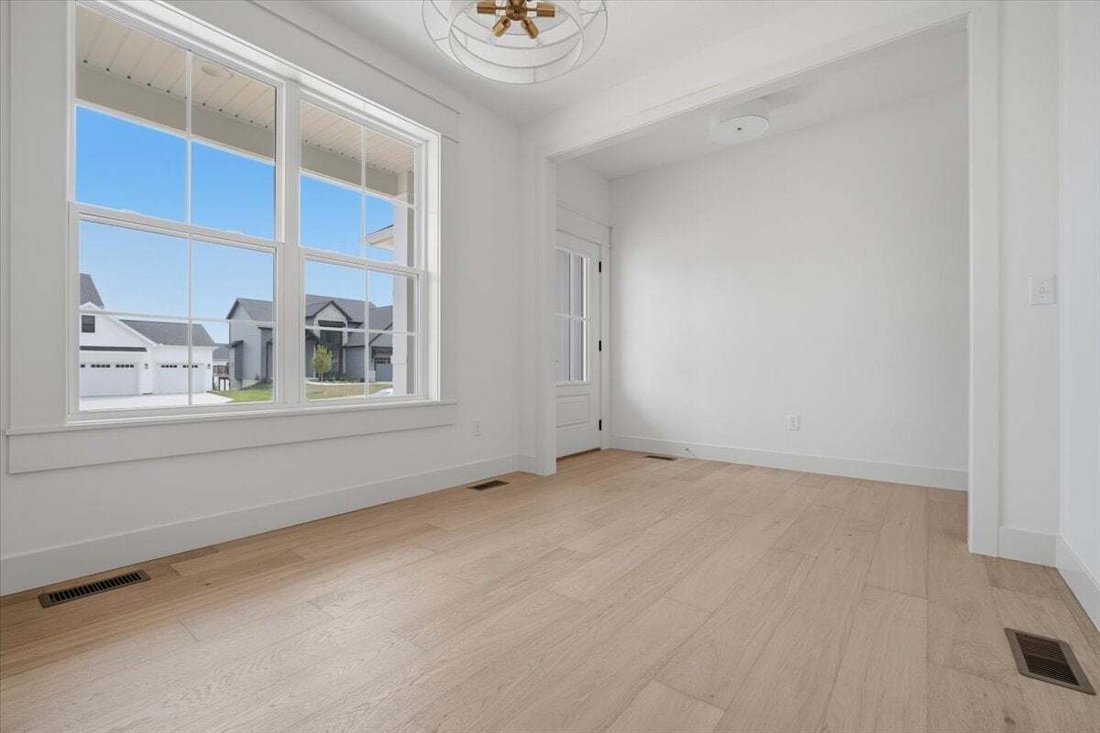
Experience luxury living in the newest phase of The Groves at Kickapoo Creek. This newly built two-story home combines thoughtful design, quality craftsmanship, and modern luxury in a way that is truly unique. This impressive residence offers 5 bedrooms, 3.5 bathrooms, and a spacious floor plan designed to accommodate both everyday living and entertaining. The bright, open main level is enhanced b
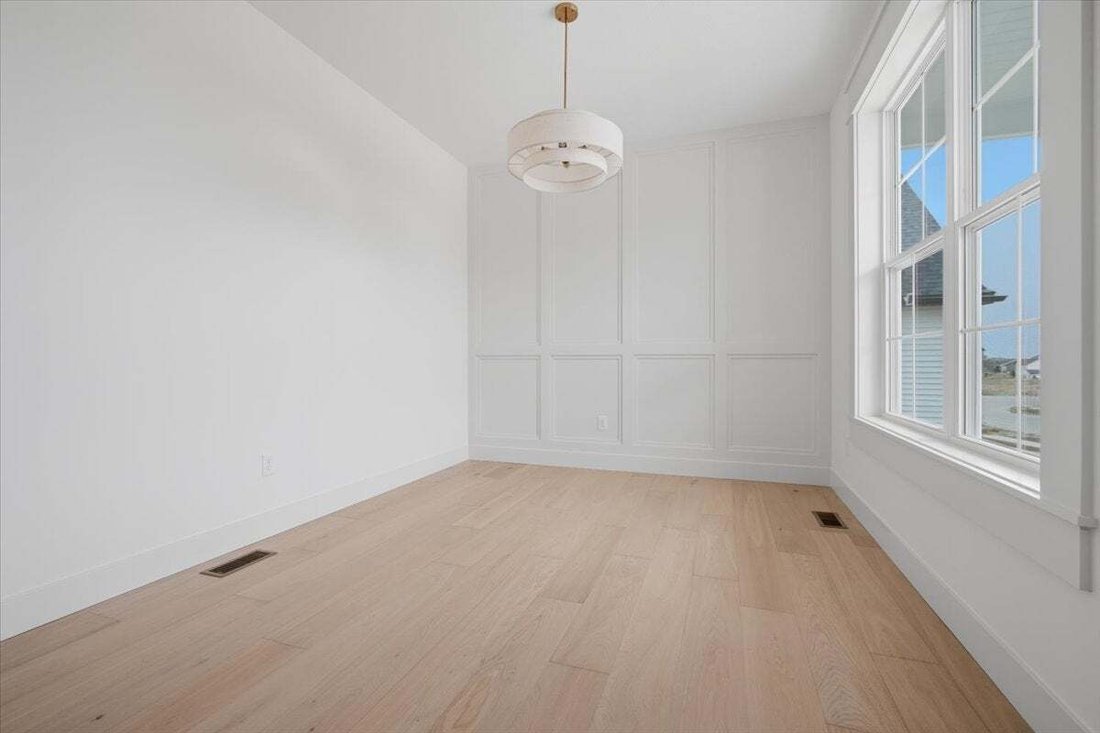
Experience luxury living in the newest phase of The Groves at Kickapoo Creek. This newly built two-story home combines thoughtful design, quality craftsmanship, and modern luxury in a way that is truly unique. This impressive residence offers 5 bedrooms, 3.5 bathrooms, and a spacious floor plan designed to accommodate both everyday living and entertaining. The bright, open main level is enhanced by engineered wide-plank white oak flooring, creating a warm and inviting atmosphere from the moment you enter. The kitchen was designed to serve as the heart of the home, featuring quartz countertops, stainless steel appliances, ample cabinetry and a large pantry, a gorgeous oversized island that overlooks the living and dining spaces. Walk outside to your patio and enjoy the perfect place to enjoy your morning coffee, unwind after a long day, or entertain family and friends. The second level includes four generously sized bedrooms, highlighted by an extraordinary primary suite. The spa-inspired primary bathroom offers a peaceful retreat, featuring an oversized walk-in shower with glass enclosure, dual vanities with quartz countertops, designer gold fixtures, elegant tile flooring, and a spacious walk-in closet for exceptional storage. A thoughtfully designed upstairs laundry room offers exceptional convenience, making daily routines effortless. The finished lower level expands the home’s versatility with a large recreation room, a fifth bedroom, and a full bathroom, making it ideal for overnight guests, a home office, a fitness area, or additional living space. Every finish and design choice reflects attention to detail, from the premium materials to the functional layout that supports today’s lifestyle. This home offers a distinctive combination of innovation, elegance, and everyday comfort. If you’re looking for a custom-built home that stands apart from the ordinary and offers features rarely found in the local market, this remarkable property is ready to exceed your expectations
-
Property type
House
-
Year built
2026
-
Price/sqft
$159
Features
- Garage
- Walk In Closet
- Open Kitchen
- New Builds
- Stone Countertops
- Kitchen island
- Laundry Room
- Basement
Explore the Area
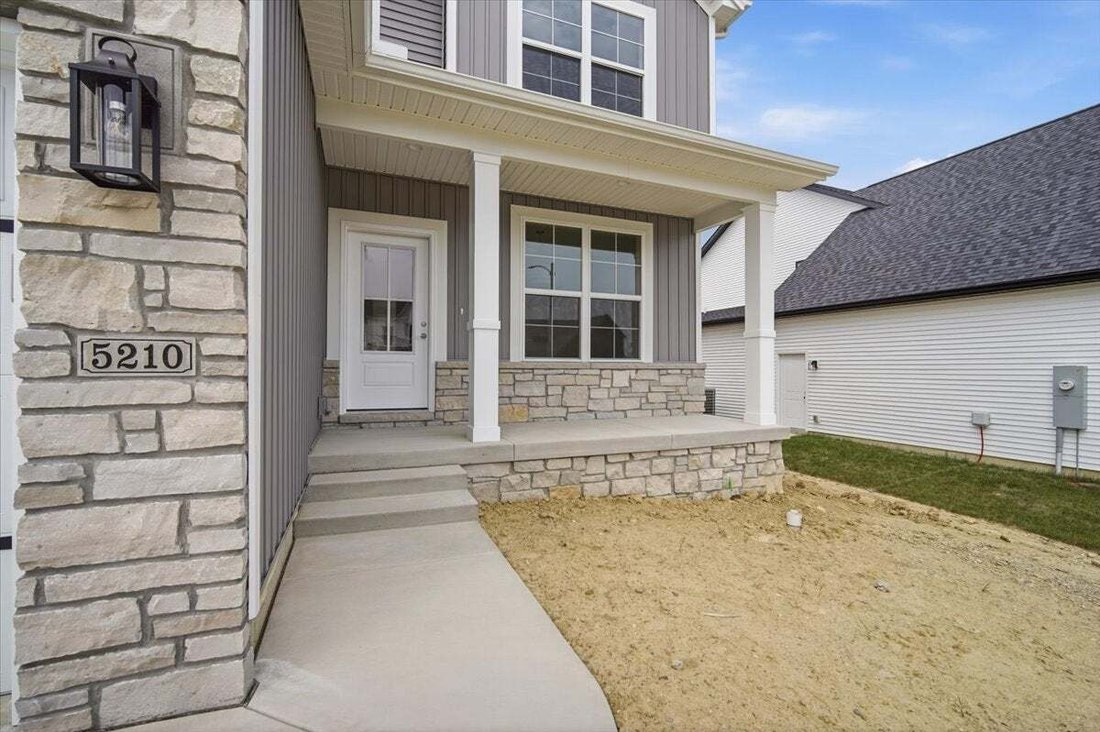
5210 Castlebar Drive, Bloomington, Illinois, United States
View on Google Maps
Price per sqft
Low
High
Joined 11 months ago
You have inquired about this property
The agent will contact you soon by
Listed by
18
Listings
2025
Joined
Book home tour with the agent
Choose a date and whether you'd like a virtual or in-person tour with the agent.
Preferred date
Tour type
Last updated
July 30
First listed
July 30
Listing reference
12717559
Listing status
Based on information submitted to the MLS GRID as of2026. All data is obtained from various sources and may not have been verified by broker or MLS GRID. Supplied Open House Information is subject to change without notice. All information should be independently reviewed and verified for accuracy. Properties may or may not be listed by the office/agent presenting the information.
Trusted by the World's Leading Brokers
The agents behind the world's most exceptional properties list with JamesEdition.
- Listings from Sotheby's, Christie's, BARNES, and Engel & Völkers
- Every listing reviewed before it goes live
- Connect directly with verified listing agents
By continuing you agree to our Terms and Privacy Policy.
brokerages we
partnered with
partnered with