$1,250,000
4 Bedrooms Single Family Detached
- 4 Beds
- 5 Baths
- 3,694 Sqft
- 32,670 Sqft lot
- Updated: October 21
- MLS#12779723
About the Property
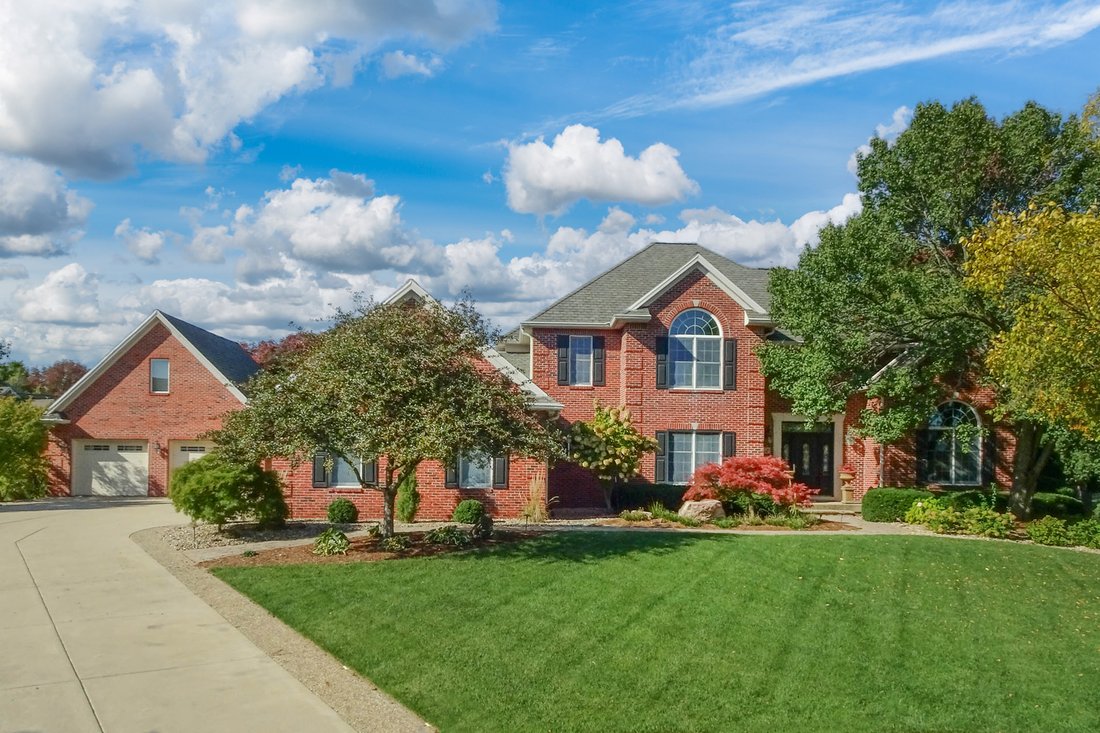
LUXURY HOME on .75 acres! Quality custom built home with exceptional additions and beautifully updated interiors. Stunning all brick family room addition with vaulted ceiling, heavy timber beams, stone fireplace, built in wood cabinetry, abundant natural light and radiant floor heat. Dramatic two story living room with dual sided fireplace, built in shelving and NEW carpeting and padding. Chef’s k
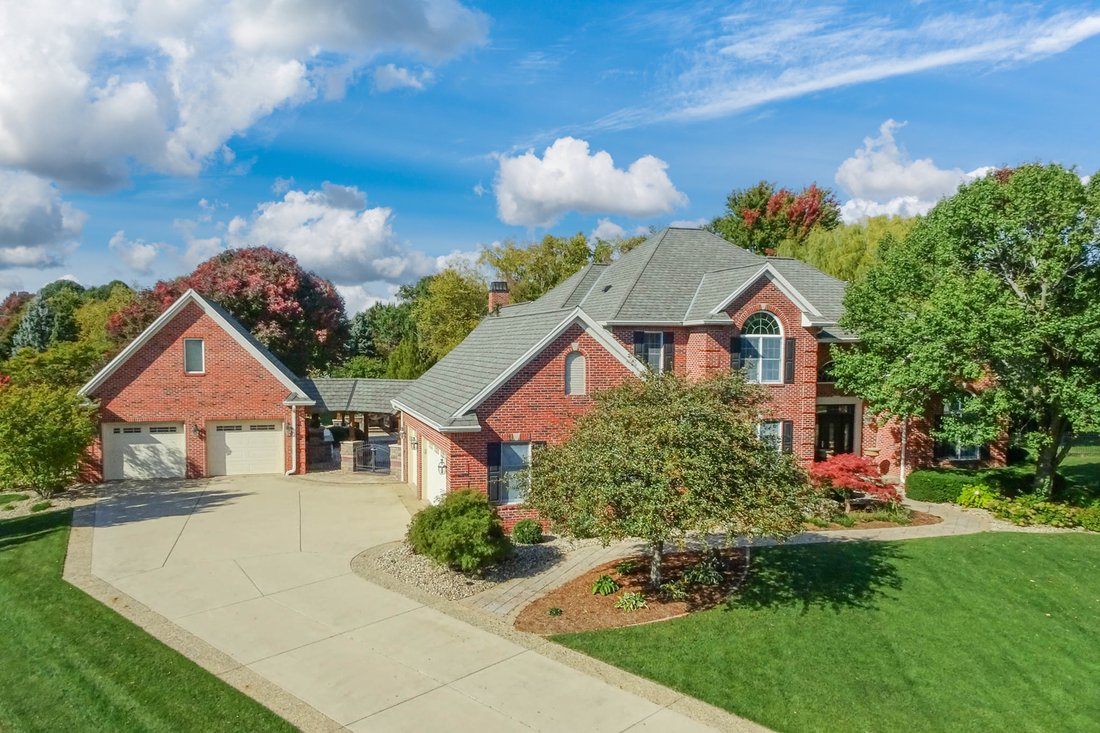
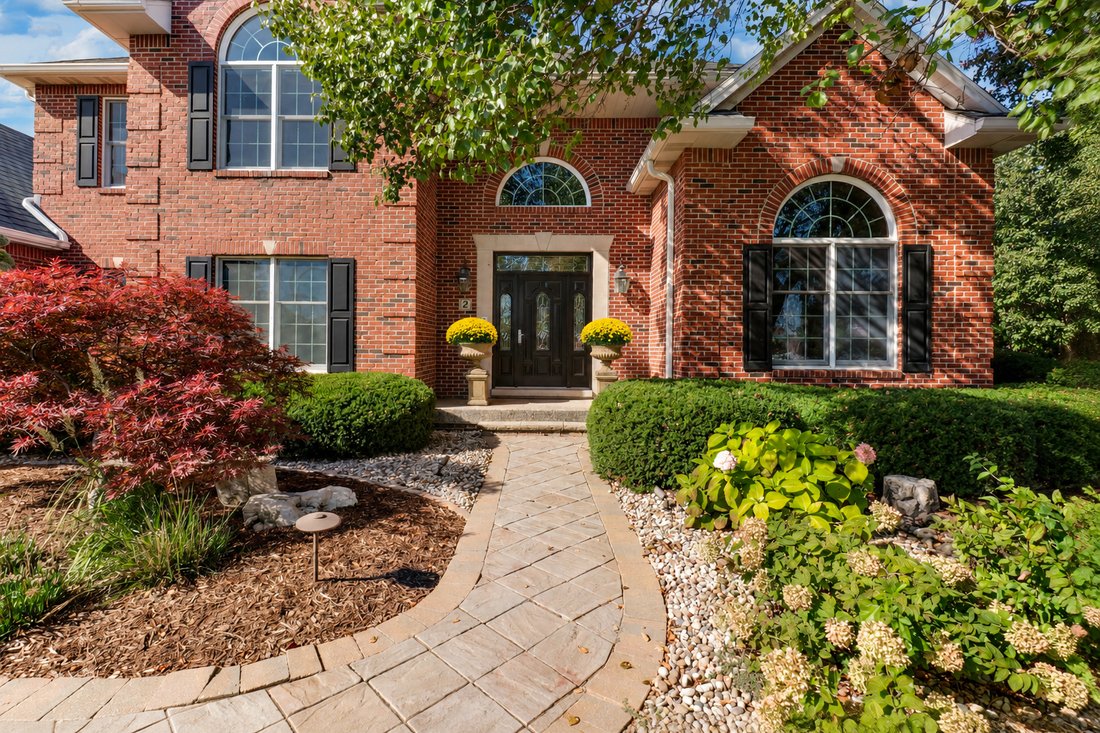
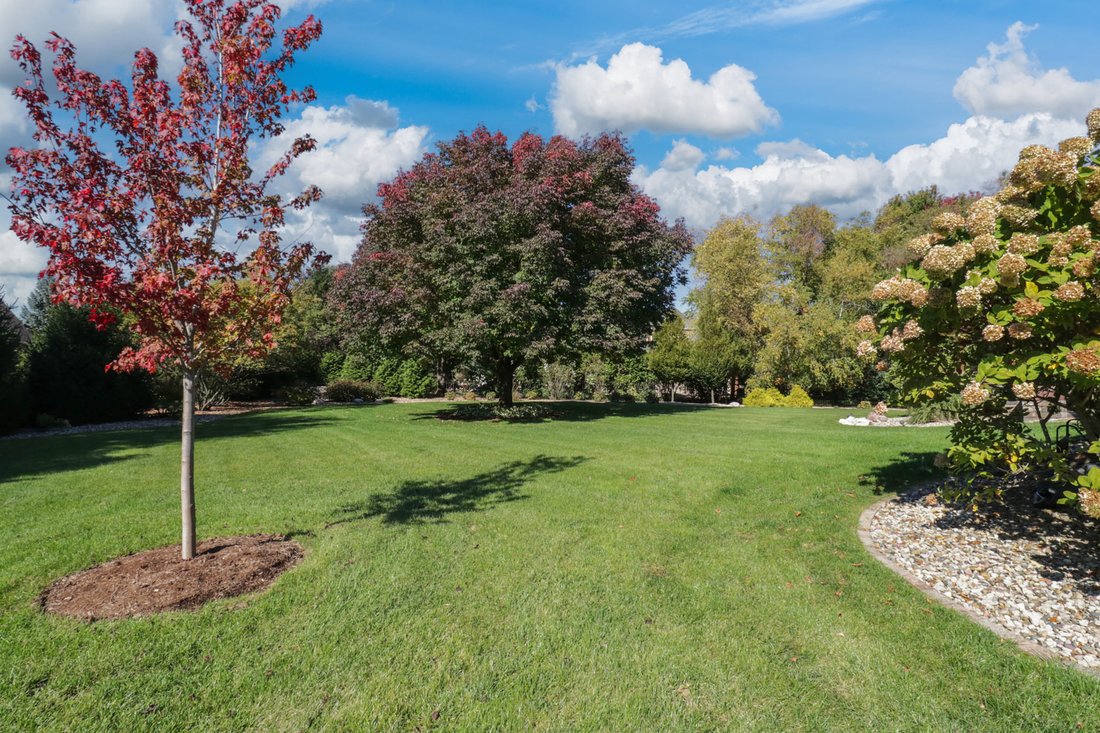
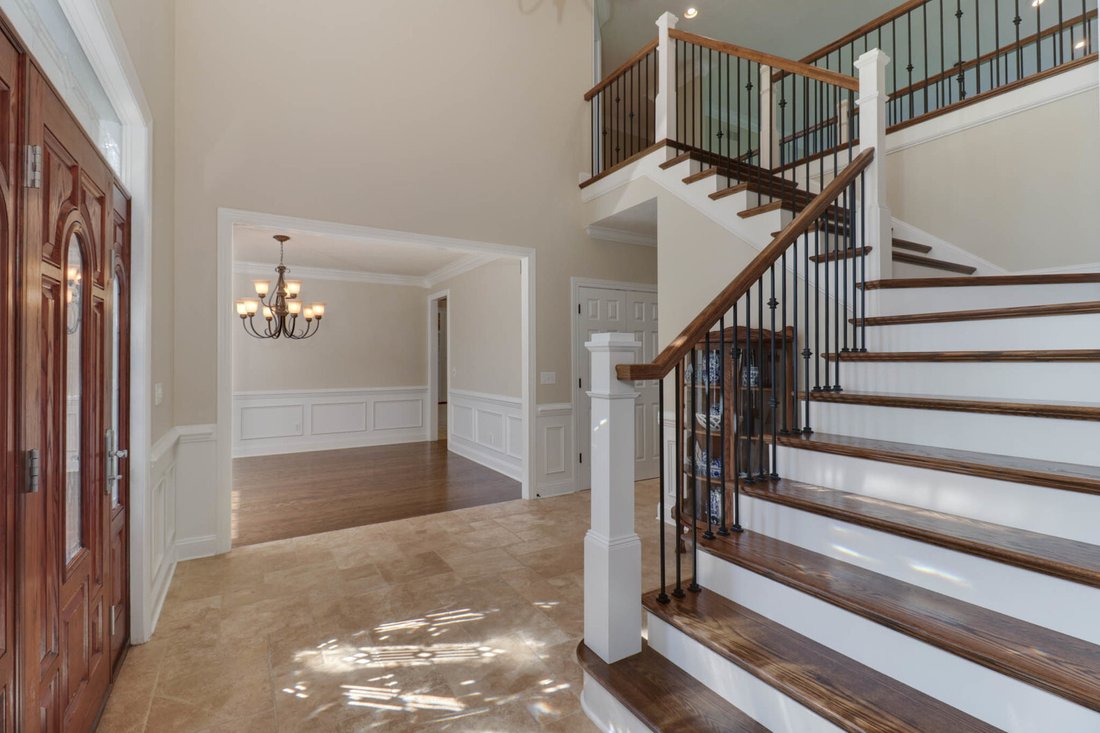
LUXURY HOME on .75 acres! Quality custom built home with exceptional additions and beautifully updated interiors. Stunning all brick family room addition with vaulted ceiling, heavy timber beams, stone fireplace, built in wood cabinetry, abundant natural light and radiant floor heat. Dramatic two story living room with dual sided fireplace, built in shelving and NEW carpeting and padding. Chef’s kitchen with custom cabinetry, extra large island seating six with hidden storage for island chairs, walk in pantry, two new dishwashers, warming drawer, gas range, convection wall oven, microwave and Sub Zero refrigerator. Luxurious first floor primary suite with fireplace and a fully renovated bathroom featuring dual vanities, custom walk in shower, soaking tub, enclosed toilet and custom shelving in the walk in closet. Large dining room with adjoining butler’s pantry style cabinetry. Home office with custom built in shelving, vaulted ceiling and French doors. Beautifully refinished hardwood flooring in a rich, dark walnut stain flows throughout the kitchen, dining room and hallway. Inviting two story foyer featuring travertine stone flooring and a refinished hardwood staircase in a rich, dark walnut stain, accented by elegant wrought iron spindles. The completely renovated first floor laundry room features custom cabinetry, built in cubbies and drop zone, distinctive granite countertops, tile backsplash, sink, additional new oven, abundant natural light and travertine stone flooring. Three spacious bedrooms on the second floor. One bedroom features its own beautifully renovated full bathroom, while the other two bedrooms share a beautifully updated Jack & Jill bathroom, complete with dual vanities, Toto toilet and large bathtub. The finished lower level, filled with natural light from daylight windows, offers exceptional space for entertaining and relaxation. Enjoy the game room with built in bar, a dedicated theater room with all theater equipment remaining and a spacious family room with brick fireplace. A fully renovated bathroom, abundant storage and the potential for a fifth bedroom with an existing egress window complete this versatile lower level. Fall in love with the expansive, private backyard retreat featuring a custom pavers patio, outdoor fireplace with gas starter and outdoor TV that remains with the property. The impressive outdoor kitchen features a Wolf gas grill and outdoor sink, while three pergolas, including one with an additional shade sail, create inviting spaces for entertaining and relaxation. A charming waterfall feature, fully fenced yard with wrought iron fencing, gated access and mature professional landscaping complete this exceptional outdoor oasis. Completing this exceptional property are five garage spaces, including a three car attached garage and an impressive, extra deep, all brick two car detached garage. Both garages feature professionally finished commercial grade floors, while the detached garage has soaring twelve foot ceilings, radiant heated floors, utility sink, attic storage and convenient access to the backyard through double doors.
-
Property type
House
-
Year built
1997
-
Price/sqft
$338
Features
Explore the Area
2 Windsong Way, Bloomington, IL 61704, Illinois, United States
View on Google Maps
Price per sqft
Low
High
Joined 2 years ago
You have inquired about this property
The agent will contact you soon by
Listed by
1
Listings
2024
Joined
Book home tour with Serena Herr
Choose a date and whether you'd like a virtual or in-person tour with the agent.
Preferred date
Tour type

Coldwell Banker Real Estate Group - Bloomington
304 N. Hershey Rd., 61704, Bloomington, Illinois, United States
View agency profile
Our Bloomington office combines local market expertise with innovative marketing
strategies to help clients ach
strategies to help clients ach
Our Bloomington office combines local market expertise with innovative marketing
strategies to help clients achieve their real estate goals across Central
Illinois. Bloomington is home to major employers including State Farm and
Illinois State University, helping support a stable housing market and strong
relocation activity. The city is often recognized for its affordability,
economic stability, and strong blend of suburban convenience with Midwestern
community values.
Last updated
October 21
First listed
October 21
Listing reference
cg35qj
Similar Properties Nearby
New Listings in Bloomington
Explore More Homes for Sale
Bloomington, IL, United States popular searches
- Properties with Open Kitchen in Bloomington, IL, United States
- Properties with Outdoor Kitchen in Bloomington, IL, United States
- Properties with Cinema in Bloomington, IL, United States
- Properties with Tennis Court in Bloomington, IL, United States
- Water View properties in Bloomington, IL, United States
- Properties with Sauna in Bloomington, IL, United States
- Properties with Game Room in Bloomington, IL, United States
- Waterfront properties in Bloomington, IL, United States
- New Builds properties in Bloomington, IL, United States
Related Guides & Stories
Trusted by the World's Leading Brokers
The agents behind the world's most exceptional properties list with JamesEdition.
- Listings from Sotheby's, Christie's, BARNES, and Engel & Völkers
- Every listing reviewed before it goes live
- Connect directly with verified listing agents
By continuing you agree to our Terms and Privacy Policy.
brokerages we
partnered with
partnered with