
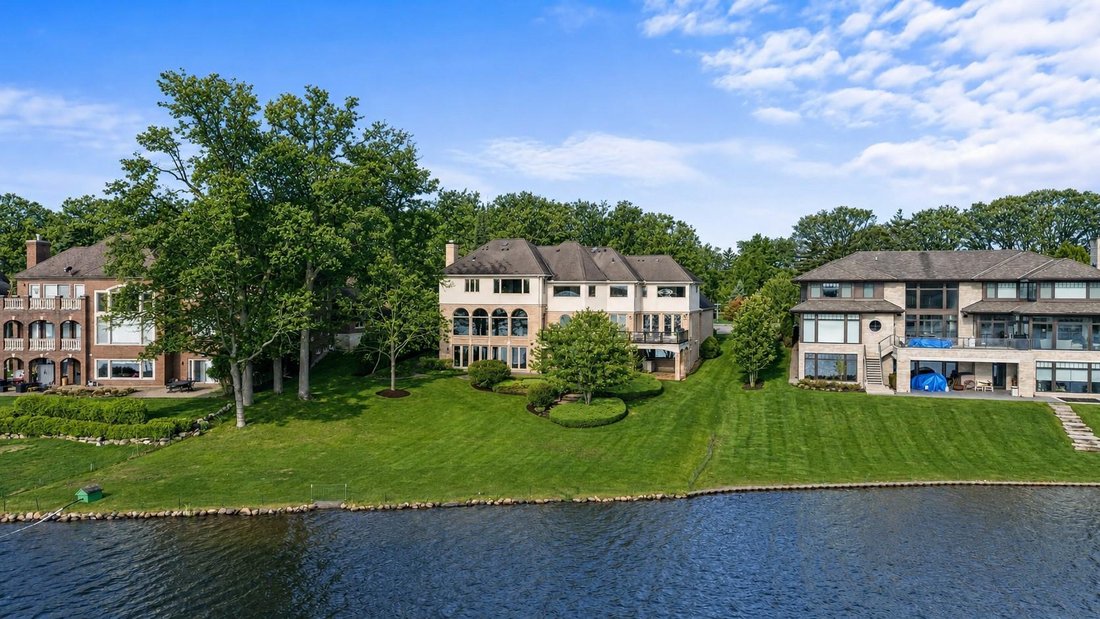


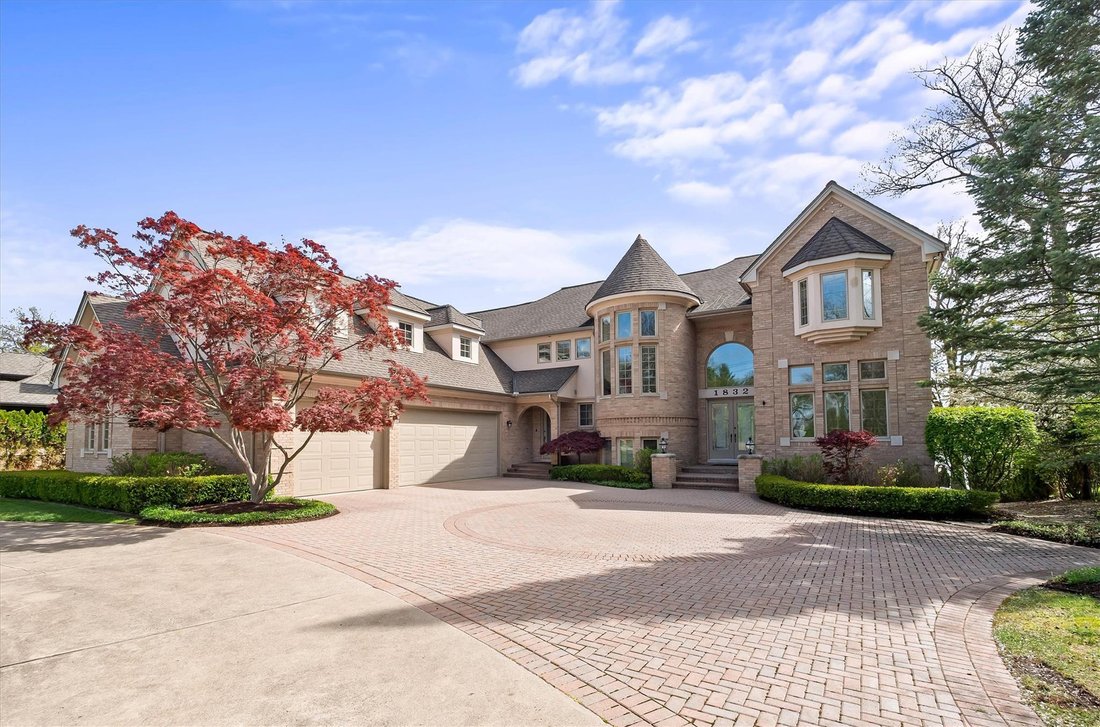
Lakeside Elegance With Panoramic Water Views
- 5 Beds
- 8 Baths
- 6,798 Sqft
- Updated: July 3
-
23
Views for last 30 days
- 2
- MLS#20261049732
About the Property
-
Property type
House
-
Year built
1993
-
Price/sqft
$566
Features
- Garage
- Garden
- Walk In Closet
- Library
- Steam Room
- Lakefront
- Lake View
- Waterfront
- Open Kitchen
Lot
- Panoramic / Scenic View
- Waterfront
- Lakefront
- Privacy
- Lake View
Indoor
- Kitchen island
- Laundry Room
- Open Kitchen
- Library
- Steam Room
- Walk In Closet
Outdoor
- Terrace
- Parking
- Garage
- Garden
Explore the Area
The agent will contact you soon by
Listed by
Book home tour with Jeff Barker
Choose a date and whether you'd like a virtual or in-person tour with the agent.

Our doors opened in 1895, which makes Max Broock Realtors one of Michigan’s most experienced and refined brokers
Our doors opened in 1895, which makes Max Broock Realtors one of Michigan’s most experienced and refined brokers. We provide a real estate experience that is deserving of the elite. Our boutique brand is built upon our specialized knowledge and cultivated expertise in the luxury market.
At the age of 24, Max Broock started his business by showing one of his clients some desirable farm property in Detroit. That subdivision later became part of what is known today as Virginia Park, a historic Detroit neighborhood. In 1905, Max Broock assembled the Highland Park project for Henry Ford.
Ferd Broock, Max’s son, continued the family business. Between 1937 and 1960 Max Broock Realtors influenced various areas throughout Metro Detroit. Many of the luxury residential communities in the greater Birmingham and Bloomfield area were developed under Max Broock Realtors’ meticulous guidance.
In 1965 the grandson of Max Broock, Bowen Broock, opened the company’s first branch in Orchard Lake.
Max Broock Realtors joined the Real Estate One Family of Companies in 2002. The merger combined two third-generation family brokerages and united the extensive market knowledge they both possessed. Max Broock Realtors grew the family of companies’ brand leverage by offering a signature division for real estate. 2013 was a great year for Max Broock Realtors in terms of business; the flagship office located in the heart of downtown Birmingham was the top producing office in the state of Michigan.
Each Max Broock associate is a proven professional with upper-end household proficiency. We are committed to a higher than standard level of care for our clients. Max Broock Realtors exudes the power that comes with dominating the market of luxury, while offering a focused, superior service to each prospect and every property.
Similar Properties Nearby
New Listings in Bloomfield Hills





Explore More Homes for Sale
Bloomfield Hills, MI, United States property types
Bloomfield Hills, MI, United States popular searches
- Properties with Pool in Bloomfield Hills, MI, United States
- Properties with Fitness Center / Gym in Bloomfield Hills, MI, United States
- Modern properties in Bloomfield Hills, MI, United States
- Gated Community properties in Bloomfield Hills, MI, United States
- Waterfront properties in Bloomfield Hills, MI, United States
- Lake View properties in Bloomfield Hills, MI, United States
- Properties with Sauna in Bloomfield Hills, MI, United States
- Properties with Steam Room in Bloomfield Hills, MI, United States
- Properties with Tennis Court in Bloomfield Hills, MI, United States
- Properties with Cinema in Bloomfield Hills, MI, United States
- Properties with Elevator in Bloomfield Hills, MI, United States
- Golf View properties in Bloomfield Hills, MI, United States
- Beachfront properties in Bloomfield Hills, MI, United States
- Properties with Private Beach in Bloomfield Hills, MI, United States
Related Guides & Stories
Trusted by the World's Leading Brokers
The agents behind the world's most exceptional properties list with JamesEdition.
- Listings from Sotheby's, Christie's, BARNES, and Engel & Völkers
- Every listing reviewed before it goes live
- Connect directly with verified listing agents
By continuing you agree to our Terms and Privacy Policy.
partnered with