$6,999,000
Bloomfield Hills
- 4 Beds
- 7 Baths
- 5,000 Sqft
- 1.56 Ac lot
- 1
- MLS#20261088970
About the Property
Built in 2025 by La Marco Homes, this exceptional contemporary residence at 210 Warrington offers 4 bedrooms, 5.2 bathrooms, and 5,000 sq ft of living space, showcasing striking architectural design by Paul Samartino and sophisticated interiors by Lynn Witmer. A dramatic two-story entry makes an immediate impression, anchored by a sculptural floating staircase with custom steel railings that serv
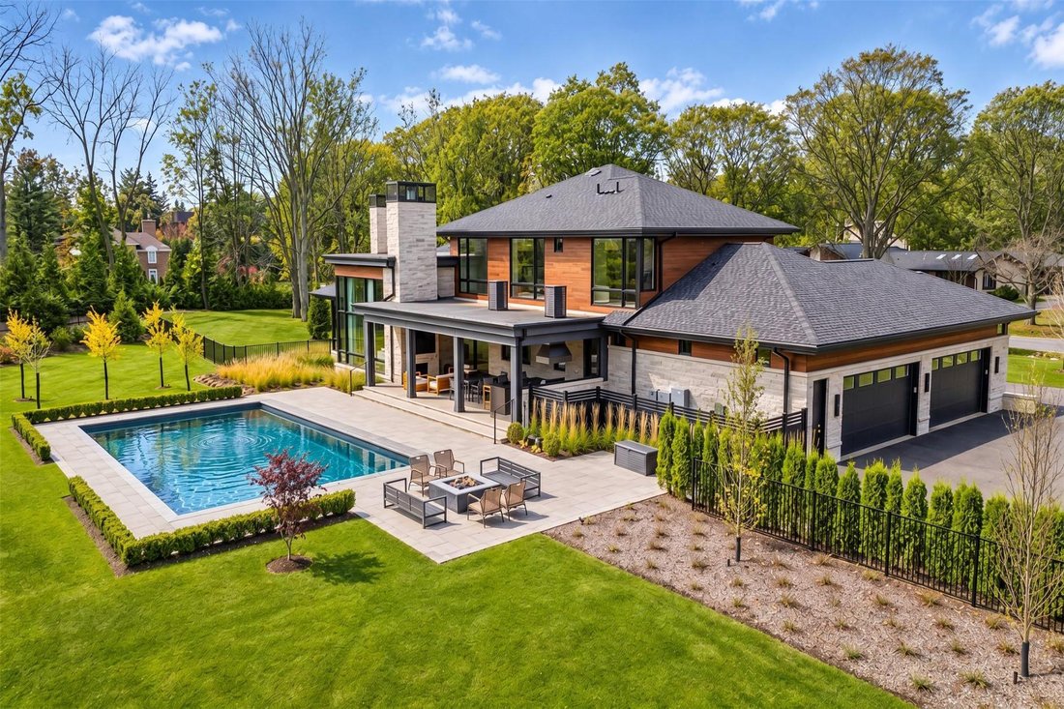
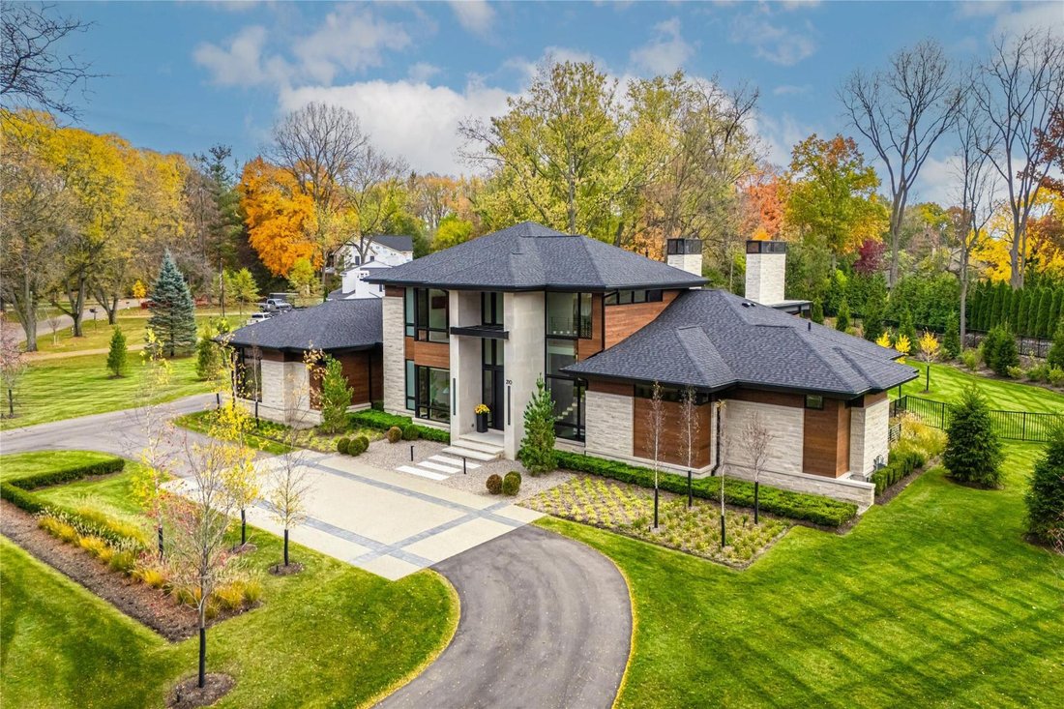
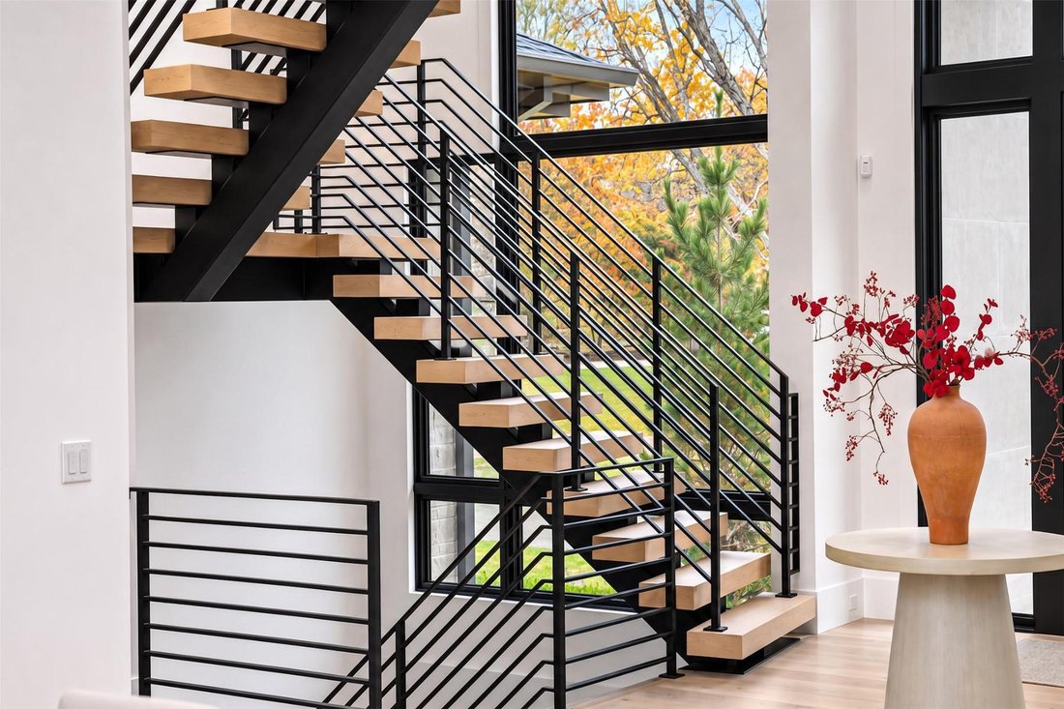
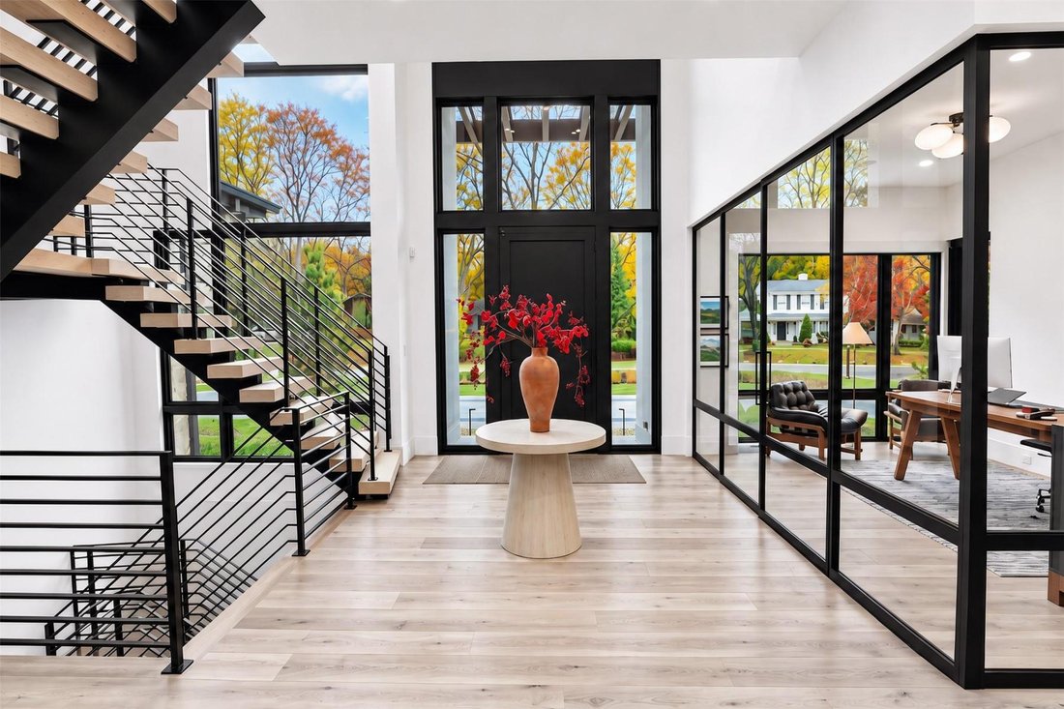
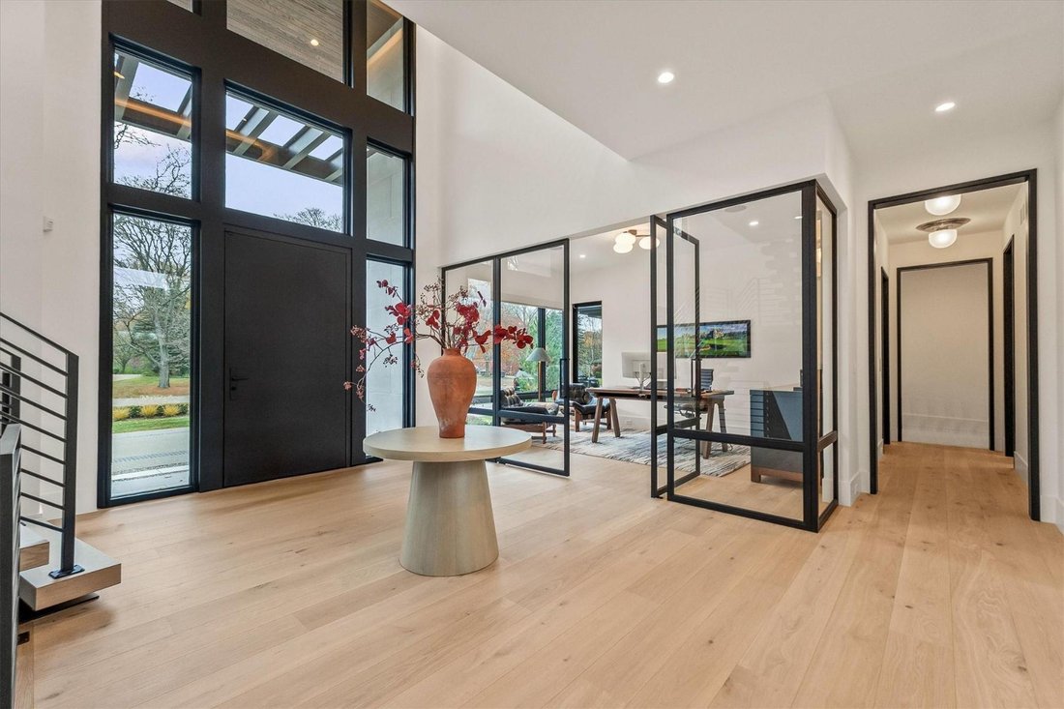
Built in 2025 by La Marco Homes, this exceptional contemporary residence at 210 Warrington offers 4 bedrooms, 5.2 bathrooms, and 5,000 sq ft of living space, showcasing striking architectural design by Paul Samartino and sophisticated interiors by Lynn Witmer. A dramatic two-story entry makes an immediate impression, anchored by a sculptural floating staircase with custom steel railings that serves as an architectural centerpiece. Soaring walls of Marvin windows flood the space with natural light, while wide white oak hardwood flooring and 8-foot solid oak doors introduce warmth and refinement throughout. The family room features soaring 15-foot ceilings and a linear fireplace surrounded by book-matched marble. An impressive kitchen pairs Scavolini cabinetry and Calacatta marble with Thermador appliances, complemented by a separate scullery featuring a Miele coffee system, True ice maker, and refrigerator drawers. The first floor primary suite offers a custom Scavolini closet and a marble-clad bath with dual floating vanities, a spa like shower, soaking tub, and heated floors. While upstairs bedrooms feature ensuite bathrooms. The finished lower level offers a TrackMan golf simulator, fitness room, infrared sauna, and entertaining area with undercounter refrigeration and dishwasher. Designed for exceptional indoor-outdoor living, the heated loggia features a natural gas fireplace, grill station, Phantom screens, and clear vinyl enclosures overlooking a private fenced backyard with a pool, spa, and porcelain tile surround. Additional highlights include an elevator, dual laundry rooms, Lutron lighting, Josh AI smart-home technology, motorized shades and drapery, and hydronic heated floors throughout multiple areas of the home. A four-car garage with epoxy flooring, dog wash, and direct basement access adds everyday convenience. Whole-house water filtration, a full-house generator, and integrated humidity control complete this thoughtfully designed residence.
-
Property type
House
-
Year built
2025
-
Price/sqft
$1,399
Features
- Fireplace
- Garage
- Garden
- Walk In Closet
- Elevator
- Outdoor Kitchen
- Modern
- Sauna
- Fitness Center / Gym
Features
Lot
- Panoramic / Scenic View
- New Builds
- Modern
Indoor
- High Ceiling
- Fireplace
- Air Conditioning
- Kitchen island
- Washer Dryer
- Bar
- Laundry Room
- Sauna
- Elevator
- Library
- Basement
- Stone Countertops
- Walk In Closet
- Fitness Center / Gym
Outdoor
- Terrace
- Fire Pit
- Pool
- Garage
- Outdoor Kitchen
- Outdoor Living Space
- Garden
Explore the Area
210 Warrington Road, Bloomfield Hills, MI 48304, Michigan, United States
View on Google Maps
Price per sqft
Low
High
Joined 11 years ago
You have inquired about this property
The agent will contact you soon by
Listed by
64
Listings
2015
Joined
Book home tour with the agent
Choose a date and whether you'd like a virtual or in-person tour with the agent.
Preferred date
Tour type

Signature Sotheby's International Realty
415 S. Old Woodward Ave., 48009, Birmingham, Michigan, United States
View agency profile
Last updated
Yesterday
First listed
November 12
Listing link
Listing reference
B29DBT
Similar Properties Nearby
New Listings in Bloomfield Hills




Explore More Homes for Sale
Bloomfield Hills, MI, United States property types
Bloomfield Hills, MI, United States popular searches
- Properties with Pool in Bloomfield Hills, MI, United States
- Properties with Fitness Center / Gym in Bloomfield Hills, MI, United States
- Waterfront properties in Bloomfield Hills, MI, United States
- Properties with Sauna in Bloomfield Hills, MI, United States
- Lake View properties in Bloomfield Hills, MI, United States
- Modern properties in Bloomfield Hills, MI, United States
- Gated Community properties in Bloomfield Hills, MI, United States
- Properties with Tennis Court in Bloomfield Hills, MI, United States
- Properties with Cinema in Bloomfield Hills, MI, United States
- Properties with Steam Room in Bloomfield Hills, MI, United States
- Properties with Elevator in Bloomfield Hills, MI, United States
- Golf View properties in Bloomfield Hills, MI, United States
- City View properties in Bloomfield Hills, MI, United States
- River View properties in Bloomfield Hills, MI, United States
- Riverfront properties in Bloomfield Hills, MI, United States
Related Guides & Stories
Trusted by the World's Leading Brokers
The agents behind the world's most exceptional properties list with JamesEdition.
- Listings from Sotheby's, Christie's, BARNES, and Engel & Völkers
- Every listing reviewed before it goes live
- Connect directly with verified listing agents
By continuing you agree to our Terms and Privacy Policy.
Brokerages we
partnered with
partnered with