

$1,700,000
Bloomfield Hills
- 5 Beds
- 7 Baths
- 4,689 Sqft
- 1.85 Ac lot
- 9
- MLS#20261052926
About the Property
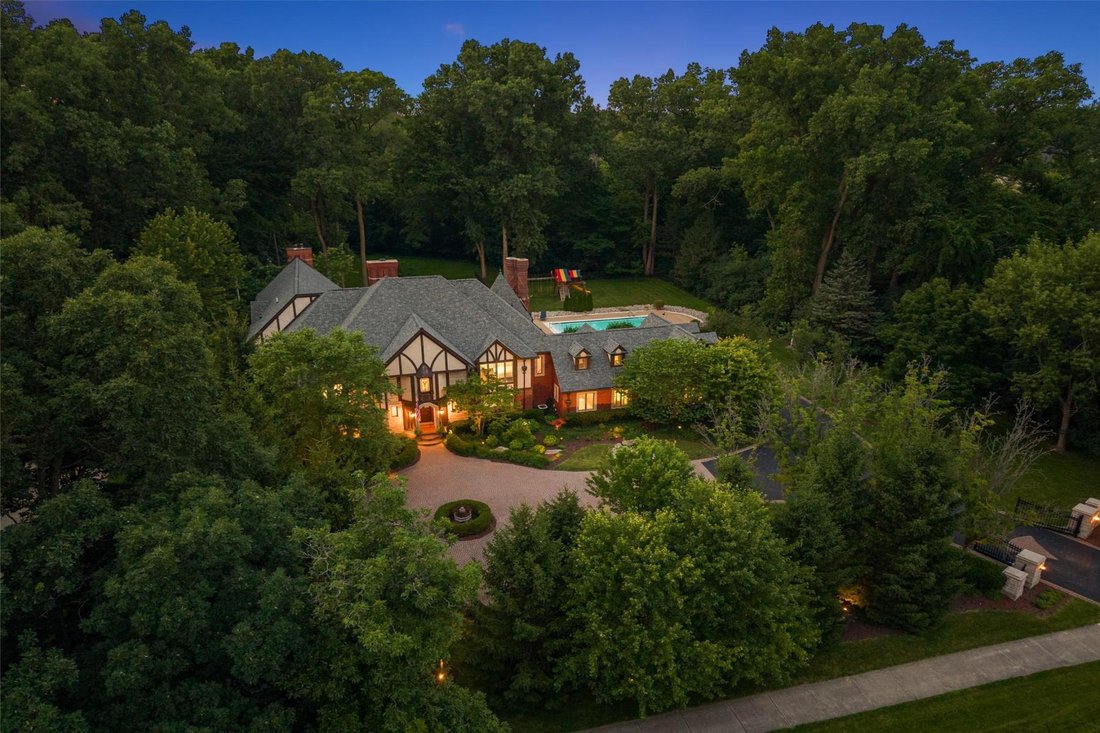
A Slice of Paradise in the Heart of Bloomfield Hills! Pull into the driveway, past the electric iron gates, you’ll be transported to a world of beauty, tranquility, elegance, and enchanting spaces. This original home, meticulously crafted by D. W. Crane & Company in 1998, is a treasure trove of art, architecture, and intricate details. Leaded glass windows, copper gutters sourced from Detroit
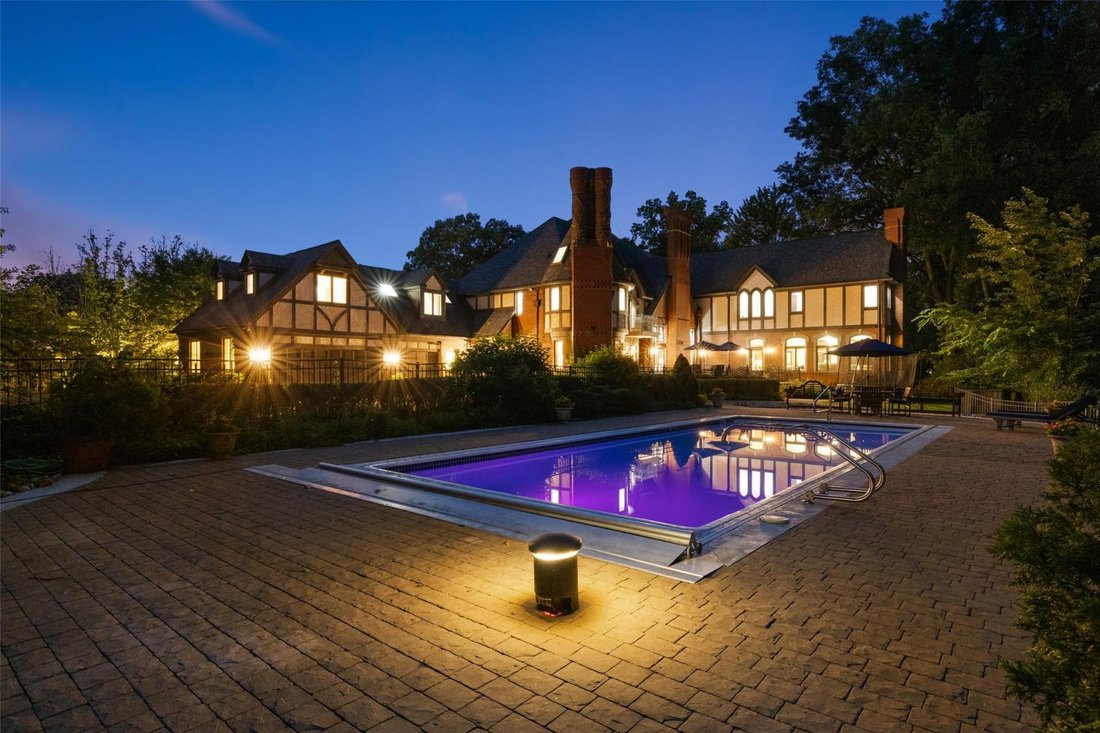
A Slice of Paradise in the Heart of Bloomfield Hills! Pull into the driveway, past the electric iron gates, you’ll be transported to a world of beauty, tranquility, elegance, and enchanting spaces. This original home, meticulously crafted by D. W. Crane & Company in 1998, is a treasure trove of art, architecture, and intricate details. Leaded glass windows, copper gutters sourced from Detroit Law School, and a hand-carved 3-inch mahogany front door welcome you. Mahogany doors from the Shrine of the Little Flower, plaster ceilings, stained glass doors, hand-painted Italian tiles by D. Hecht, curved walls, gas fireplace, Sub-Zero refrigerator, Viking oven, and handcrafted cabinetry showcase old-world craftsmanship. The living room features a marble fireplace incorporating pieces from the Basilica and overlooks nearly two acres with mature trees, landscaping, pool, and wood deck. The addition offers a second full kitchen with Bosch appliances, gas fireplace. Austrian crystal chandelier, mahogany beams, wet bar, office, and hand-painted ceiling details encompass the center of the home. Upstairs, the original primary suite offers a balcony, heated marble bath, soaking tub, heated floors, and towel rack. Two bedrooms share a Jack-and-Jill bath with original tile, hand-painted trim, leaded windows, custom mural, and wood return vent. The newer primary suite features two custom walk-in closets, private laundry, oversized soaking tub, large shower with multiple heads, tray ceiling, gas fireplace, and laser projector. The guest suite includes a living area, cedar closet, Dutch doors with stained glass from Mackinaw Island, full kitchen, bedroom, and bath. The lower level offers a workout room, sauna, full bath, entertaining area with pool table, Irish-inspired bar, wine room, office, and additional living space. Three-car garage with epoxy floor, abundant storage, and new pool shed. A truly extraordinary home where history, craftsmanship, art, and lifestyle come together.
-
Property type
House
-
Year built
1988
-
Price/sqft
$362
Features
- Garage
- Fireplace
- Garden
- Walk In Closet
- Sauna
- Library
- Pool
- Washer Dryer
- Air Conditioning
Features
Lot
- Privacy
Indoor
- Office
- Fireplace
- Air Conditioning
- Washer Dryer
- Bar
- Laundry Room
- Sauna
- Library
- Basement
- Walk In Closet
Outdoor
- Balcony
- Pool
- Garage
- Garden
Explore the Area
1235 Westview Road, Bloomfield Hills, MI 48304, Michigan, United States
View on Google Maps
Price per sqft
Low
High
Joined 2 months ago
You have inquired about this property
The agent will contact you soon by
Listed by
1
Listings
2026
Joined
Book home tour with Nancy Varbedian
Choose a date and whether you'd like a virtual or in-person tour with the agent.
Preferred date
Tour type

Signature Sotheby's International Realty
415 S. Old Woodward Ave., 48009, Birmingham, Michigan, United States
View agency profile
Similar Properties Nearby
New Listings in Bloomfield Hills




Explore More Homes for Sale
Bloomfield Hills, MI, United States property types
Bloomfield Hills, MI, United States popular searches
- Properties with Pool in Bloomfield Hills, MI, United States
- Properties with Fitness Center / Gym in Bloomfield Hills, MI, United States
- Waterfront properties in Bloomfield Hills, MI, United States
- Modern properties in Bloomfield Hills, MI, United States
- Properties with Sauna in Bloomfield Hills, MI, United States
- Gated Community properties in Bloomfield Hills, MI, United States
- Lake View properties in Bloomfield Hills, MI, United States
- Properties with Tennis Court in Bloomfield Hills, MI, United States
- Properties with Cinema in Bloomfield Hills, MI, United States
- Properties with Steam Room in Bloomfield Hills, MI, United States
- Properties with Elevator in Bloomfield Hills, MI, United States
- River View properties in Bloomfield Hills, MI, United States
- Golf View properties in Bloomfield Hills, MI, United States
- City View properties in Bloomfield Hills, MI, United States
Related Guides & Stories
Trusted by the World's Leading Brokers
The agents behind the world's most exceptional properties list with JamesEdition.
- Listings from Sotheby's, Christie's, BARNES, and Engel & Völkers
- Every listing reviewed before it goes live
- Connect directly with verified listing agents
By continuing you agree to our Terms and Privacy Policy.
brokerages we
partnered with
partnered with