$997,000
Bloomfield Hills
- 4 Beds
- 5 Baths
- 3,020 Sqft
- 33,542 Sqft lot
-
11
Views for last 30 days
- 1
- MLS#20261035868
About the Property
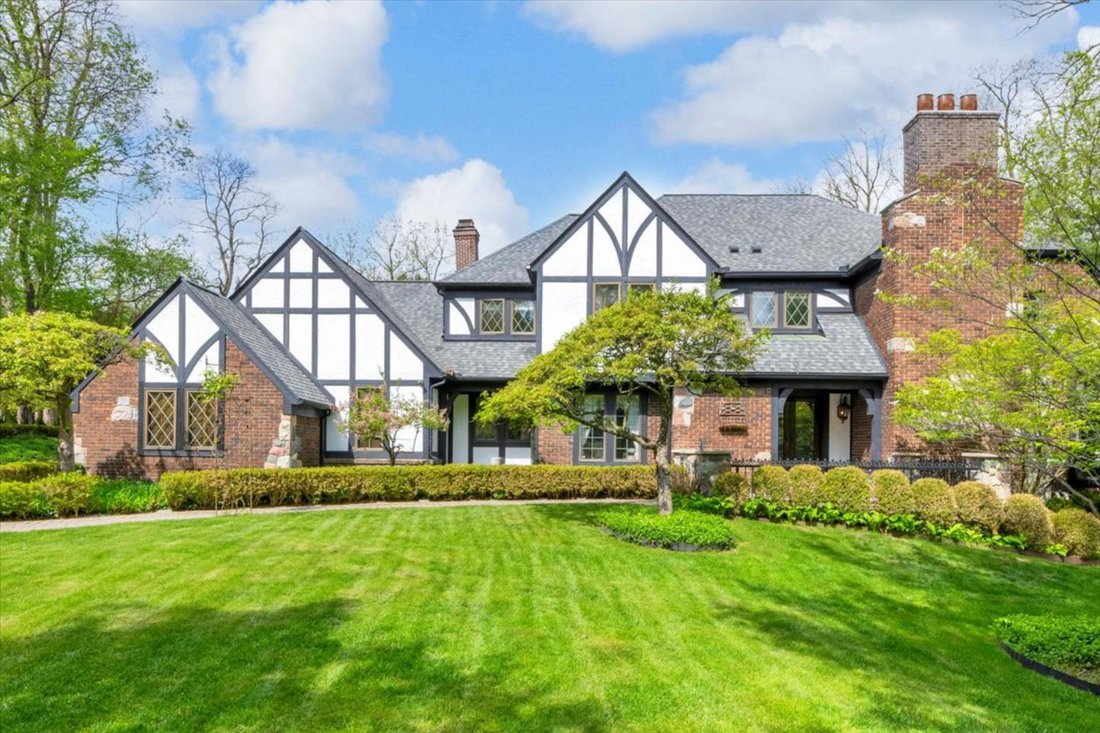
Nestled within a quiet enclave in Bloomfield Hills, this timeless Tudor offers 4 bedrooms, 2.3 bathrooms, and 3,020 square feet of living space, plus a finished lower level, surrounded by beautifully maintained grounds and mature landscaping. Custom built by the owners in 1980, the home showcases classic architectural character paired with spacious, functional living areas designed for both everyd
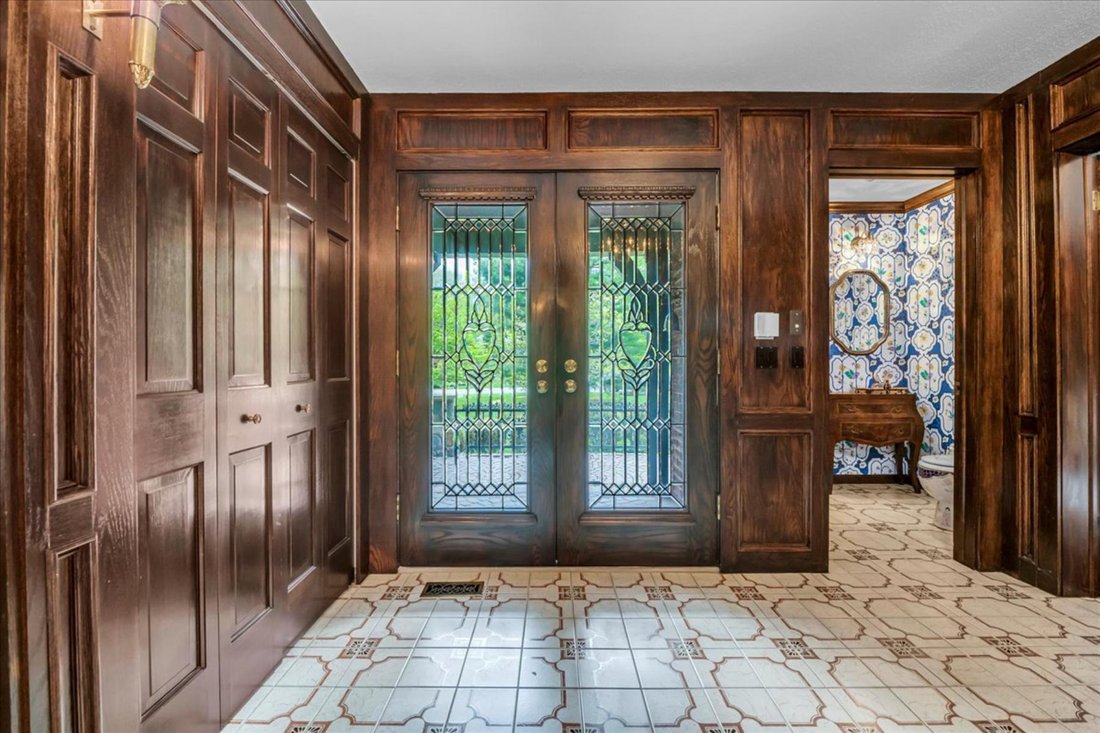
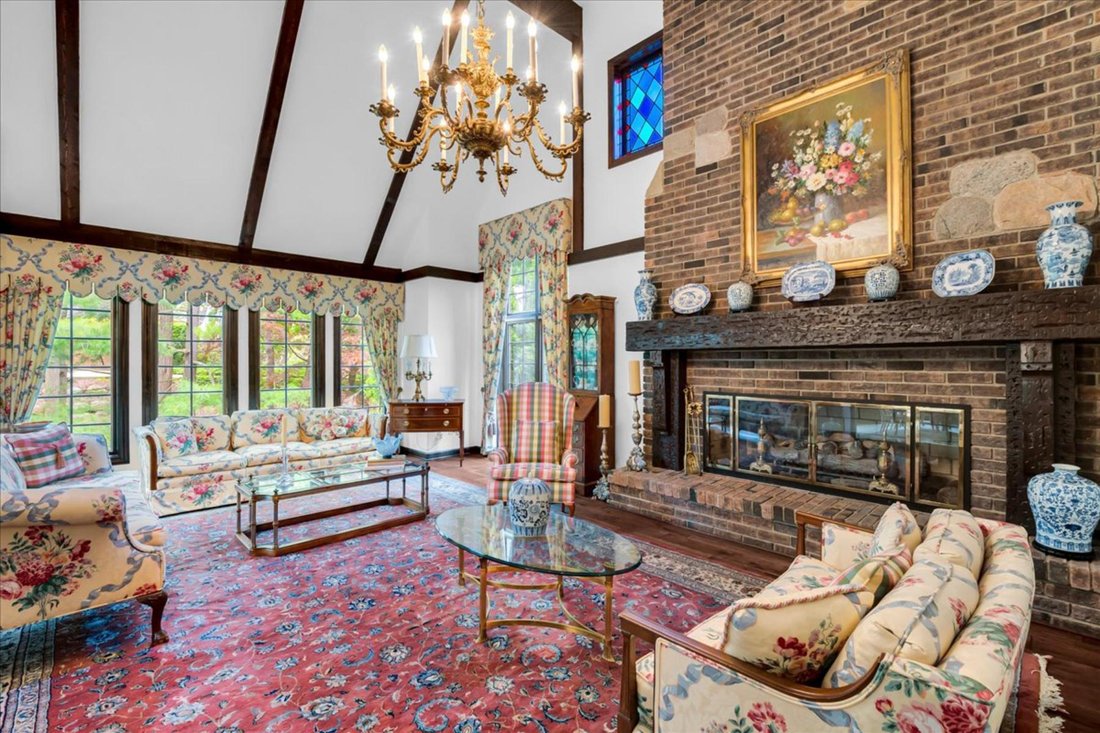
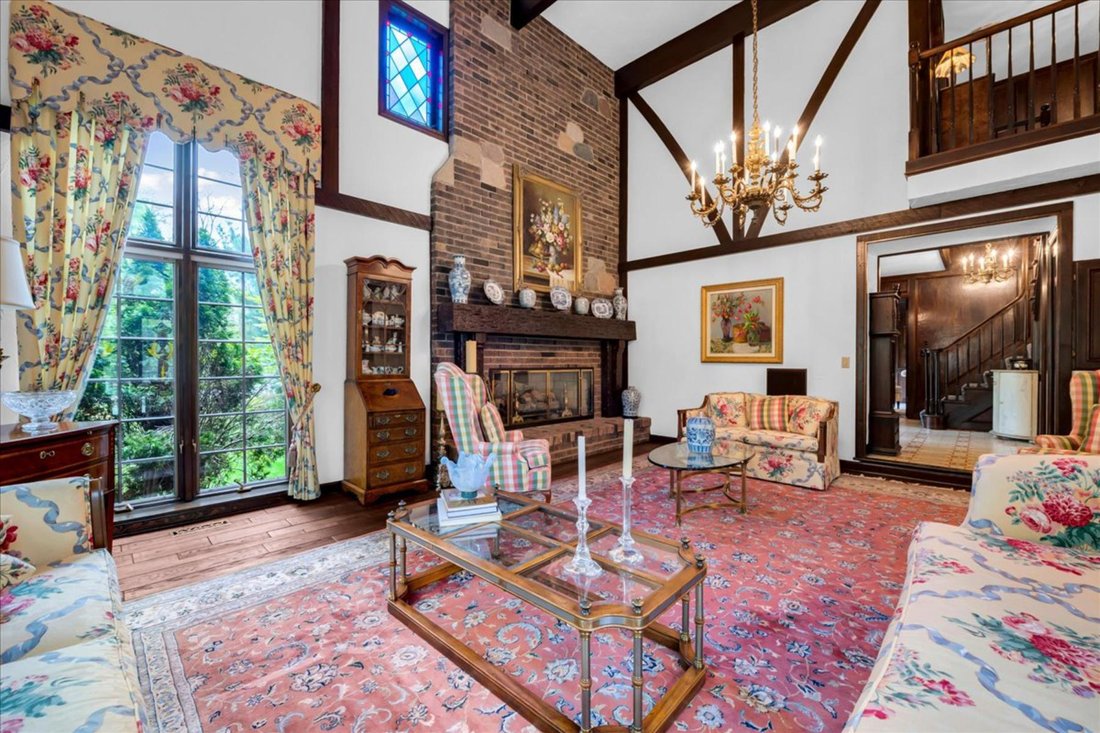
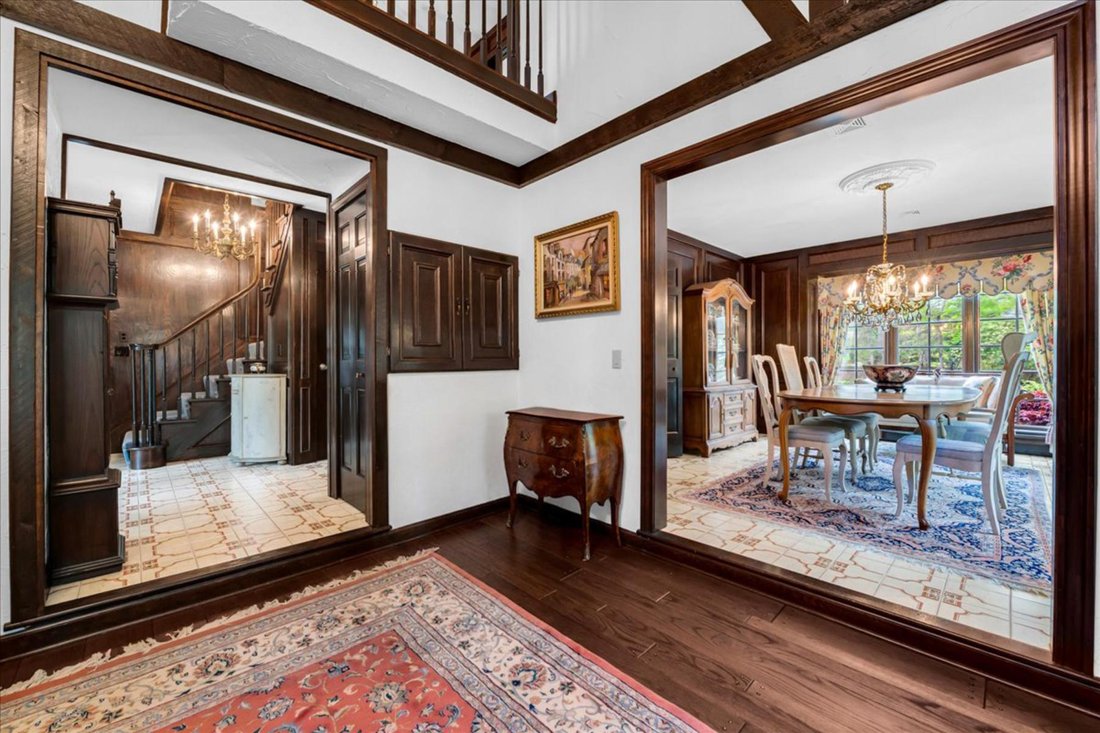
Nestled within a quiet enclave in Bloomfield Hills, this timeless Tudor offers 4 bedrooms, 2.3 bathrooms, and 3,020 square feet of living space, plus a finished lower level, surrounded by beautifully maintained grounds and mature landscaping. Custom built by the owners in 1980, the home showcases classic architectural character paired with spacious, functional living areas designed for both everyday comfort and entertaining. A welcoming foyer with rich wood veneer paneling sets the tone, leading into a stately wood-paneled library at the front of the home. The formal great room features soaring ceilings accented by exposed wood beams, oversized windows, and a gas fireplace, creating a warm and inviting gathering space. The spacious kitchen opens directly to the breakfast nook and family room, creating an ideal layout for both everyday living and entertaining, while the formal dining room is thoughtfully positioned just off the kitchen. Wood beam detailing continues into the inviting family room, adding warmth and architectural character to the space. Upstairs, all four bedrooms offer generous proportions, including a private primary suite complete with dual walk-in closet and en suite bath featuring a walk-in shower and soaking tub. An updated full bathroom serves the additional bedrooms. The finished lower level expands the home’s versatility with a half bath and dedicated wine cellar. Outdoor living is equally impressive with professional landscaping, mature rosebushes, expansive deck and patio spaces, and a serene backyard setting. Additional highlights include an attached 3-car garage with epoxy flooring, a new roof, furnace replaced in 2020, and freshly painted interiors.
-
Property type
House
-
Year built
1980
-
Price/sqft
$330
Features
- Garage
- Fireplace
- Garden
- Walk In Closet
- Wine Cellar
- Library
- Panoramic / Scenic View
- Washer Dryer
- Air Conditioning
Features
Lot
- Panoramic / Scenic View
Indoor
- High Ceiling
- Fireplace
- Air Conditioning
- Washer Dryer
- Laundry Room
- Wine Cellar
- Library
- Basement
- Walk In Closet
Outdoor
- Garage
- Garden
Explore the Area
281 Chestnut Circle, Bloomfield Hills, MI 48304, Michigan, United States
View on Google Maps
Price per sqft
Low
High
Joined 11 years ago
You have inquired about this property
The agent will contact you soon by
Listed by
31
Listings
2015
Joined
Book home tour with Dan Gutfreund
Choose a date and whether you'd like a virtual or in-person tour with the agent.
Preferred date
Tour type

Signature Sotheby's International Realty
415 S. Old Woodward Ave., 48009, Birmingham, Michigan, United States
View agency profile
Similar Properties Nearby
New Listings in Bloomfield Hills






Explore More Homes for Sale
Bloomfield Hills, MI, United States property types
Bloomfield Hills, MI, United States popular searches
- Properties with Pool in Bloomfield Hills, MI, United States
- Properties with Fitness Center / Gym in Bloomfield Hills, MI, United States
- Modern properties in Bloomfield Hills, MI, United States
- Gated Community properties in Bloomfield Hills, MI, United States
- Waterfront properties in Bloomfield Hills, MI, United States
- Lake View properties in Bloomfield Hills, MI, United States
- Properties with Sauna in Bloomfield Hills, MI, United States
- Properties with Steam Room in Bloomfield Hills, MI, United States
- Properties with Tennis Court in Bloomfield Hills, MI, United States
- Properties with Cinema in Bloomfield Hills, MI, United States
- Properties with Elevator in Bloomfield Hills, MI, United States
- Golf View properties in Bloomfield Hills, MI, United States
- Beachfront properties in Bloomfield Hills, MI, United States
- Properties with Private Beach in Bloomfield Hills, MI, United States
Related Guides & Stories
Trusted by the World's Leading Brokers
The agents behind the world's most exceptional properties list with JamesEdition.
- Listings from Sotheby's, Christie's, BARNES, and Engel & Völkers
- Every listing reviewed before it goes live
- Connect directly with verified listing agents
By continuing you agree to our Terms and Privacy Policy.
brokerages we
partnered with
partnered with