$2,655,882
Detached House On Large Plot With A View Of The Lake
- 4 Beds
- 2 Baths
- 2,455 Sqft
- 20,064 Sqft lot
- Updated: Today
About the Property
EXCLUSIVELY
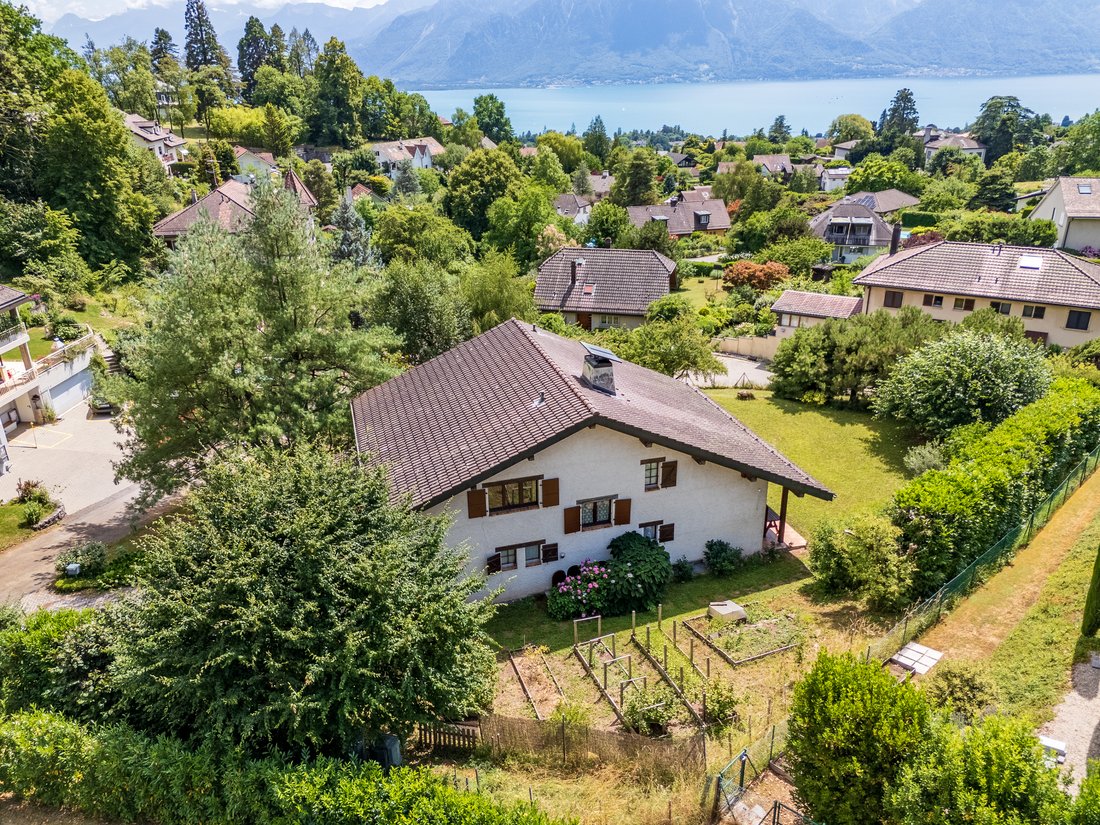
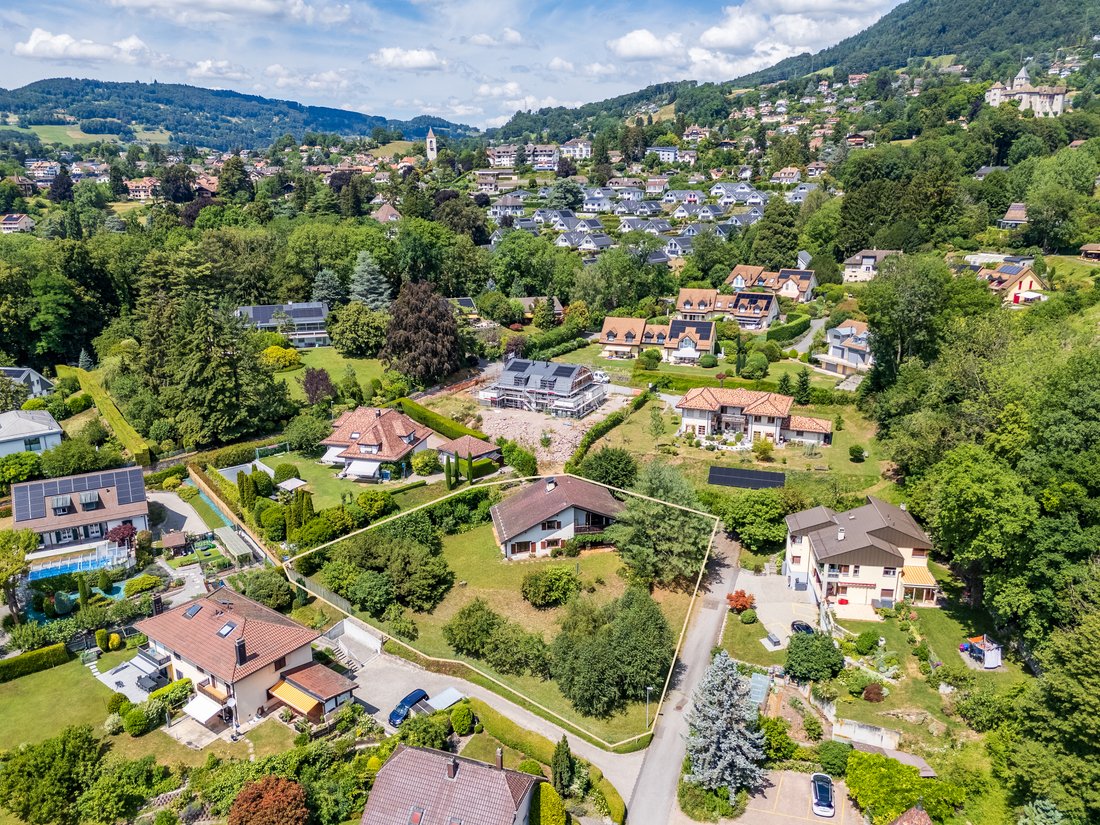
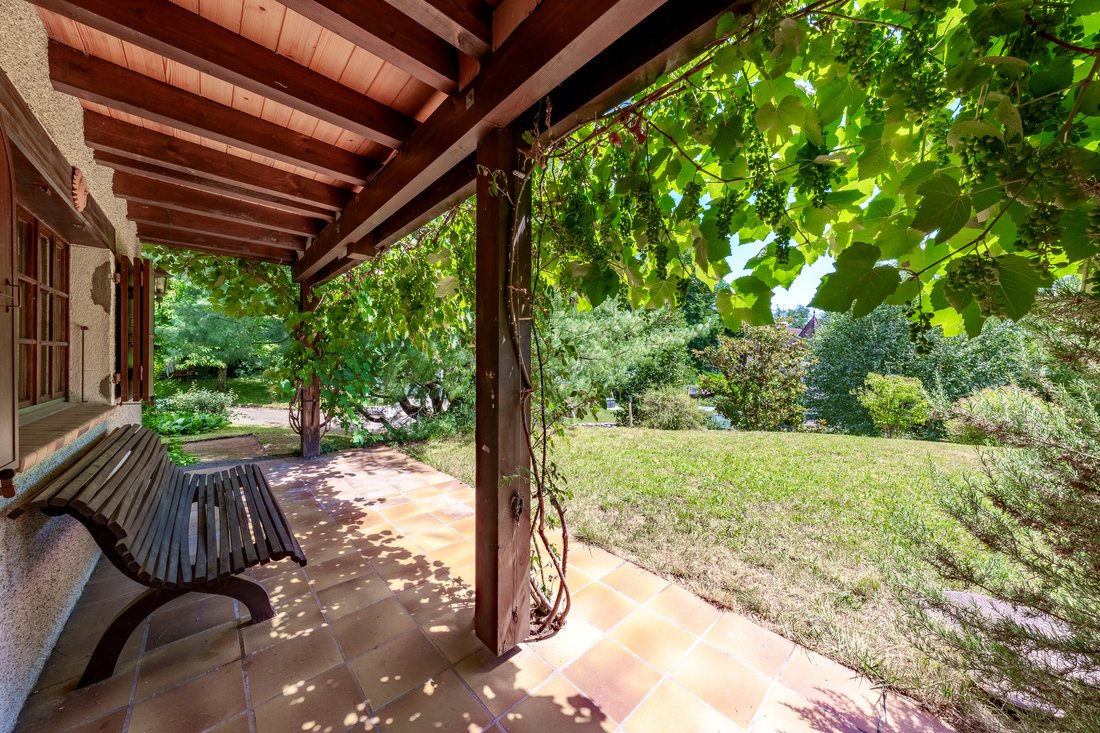
We are pleased to present this architect-designed house by the famous Hans Schüep, with his renowned principles of integration into the landscape. It consists of 6.5 rooms with a large garden, a terrace, and a balcony. It offers a privileged living environment between nature and comfort. It is at the end of a dead-end street, ideal for a family with children.
KEY FEATURES AT A
We are pleased to present this architect-designed house by the famous Hans Schüep, with his renowned principles of integration into the landscape. It consists of 6.5 rooms with a large garden, a terrace, and a balcony. It offers a privileged living environment between nature and comfort. It is at the end of a dead-end street, ideal for a family with children.
KEY FEATURES AT A
EXCLUSIVELY
We are pleased to present this architect-designed house by the famous Hans Schüep, with his renowned principles of integration into the landscape. It consists of 6.5 rooms with a large garden, a terrace, and a balcony. It offers a privileged living environment between nature and comfort. It is at the end of a dead-end street, ideal for a family with children.
KEY FEATURES AT A GLANCE
- Large plot
- Close to all amenities
- Residential area, calm and green
- Sunny garden and terrace
- View of Lake Geneva and the mountains
LOCATION
Located in Blonay in a peaceful neighborhood close to the city center, transport, shops, and very well served, this large house benefits from an exceptional location and a sought-after environment. The municipality of Blonay offers an ideal living environment for families and has an excellent reputation for the quality of schooling, with top-notch public schools and several renowned private institutions nearby.
- 5 minutes from Blonay village
- 10 minutes from Vevey train station
- 25 minutes from Lausanne
- 15 minutes from Montreux
- 60 minutes from Geneva Airport
THE HOUSE
Built in 1979, this property has always been well maintained and currently enjoys a generous volume, optimal brightness, and a highly sought-after quality of life. Its living area of approximately 228 m2 is distributed as follows:
GROUND FLOOR:
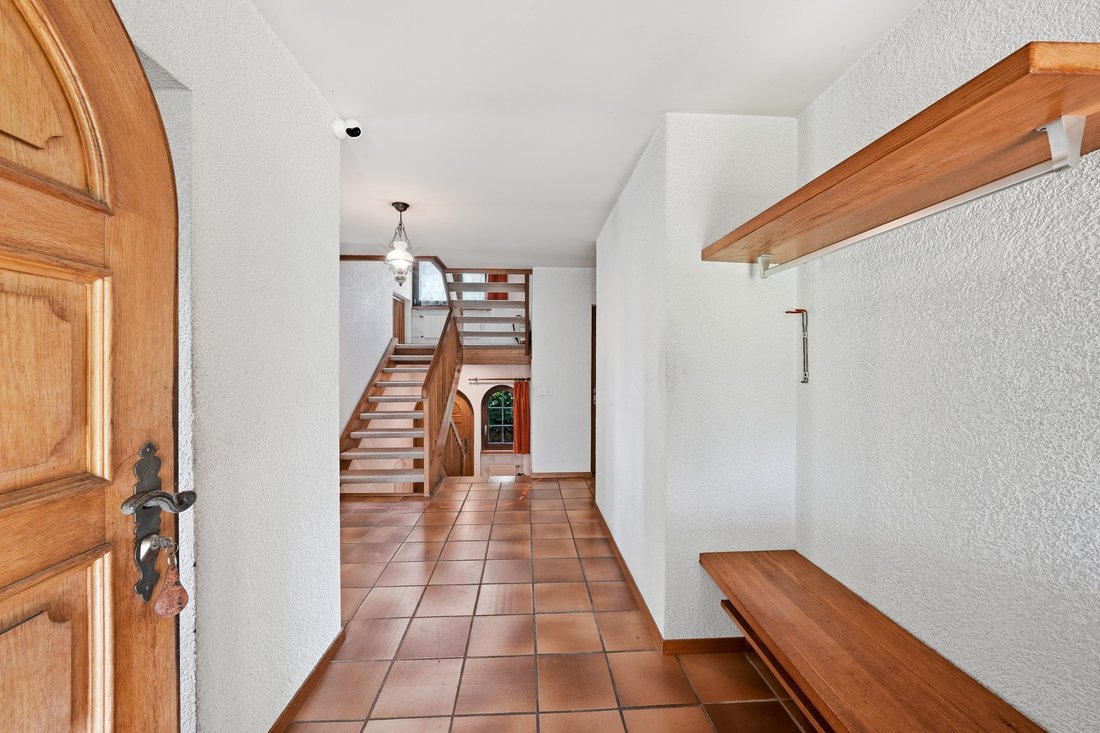
- Entrance hall
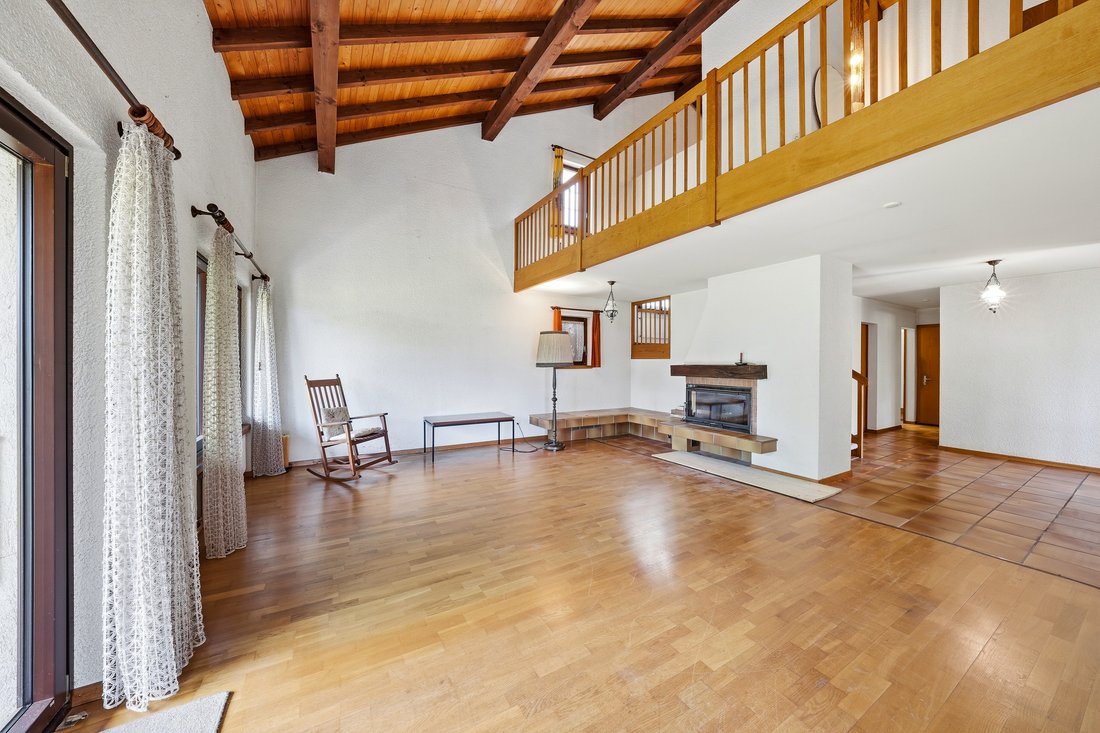
- Large living room with fireplace
- Kitchen
- Dining room
- 1 Bedroom - 1 Bathroom with bathtub/WC
- 1 Shower room/WC
UPPER FLOOR:
- 3 Bedrooms, including one with access to the balcony
- 1 Bathroom with bathtub/WC
- Mezzanine for a possible office or reading nook overlooking the living room
LOWER GROUND FLOOR:
- 2 Garages
- Space with sauna and shower
- Laundry room
- Boiler room
- Cellar
OUTDOORS
The total area of the plot is approximately 1,703 m2, offering a remarkable view in a calm and residential neighborhood. Two spacious garages allow you to shelter your vehicles, along with 2 outdoor parking spaces completing this property.
AMENITIES
- Bus stop: 4 minutes on foot
- Shops: 5 minutes by car / 20 minutes on foot
- Schools: 5 minutes by car / 12 minutes by bike
- Restaurants: 5 minutes by car / 20 minutes on foot
ADDITIONAL FEATURES
- Terrace
- Garden
- Several parking spaces
- Calm and green
- Lake and greenery view
We are pleased to present this architect-designed house by the famous Hans Schüep, with his renowned principles of integration into the landscape. It consists of 6.5 rooms with a large garden, a terrace, and a balcony. It offers a privileged living environment between nature and comfort. It is at the end of a dead-end street, ideal for a family with children.
KEY FEATURES AT A GLANCE
- Large plot
- Close to all amenities
- Residential area, calm and green
- Sunny garden and terrace
- View of Lake Geneva and the mountains
LOCATION
Located in Blonay in a peaceful neighborhood close to the city center, transport, shops, and very well served, this large house benefits from an exceptional location and a sought-after environment. The municipality of Blonay offers an ideal living environment for families and has an excellent reputation for the quality of schooling, with top-notch public schools and several renowned private institutions nearby.
- 5 minutes from Blonay village
- 10 minutes from Vevey train station
- 25 minutes from Lausanne
- 15 minutes from Montreux
- 60 minutes from Geneva Airport
THE HOUSE
Built in 1979, this property has always been well maintained and currently enjoys a generous volume, optimal brightness, and a highly sought-after quality of life. Its living area of approximately 228 m2 is distributed as follows:
GROUND FLOOR:
- Entrance hall
- Large living room with fireplace
- Kitchen
- Dining room
- 1 Bedroom - 1 Bathroom with bathtub/WC
- 1 Shower room/WC
UPPER FLOOR:
- 3 Bedrooms, including one with access to the balcony
- 1 Bathroom with bathtub/WC
- Mezzanine for a possible office or reading nook overlooking the living room
LOWER GROUND FLOOR:
- 2 Garages
- Space with sauna and shower
- Laundry room
- Boiler room
- Cellar
OUTDOORS
The total area of the plot is approximately 1,703 m2, offering a remarkable view in a calm and residential neighborhood. Two spacious garages allow you to shelter your vehicles, along with 2 outdoor parking spaces completing this property.
AMENITIES
- Bus stop: 4 minutes on foot
- Shops: 5 minutes by car / 20 minutes on foot
- Schools: 5 minutes by car / 12 minutes by bike
- Restaurants: 5 minutes by car / 20 minutes on foot
ADDITIONAL FEATURES
- Terrace
- Garden
- Several parking spaces
- Calm and green
- Lake and greenery view
-
Property type
House
-
Price/sqft
$1,082
Features
Explore the Area
Blonay, Blonay - Saint-Légier, Vaud
View on Google Maps
Price per sqft
Low
High
Joined 2 months ago
You have inquired about this property
The agent will contact you soon by
Listed by
4
Listings
2026
Joined
Book home tour with the agent
Choose a date and whether you'd like a virtual or in-person tour with the agent.
Preferred date
Tour type
Last updated
Today
First listed
September 25
Listing reference
6228685
Similar Properties Nearby
New Listings in Blonay



Explore More Homes for Sale
Blonay property types
Blonay popular searches
- Properties with Game Room in Blonay
- Properties with Outdoor Kitchen in Blonay
- Ski-In / Ski-Out properties in Blonay
- Hilltop properties in Blonay
- New Builds properties in Blonay
- Properties with Steam Room in Blonay
- Properties with Library in Blonay
- Properties with Air Conditioning in Blonay
- Properties with Jacuzzi in Blonay
- Properties with Pool in Blonay
- Properties with Open Kitchen in Blonay
- Properties with Cinema in Blonay
- Properties with Indoor Pool in Blonay
Related Guides & Stories
Trusted by the World's Leading Brokers
The agents behind the world's most exceptional properties list with JamesEdition.
- Listings from Sotheby's, Christie's, BARNES, and Engel & Völkers
- Every listing reviewed before it goes live
- Connect directly with verified listing agents
By continuing you agree to our Terms and Privacy Policy.