

$979,518
Demeure Bourgeoise De La Fin Du XIX? Siècle
- 7 Beds
- 2 Baths
- 2,638 Sqft
- 25,016 Sqft lot
- Updated: July 8
- 1
About the Property
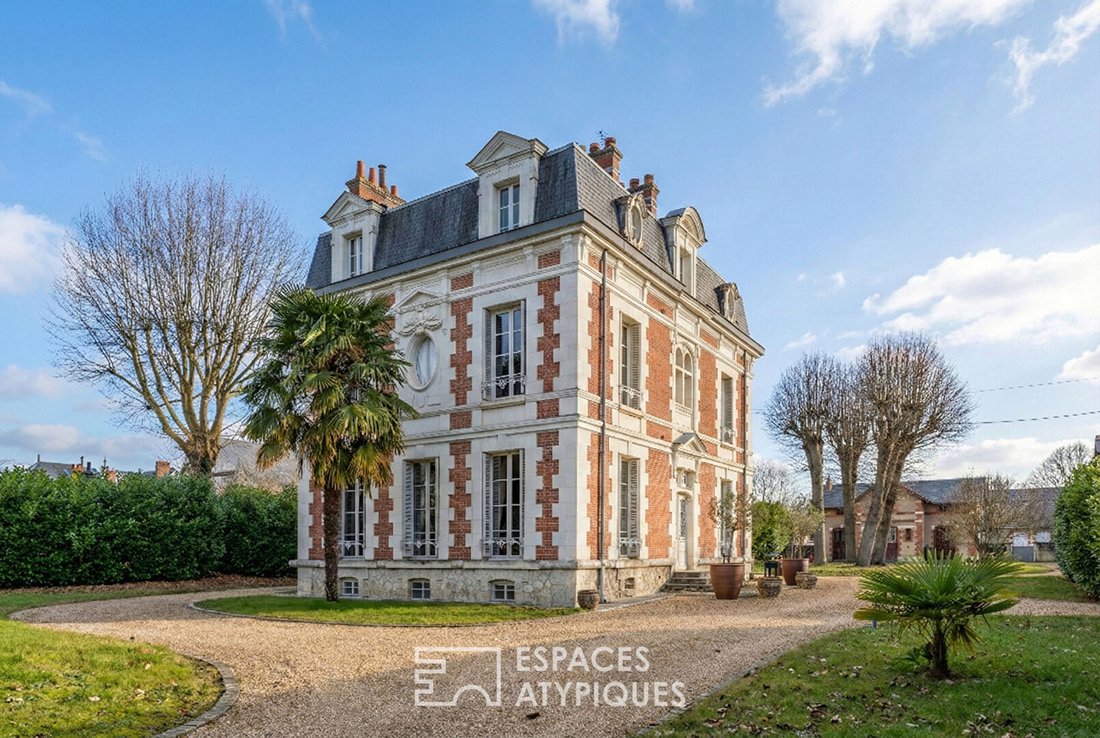
A work by architect Jules de la Morandière, this elegant bourgeois building accurately represents the Blésois architecture of the late 19th century. Its remarkable facade, alternating bricks and stones, is enriched with carefully crafted ornamentation that reflects the craftsmanship and architectural standards of the era, giving the property a rare heritage identity.
Situated on a plot of
Situated on a plot of
A work by architect Jules de la Morandière, this elegant bourgeois building accurately represents the Blésois architecture of the late 19th century. Its remarkable facade, alternating bricks and stones, is enriched with carefully crafted ornamentation that reflects the craftsmanship and architectural standards of the era, giving the property a rare heritage identity.
Situated on a plot of approximately 2,300 m², the 245 m² property enjoys a privileged location in the city center while maintaining genuine privacy thanks to its wooded park. An outbuilding from the former national stud farm and its garage complete this unique setting and enhance the historical value of the estate.
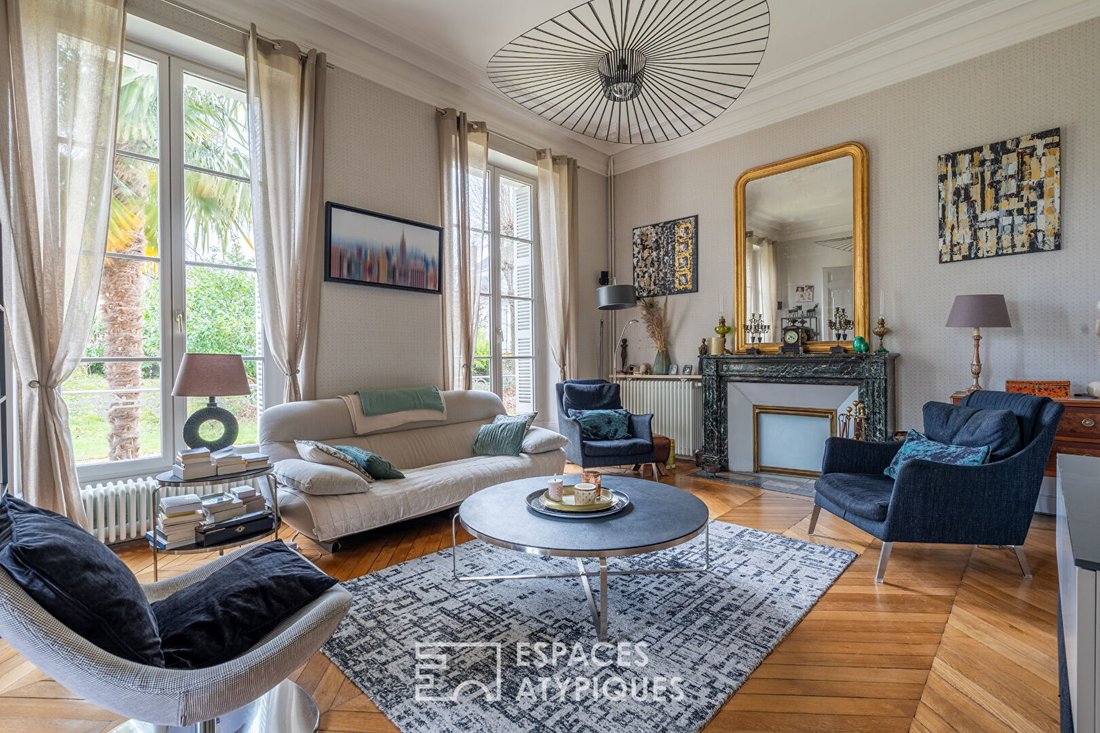
A majestic entrance harmoniously serves the reception areas. The main living room, with generous volumes and a refined atmosphere, features a carefully preserved period fireplace. Adjacent to it, a large dining room allows smooth flow to a fitted kitchen, designed to meet contemporary comfort requirements while respecting the spirit of the place.
An original grand staircase leads to the first floor, dedicated to a structured and functional sleeping area. It includes two bedrooms, one of which is a master suite with a dressing room and shower room, a spacious office that can also serve as a bedroom, and a second bathroom.
The top floor offers four additional bedrooms. The layout of this level provides multiple possibilities for arrangement, whether as sleeping areas, workspaces, or leisure rooms, depending on needs and uses.
Built on a full basement, the residence also includes a laundry room, a wine cellar, and a pantry, providing valuable technical spaces for a property of this scale.
This property stands out for the quality of its architecture, the coherence of its volumes, and the preservation of its original elements. A rare heritage home in Blois, ideal for lovers of architecture and character properties seeking a place that combines history, elegance, and functionality.
ENERGY CLASS: D / CLIMATE CLASS: D
Estimated annual energy cost for standard use between €4,150 and €5,670. Average energy prices indexed over the years [hidden information] (subscriptions included).
Contact (EI): Camille Zeller: [hidden information]
Commercial agent RSAC no.
Fees payable by the seller.
Information on risks to which this property is exposed is available on the Géorisques website for the relevant areas: [hidden information]
Information on the risks to which this property is exposed is available on the Géorisques website: https://www.georisques.gouv.fr/
Situated on a plot of approximately 2,300 m², the 245 m² property enjoys a privileged location in the city center while maintaining genuine privacy thanks to its wooded park. An outbuilding from the former national stud farm and its garage complete this unique setting and enhance the historical value of the estate.
A majestic entrance harmoniously serves the reception areas. The main living room, with generous volumes and a refined atmosphere, features a carefully preserved period fireplace. Adjacent to it, a large dining room allows smooth flow to a fitted kitchen, designed to meet contemporary comfort requirements while respecting the spirit of the place.
An original grand staircase leads to the first floor, dedicated to a structured and functional sleeping area. It includes two bedrooms, one of which is a master suite with a dressing room and shower room, a spacious office that can also serve as a bedroom, and a second bathroom.
The top floor offers four additional bedrooms. The layout of this level provides multiple possibilities for arrangement, whether as sleeping areas, workspaces, or leisure rooms, depending on needs and uses.
Built on a full basement, the residence also includes a laundry room, a wine cellar, and a pantry, providing valuable technical spaces for a property of this scale.
This property stands out for the quality of its architecture, the coherence of its volumes, and the preservation of its original elements. A rare heritage home in Blois, ideal for lovers of architecture and character properties seeking a place that combines history, elegance, and functionality.
ENERGY CLASS: D / CLIMATE CLASS: D
Estimated annual energy cost for standard use between €4,150 and €5,670. Average energy prices indexed over the years [hidden information] (subscriptions included).
Contact (EI): Camille Zeller: [hidden information]
Commercial agent RSAC no.
Fees payable by the seller.
Information on risks to which this property is exposed is available on the Géorisques website for the relevant areas: [hidden information]
Information on the risks to which this property is exposed is available on the Géorisques website: https://www.georisques.gouv.fr/
-
Property type
Villa
-
Year built
1925
-
Price/sqft
$371
Explore the Area
Joined 9 months ago
You have inquired about this property
The agent will contact you soon by
Listed by
13
Listings
2025
Joined
Book home tour with the agent
Choose a date and whether you'd like a virtual or in-person tour with the agent.
Preferred date
Tour type
Last updated
July 8
First listed
July 8
Listing reference
EAB5028
Trusted by the World's Leading Brokers
The agents behind the world's most exceptional properties list with JamesEdition.
- Listings from Sotheby's, Christie's, BARNES, and Engel & Völkers
- Every listing reviewed before it goes live
- Connect directly with verified listing agents
By continuing you agree to our Terms and Privacy Policy.