$1,515,911
Maison 267 M² + 3 Logements Indépendants – Piscine – Dépendance
- 10 Beds
- 2 Baths
- 5,027 Sqft
- 21,065 Sqft lot
- Updated: Today
About the Property
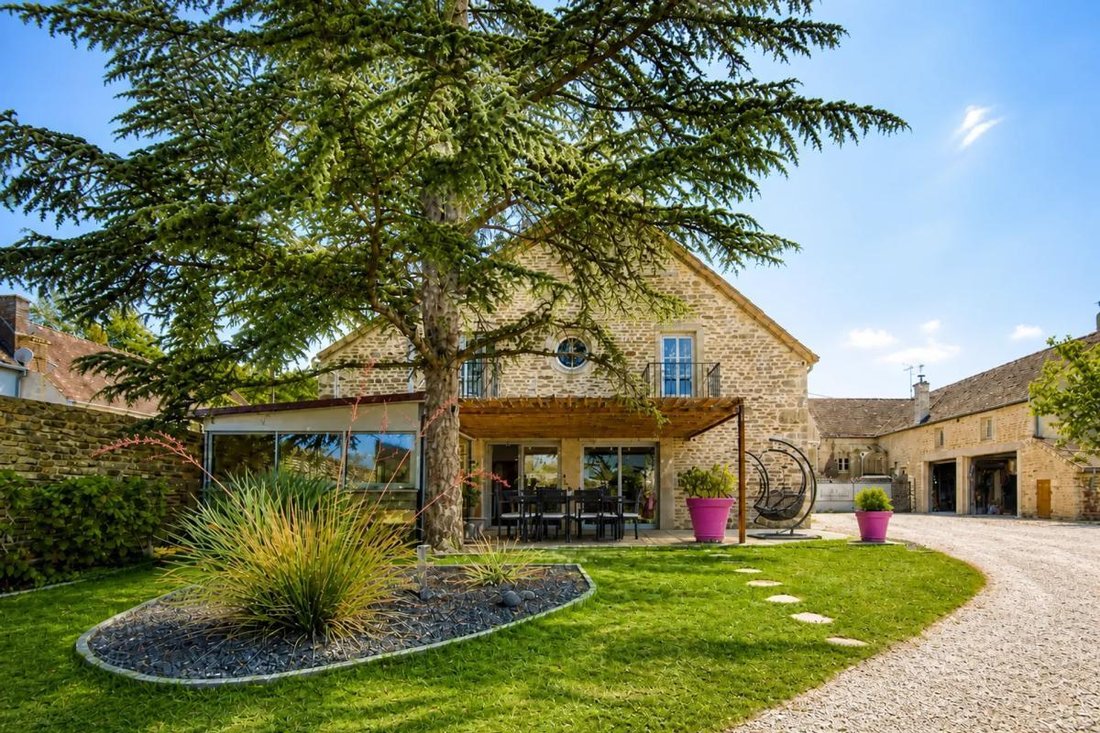
In Bligny-lès-Beaune, discover a fully renovated stone property that stands out both for its spaciousness and the many possibilities it offers.
A large family home, family reunions, rental income, professional or tourist project… Here, the spaces allow you to imagine various ways of living and evolving the property.
The main house offers particularly pleasant living areas with a
A large family home, family reunions, rental income, professional or tourist project… Here, the spaces allow you to imagine various ways of living and evolving the property.
The main house offers particularly pleasant living areas with a
In Bligny-lès-Beaune, discover a fully renovated stone property that stands out both for its spaciousness and the many possibilities it offers.
A large family home, family reunions, rental income, professional or tourist project… Here, the spaces allow you to imagine various ways of living and evolving the property.
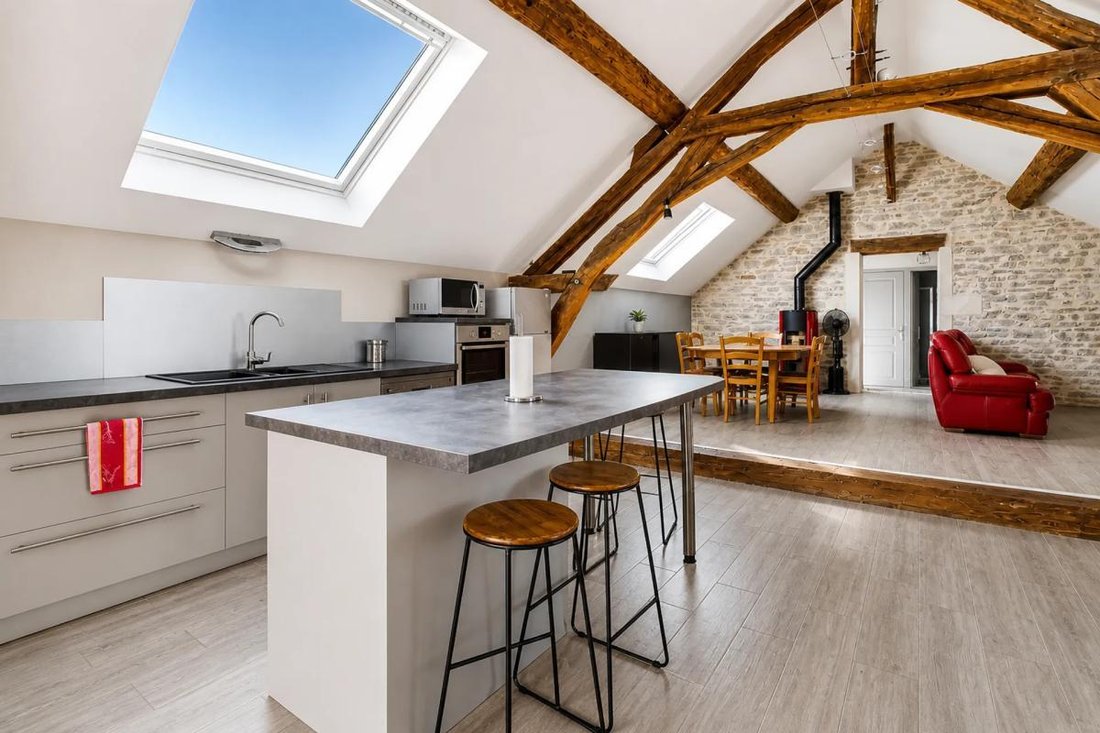
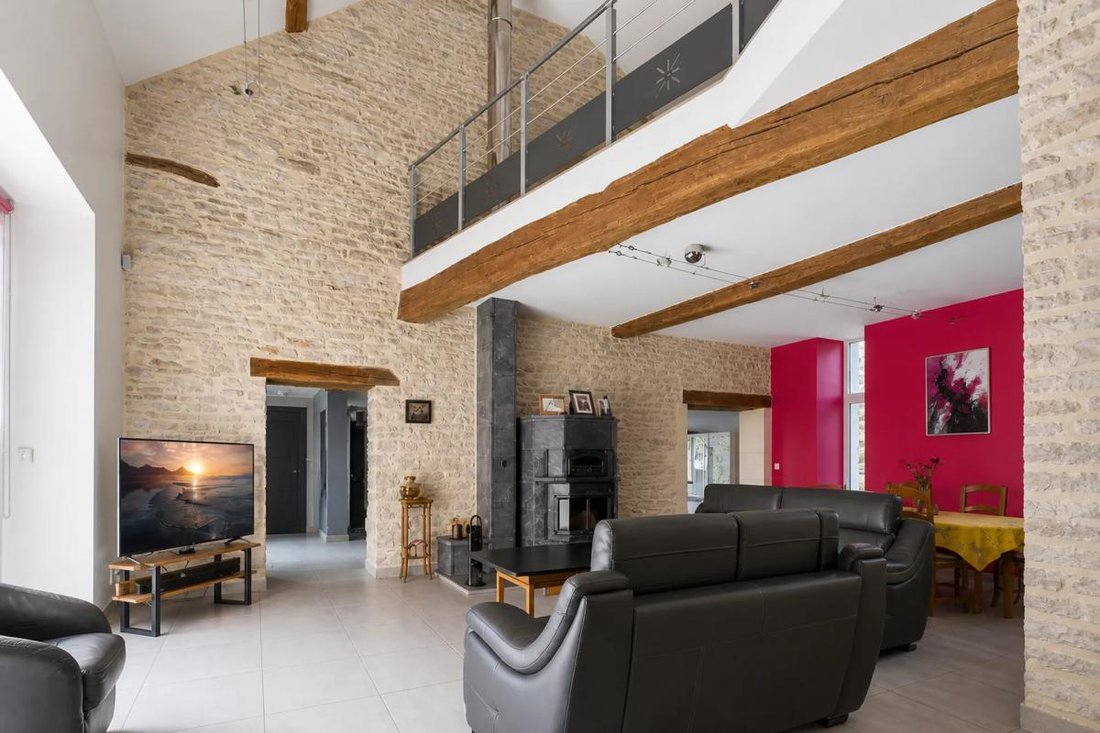
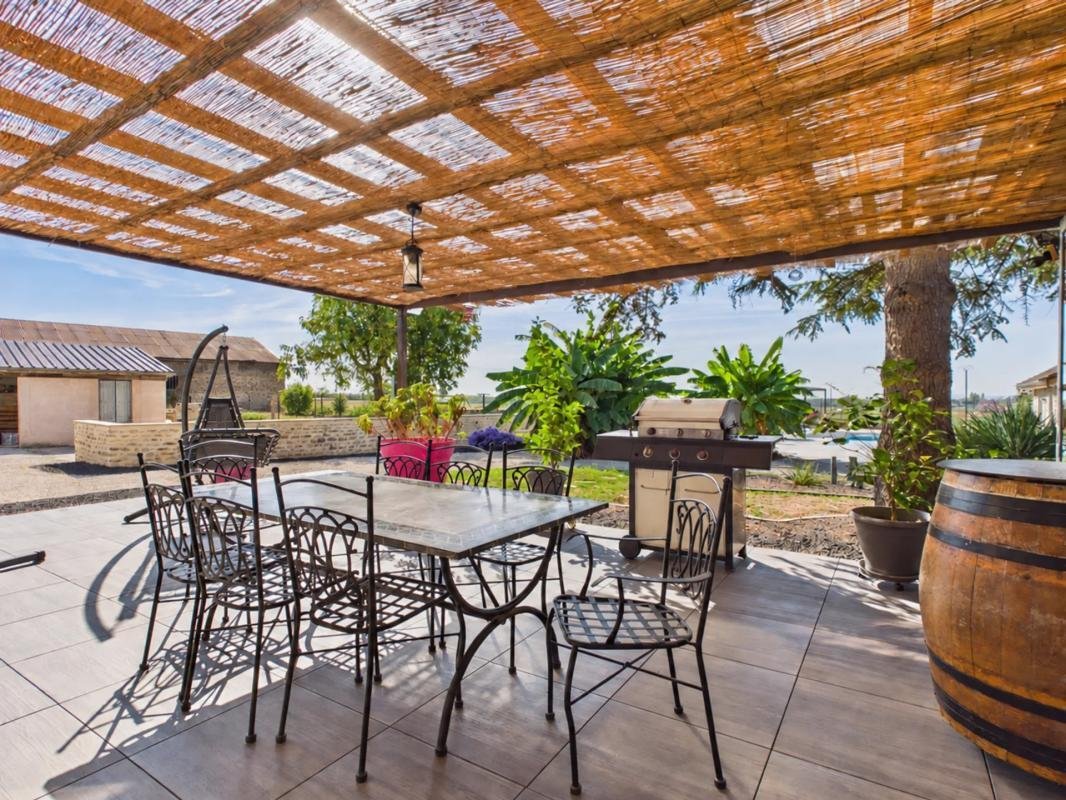
The main house offers particularly pleasant living areas with a fitted and equipped kitchen of 58 m², extended by a beautiful terrace, and a vast cathedral living room of 72 m².
Also on the ground floor, a master suite, a veranda with a view currently housing a jacuzzi, and a WC complete this level.
Upstairs, a 35 m² mezzanine overlooks the living room and serves three bedrooms as well as two spacious bathrooms.
A renovated house designed to welcome guests and fully enjoy its generous volumes.
A true asset of the property, three completely independent accommodations allow for rental income, hosting relatives, or a lodging project.
A first T2 bis of about 54 m², adjoining the house and on one level, has two bedrooms.
In a second building, there are two other accommodations: a T3 duplex of about 89 m² with two bedrooms, and a T3 duplex of about 86 m², also with two bedrooms and benefiting from a beautiful 51 m² living area.
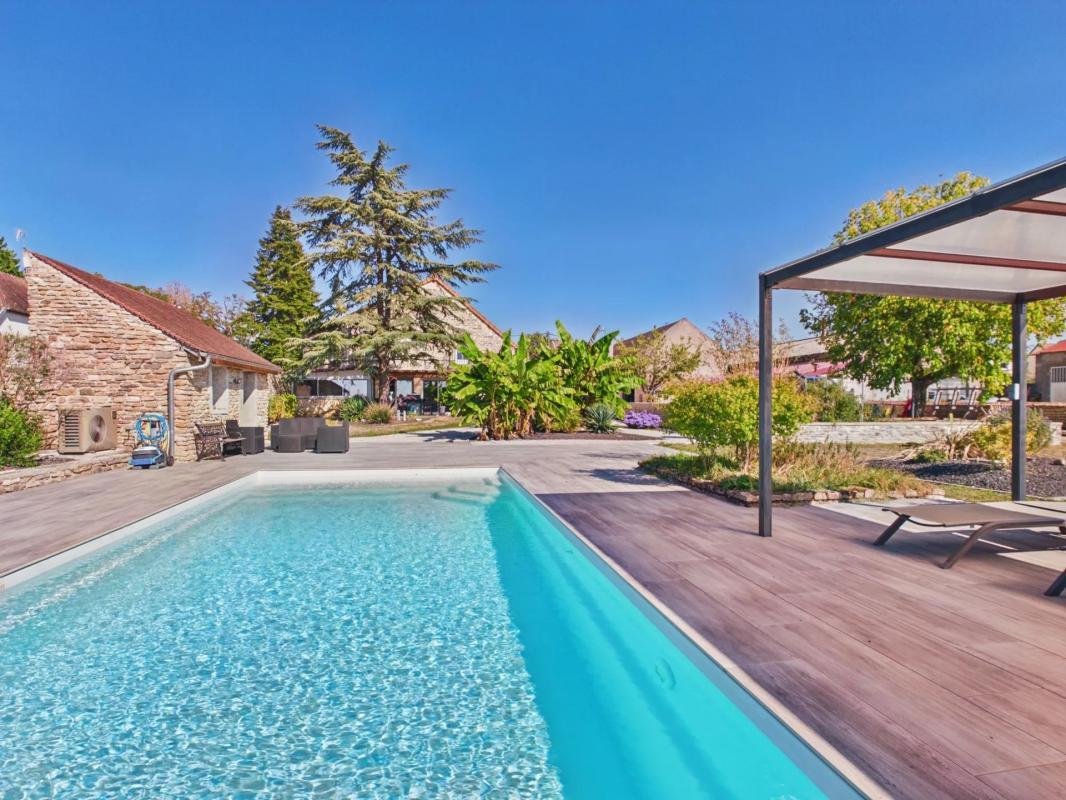
The garden features an in-ground pool built in 2020, accompanied by its pool house: an ideal space to fully enjoy the sunny days.
The property also includes a cellar, a tasting cellar, two garages, and several outbuildings, all additional spaces that further enhance the possibilities offered by this estate.
One address, but many ways to live in and bring it to life.
To help you easily understand the layout and volumes of this atypical property, a virtual tour and detailed plans are available upon request.
Technical details:
- Energy Performance Certificate (DPE): C
- Heating type: natural gas, electric, and wood
- Property tax: 3,478 euros
Legal notices:
To consult official data on natural, mining, and technological risks, visit the Géorisques website. The description above was written by Zefir based on information available during the preparation of the listing and is provided for informational purposes; these elements may change during the sale process. It is in addition to mandatory diagnostics and usual verifications, such as cadastral documents, easements, or urban planning rules, and never replaces them. Before making any decision, it is therefore useful to review these documents, which our team can help you identify. Zefir places great importance on transparency and rigor at every stage of your acquisition so you can proceed with confidence. Any questions about this property or the procedures to follow? Contact Zefir at ***.
Information on the risks to which this property is exposed is available on the Géorisques website: https://www.georisques.gouv.fr/
A large family home, family reunions, rental income, professional or tourist project… Here, the spaces allow you to imagine various ways of living and evolving the property.
The main house offers particularly pleasant living areas with a fitted and equipped kitchen of 58 m², extended by a beautiful terrace, and a vast cathedral living room of 72 m².
Also on the ground floor, a master suite, a veranda with a view currently housing a jacuzzi, and a WC complete this level.
Upstairs, a 35 m² mezzanine overlooks the living room and serves three bedrooms as well as two spacious bathrooms.
A renovated house designed to welcome guests and fully enjoy its generous volumes.
A true asset of the property, three completely independent accommodations allow for rental income, hosting relatives, or a lodging project.
A first T2 bis of about 54 m², adjoining the house and on one level, has two bedrooms.
In a second building, there are two other accommodations: a T3 duplex of about 89 m² with two bedrooms, and a T3 duplex of about 86 m², also with two bedrooms and benefiting from a beautiful 51 m² living area.
The garden features an in-ground pool built in 2020, accompanied by its pool house: an ideal space to fully enjoy the sunny days.
The property also includes a cellar, a tasting cellar, two garages, and several outbuildings, all additional spaces that further enhance the possibilities offered by this estate.
One address, but many ways to live in and bring it to life.
To help you easily understand the layout and volumes of this atypical property, a virtual tour and detailed plans are available upon request.
Technical details:
- Energy Performance Certificate (DPE): C
- Heating type: natural gas, electric, and wood
- Property tax: 3,478 euros
Legal notices:
To consult official data on natural, mining, and technological risks, visit the Géorisques website. The description above was written by Zefir based on information available during the preparation of the listing and is provided for informational purposes; these elements may change during the sale process. It is in addition to mandatory diagnostics and usual verifications, such as cadastral documents, easements, or urban planning rules, and never replaces them. Before making any decision, it is therefore useful to review these documents, which our team can help you identify. Zefir places great importance on transparency and rigor at every stage of your acquisition so you can proceed with confidence. Any questions about this property or the procedures to follow? Contact Zefir at ***.
Information on the risks to which this property is exposed is available on the Géorisques website: https://www.georisques.gouv.fr/
-
Property type
House
-
Floors
2
-
Year built
1948
-
Price/sqft
$301
-
Emissions
C
-
Consumption
C
Features
Features
Lot
Indoor
- High Ceiling
- Air Conditioning
- Kitchen island
- Jacuzzi
- Bar
- Wine Cellar
- Basement
Outdoor
Explore the Area
14, Rue de l'Église, Bligny-les-Beaune, Bourgogne – Franche-Comté, France
View on Google Maps
Price per sqft
Low
High
Joined 1 month ago
You have inquired about this property
The agent will contact you soon by
Listed by
772
Listings
2026
Joined
Book home tour with the agent
Choose a date and whether you'd like a virtual or in-person tour with the agent.
Preferred date
Tour type
Last updated
Today
First listed
November 7
Listing reference
c0d65a2e-d3a7-4e34-83a8-5ae392
Trusted by the World's Leading Brokers
The agents behind the world's most exceptional properties list with JamesEdition.
- Listings from Sotheby's, Christie's, BARNES, and Engel & Völkers
- Every listing reviewed before it goes live
- Connect directly with verified listing agents
By continuing you agree to our Terms and Privacy Policy.