

$1,337,794
Blanquefort Villa
- 5 Beds
- 3 Baths
- 2,476 Sqft
- 23,681 Sqft lot
- Updated: August 21
About the Property
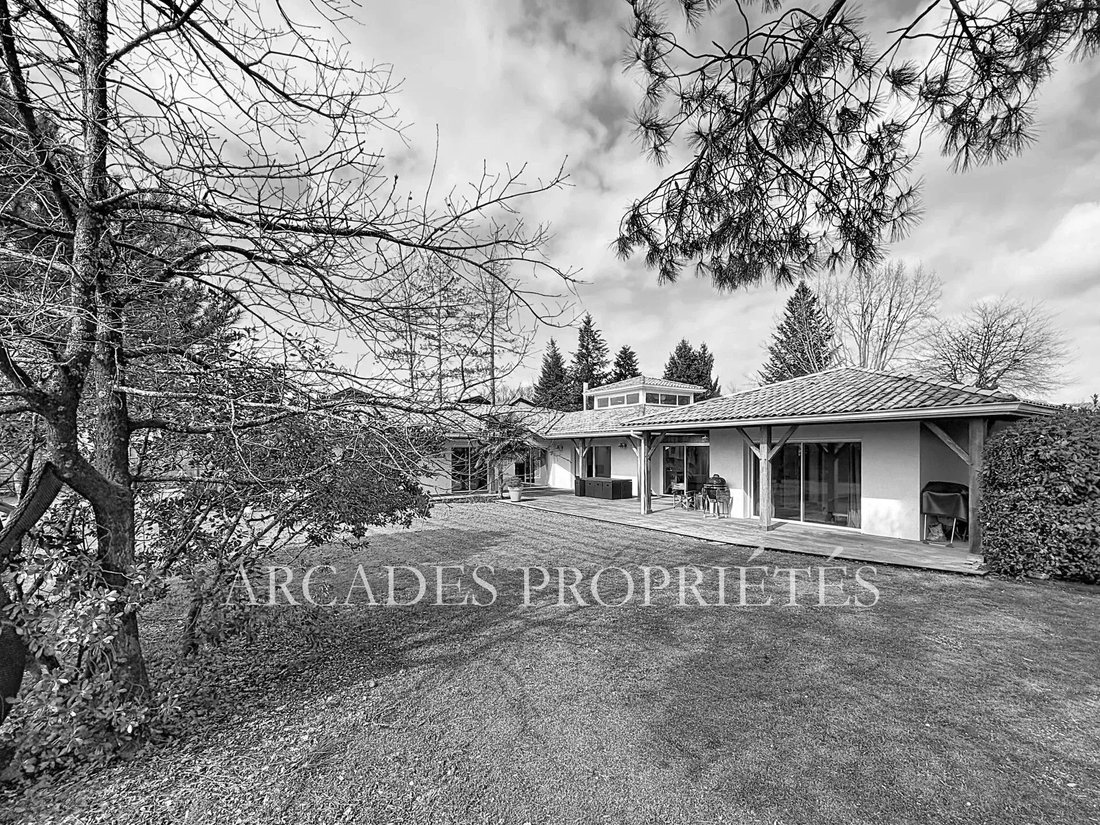
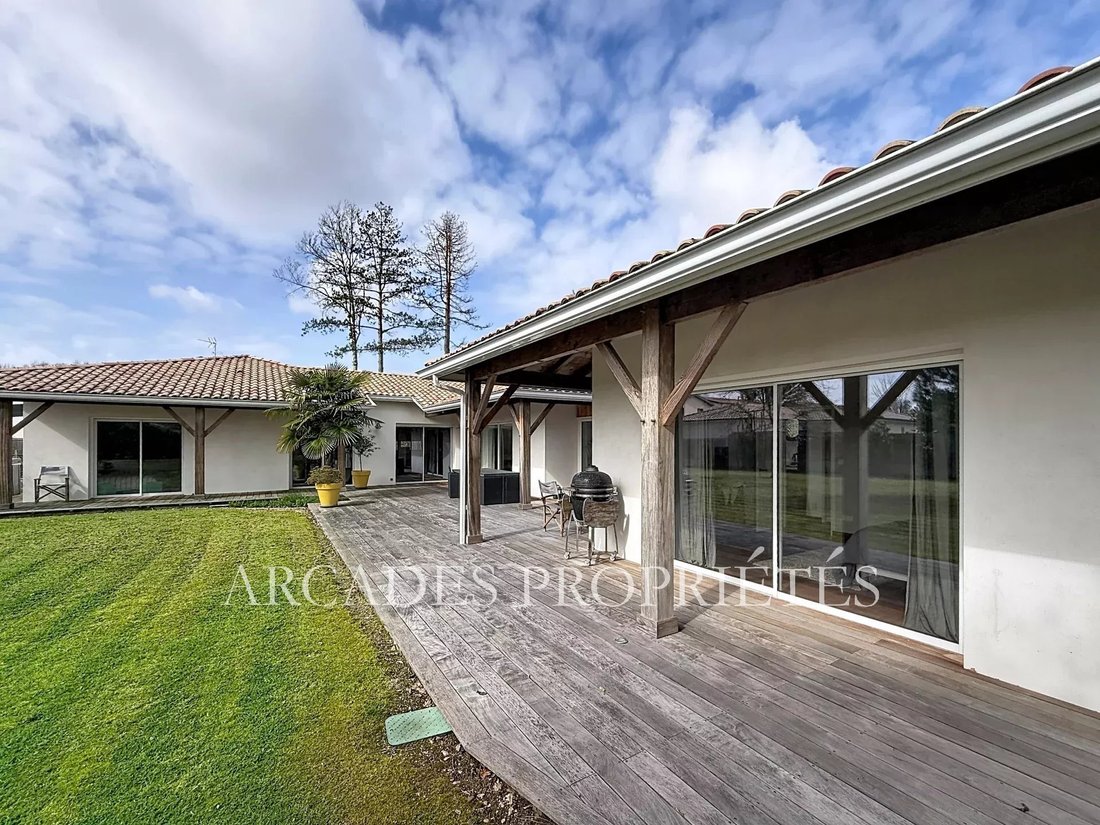
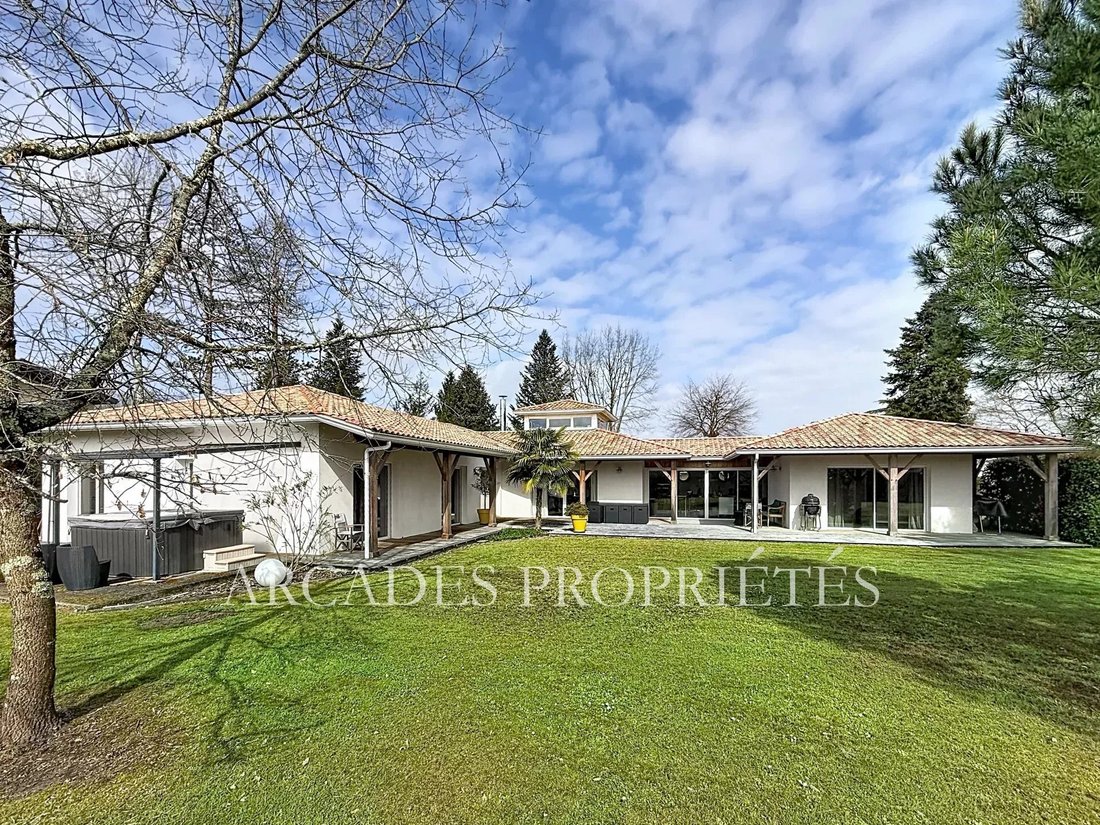
Built in the 2010s and offering approximately 230 m² on a single level, this remarkable contemporary house is set in the heart of a landscaped 2,200 m² park, providing a privileged living environment where space, light, and high-end features come together. From the entrance, the property reveals a magnificent reception area of nearly 80 m², combining a living room, dining area, and fully fitted an
Built in the 2010s and offering approximately 230 m² on a single level, this remarkable contemporary house is set in the heart of a landscaped 2,200 m² park, providing a privileged living environment where space, light, and high-end features come together. From the entrance, the property reveals a magnificent reception area of nearly 80 m², combining a living room, dining area, and fully fitted and equipped open kitchen. Large aluminum sliding pocket doors erase the boundary between indoors and outdoors, naturally extending the living spaces onto vast terraces. The interior architecture is designed to preserve comfort and privacy with a layout divided into two distinct wings: - An elegant master suite of about 45 m², including a bedroom, bathroom, and large dressing room, creating a true private space. - A second wing dedicated to family or guests, comprising four bedrooms, two bathrooms, and a spacious playroom/office of about 35 m². The outbuildings harmoniously complete the ensemble with a pantry-laundry room and a basement cellar of about 53 m², offering generous storage space. Outside, the property stands out with large terraces built on a concrete slab and clad in teak wood, inviting relaxation and outdoor entertaining. A jacuzzi completes this wellness area. A large independent garage of about 90 m², including 25 m² enclosed, can accommodate several vehicles and also offers workshop or storage space. The house benefits from high-quality technical equipment and finishes: - Underfloor heating with a recent air/water heat pump - Additional reversible air conditioning - High-end aluminum joinery with sliding pocket doors - Electric roller shutters controlled by home automation - Alarm system with video surveillance - Fireplace with open/closed hearth - Central vacuum system A successful blend of contemporary architecture, modern comfort, and premium features, this rare property offers an elegant living environment perfectly suited for family life or as a luxury residence. All amenities and schools are nearby in a residential area. ARCADES PROPRIETES.
Information on the risks to which this property is exposed is available on the Géorisques website: https://www.georisques.gouv.fr/
Information on the risks to which this property is exposed is available on the Géorisques website: https://www.georisques.gouv.fr/
-
Property type
Villa
-
Price/sqft
$540
Features
Explore the Area
Joined 12 months ago
You have inquired about this property
The agent will contact you soon by
Listed by
33
Listings
2025
Joined
Book home tour with the agent
Choose a date and whether you'd like a virtual or in-person tour with the agent.
Preferred date
Tour type
Last updated
August 21
First listed
March 17
Listing reference
86827669
Trusted by the World's Leading Brokers
The agents behind the world's most exceptional properties list with JamesEdition.
- Listings from Sotheby's, Christie's, BARNES, and Engel & Völkers
- Every listing reviewed before it goes live
- Connect directly with verified listing agents
By continuing you agree to our Terms and Privacy Policy.