Price On Request
Timeless Elegance In A Grand Architectural Masterpiece
- 5 Beds
- 3 Baths
- Updated: September 19
- 1
About the Property
A statement in architectural elegance and refined craftsmanship, this magnificent five-bedroom solid double brick residence commands an elevated position on an impressive 761m2 parcel of land in the heart of Blakehurst. Designed to make an immediate impression, the home unfolds across two grandly proportioned levels, where soaring ceiling heights, exquisite natural stone and bespoke detailing comb
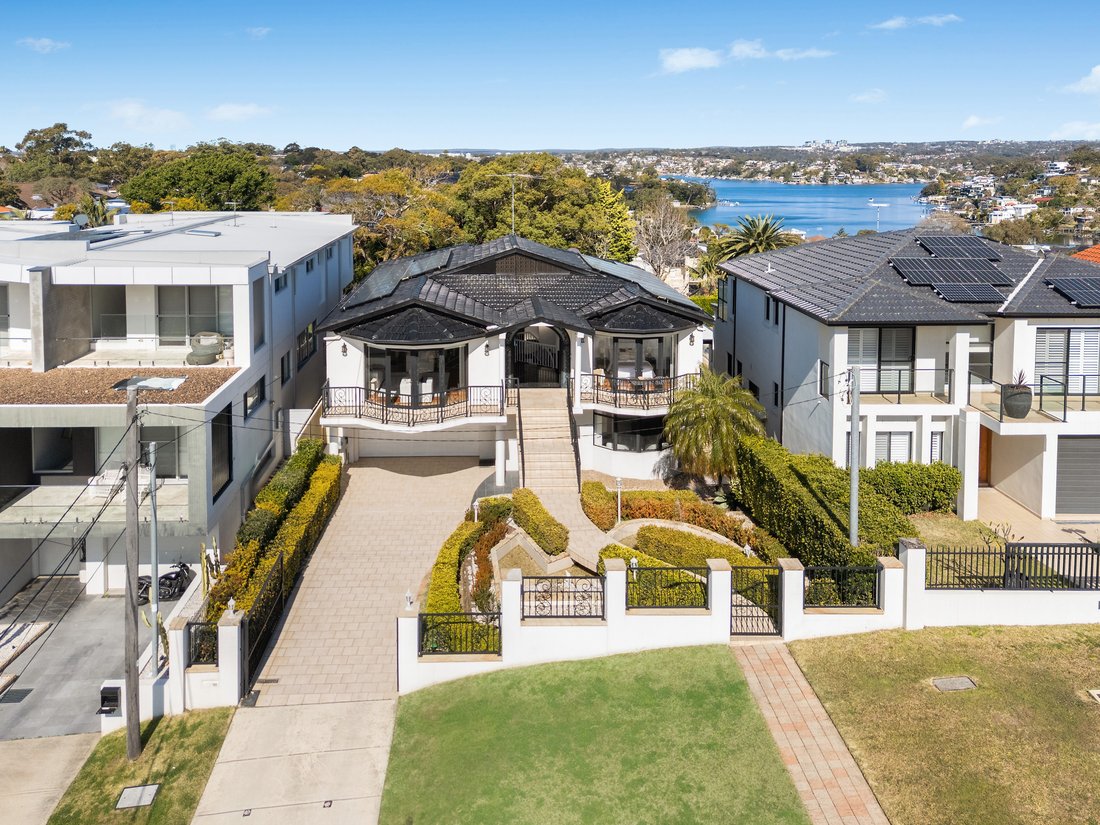
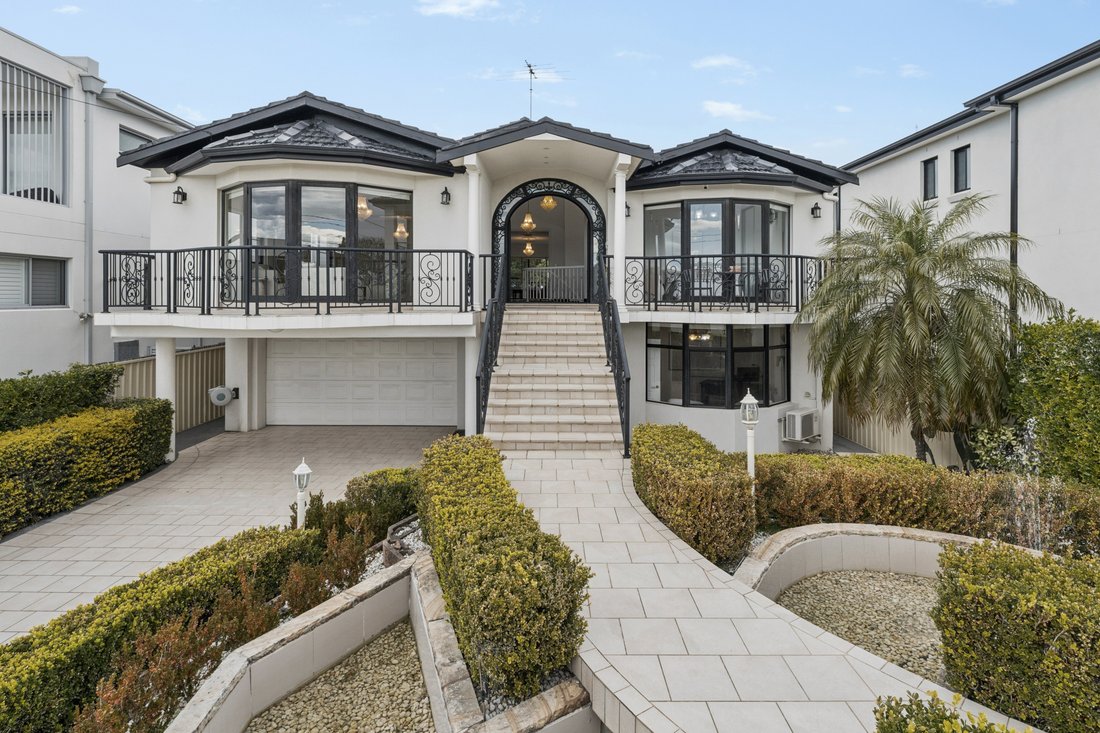
A statement in architectural elegance and refined craftsmanship, this magnificent five-bedroom solid double brick residence commands an elevated position on an impressive 761m2 parcel of land in the heart of Blakehurst. Designed to make an immediate impression, the home unfolds across two grandly proportioned levels, where soaring ceiling heights, exquisite natural stone and bespoke detailing combine to create a residence of distinction.
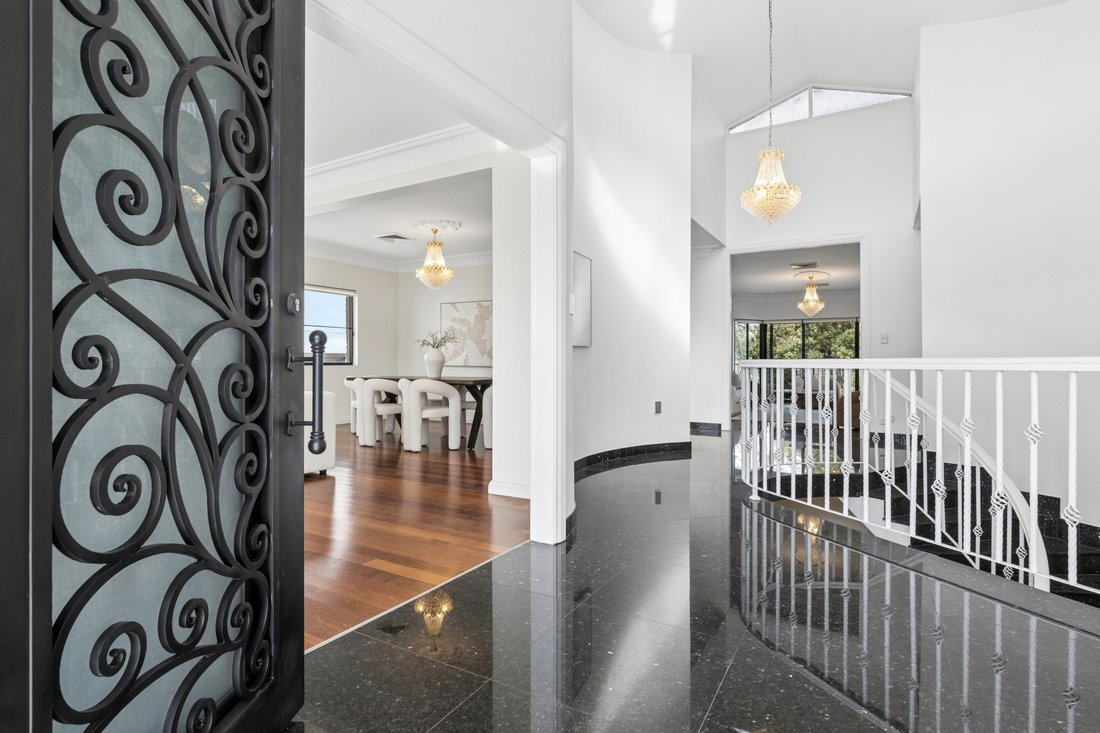
Beyond the custom-designed entrance, a spectacular sense of scale is established through dramatic voids, Carrara natural marble, granite finishes, French-inspired crystal chandeliers and considered architectural detailing. Formal and informal living and dining domains provide an exceptional choice of spaces for both intimate family moments and lavish entertaining, while the expansive floor plan lends itself beautifully to large or multi-generational living.
At the center of the home is an impressive open-plan gourmet kitchen appointed for those who appreciate both luxury and performance. Stone surfaces, sleek polyurethane cabinetry, and premium ILVE and Miele appliances create a sophisticated culinary setting, complemented by generous preparation and storage space ideal for cooks, patisserie enthusiasts, and busy families.
Designed to embrace effortless indoor and outdoor living, the informal living flows directly to the substantial rear backyard and manicured gardens. The expansive level backyard provides an exceptional backdrop for entertaining, with a built-in barbecue, bar fridge and outdoor facilities creating the perfect setting for gatherings on any scale. The generous grounds also offer outstanding potential for a swimming pool (STCA) and wellness zone.
Accommodation is equally impressive, with five beautifully proportioned bedrooms providing privacy and comfort for the entire family. The master suite is a luxurious retreat in its own right, complete with a private ensuite, built-in robe and balcony. Completing this exceptional offering is triple garaging with internal access, additional off-street parking for approximately 3 vehicles (6-car parking total), comprehensive security and an extensive collection of modern comforts.
Grand yet inviting, luxurious yet inherently liveable, this remarkable residence delivers the space, craftsmanship and enduring elegance expected of a truly prestigious family home. Set within one of Blakehurst’s most desirable residential pockets, it represents an exceptional opportunity for those seeking uncompromising quality, impressive proportions and a home designed to be enjoyed for generations.
Property Highlights:
- Architecturally designed luxury residence of impressive scale and presence.
- Elevated 761m2 parcel with a rare 15.24m x 49.98m landholding.
- Coveted north-east facing frontage with beautiful natural light.
- Spectacular entry with soaring ceiling heights and dramatic architectural proportions.
- Multiple formal, informal living and dining domains for effortless entertaining.
- Exceptional floorplan suited to large and multi-generational families.
- Five generous bedrooms, including an opulent master retreat with ensuite and private balcony.
- Designer kitchen with stone benchtops, natural marble splashbacks and polyurethane cabinetry.
- Premium ILVE cooking appliances plus Miele oven, microwave and dishwasher, hot and cold Zip tap.
- Luxurious Carrara natural marble and granite finishes.
- French-inspired crystal chandeliers and elegant gold detailing.
- Custom wrought-iron front door with built-in fly screen.
- Expansive level rear garden with lush lawn and space for a future swimming pool (STCA).
- Built-in barbecue and outdoor bar fridge for effortless entertaining.
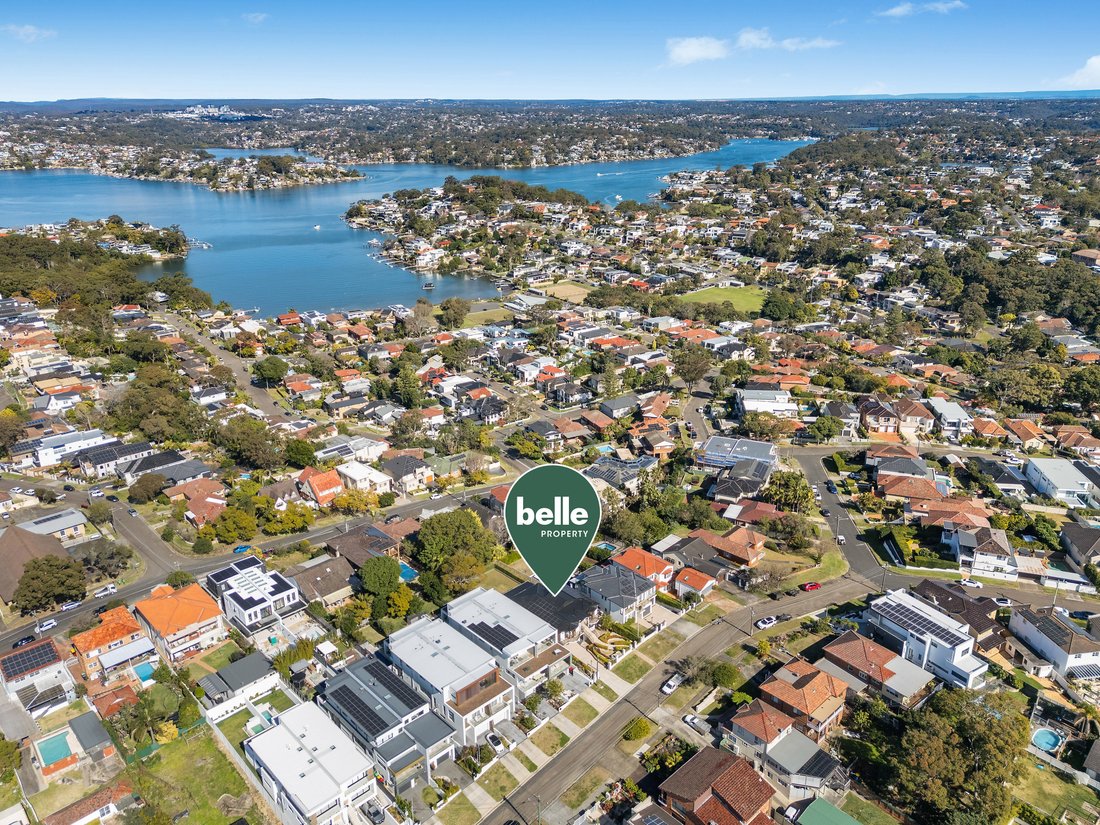
- Sweeping water views create a breathtaking backdrop throughout the home.
- Triple garage with internal access plus parking for approximately three additional vehicles (6-car parking total).
- Daikin ducted air conditioning upstairs and split-system air conditioning downstairs.
- Ducted vacuum system throughout, gas points, NBN and Foxtel connectivity.
- Integrated camera surveillance and alarm system.
Local Amenities:
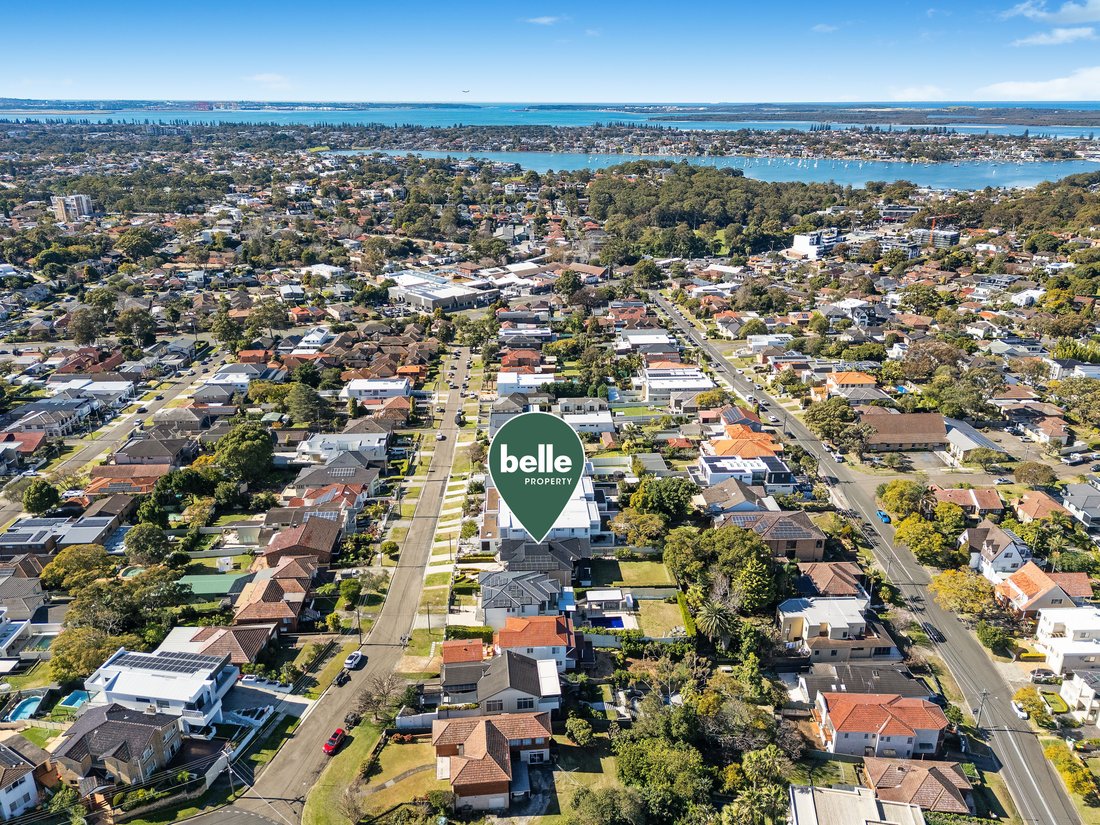
- A four-minute walk to the 953 bus service direct to Hurstville Train Station, Hurstville CBD, and provides superb connectivity to access the Sydney CBD.
- Set within the school catchment zones of Connells Point Public School (2-minute drive) & Blakehurst High School (3-minute drive).
- A three-minute drive or 12-minute walk to Mater Dei Catholic Primary School and a three-minute drive or 20-minute walk to Marist Catholic College Penshurst South Hurstville Campus.
- A 2-5 minute drive to Cup & Cook Kyle Bay, Jaaks Restaurant and Bar, Kyle Bay Melt Espresso, Mt Lewis Pizzeria South Hurstville, Gabriella’s At The Grove, Pinnacle RSL, Roma Pizza, Hato Japanese and many more.
- A 15-minute walk to Carss Bush Park and Todd Park.
- A 8-12 minute drive to Southgate Shopping Centre Sylvania and Miranda Westfield.
- A 20-minute drive to Sydney Domestic & International Airport.
- A 10-minute drive to St George Private & Public Hospitals.
- A 10-minute drive to the foreshore of Lady Robinsons Beach.
*All information contained herein is gathered from sources we consider to be reliable, however, we cannot guarantee or give any warranty to the information provided.*
Beyond the custom-designed entrance, a spectacular sense of scale is established through dramatic voids, Carrara natural marble, granite finishes, French-inspired crystal chandeliers and considered architectural detailing. Formal and informal living and dining domains provide an exceptional choice of spaces for both intimate family moments and lavish entertaining, while the expansive floor plan lends itself beautifully to large or multi-generational living.
At the center of the home is an impressive open-plan gourmet kitchen appointed for those who appreciate both luxury and performance. Stone surfaces, sleek polyurethane cabinetry, and premium ILVE and Miele appliances create a sophisticated culinary setting, complemented by generous preparation and storage space ideal for cooks, patisserie enthusiasts, and busy families.
Designed to embrace effortless indoor and outdoor living, the informal living flows directly to the substantial rear backyard and manicured gardens. The expansive level backyard provides an exceptional backdrop for entertaining, with a built-in barbecue, bar fridge and outdoor facilities creating the perfect setting for gatherings on any scale. The generous grounds also offer outstanding potential for a swimming pool (STCA) and wellness zone.
Accommodation is equally impressive, with five beautifully proportioned bedrooms providing privacy and comfort for the entire family. The master suite is a luxurious retreat in its own right, complete with a private ensuite, built-in robe and balcony. Completing this exceptional offering is triple garaging with internal access, additional off-street parking for approximately 3 vehicles (6-car parking total), comprehensive security and an extensive collection of modern comforts.
Grand yet inviting, luxurious yet inherently liveable, this remarkable residence delivers the space, craftsmanship and enduring elegance expected of a truly prestigious family home. Set within one of Blakehurst’s most desirable residential pockets, it represents an exceptional opportunity for those seeking uncompromising quality, impressive proportions and a home designed to be enjoyed for generations.
Property Highlights:
- Architecturally designed luxury residence of impressive scale and presence.
- Elevated 761m2 parcel with a rare 15.24m x 49.98m landholding.
- Coveted north-east facing frontage with beautiful natural light.
- Spectacular entry with soaring ceiling heights and dramatic architectural proportions.
- Multiple formal, informal living and dining domains for effortless entertaining.
- Exceptional floorplan suited to large and multi-generational families.
- Five generous bedrooms, including an opulent master retreat with ensuite and private balcony.
- Designer kitchen with stone benchtops, natural marble splashbacks and polyurethane cabinetry.
- Premium ILVE cooking appliances plus Miele oven, microwave and dishwasher, hot and cold Zip tap.
- Luxurious Carrara natural marble and granite finishes.
- French-inspired crystal chandeliers and elegant gold detailing.
- Custom wrought-iron front door with built-in fly screen.
- Expansive level rear garden with lush lawn and space for a future swimming pool (STCA).
- Built-in barbecue and outdoor bar fridge for effortless entertaining.
- Sweeping water views create a breathtaking backdrop throughout the home.
- Triple garage with internal access plus parking for approximately three additional vehicles (6-car parking total).
- Daikin ducted air conditioning upstairs and split-system air conditioning downstairs.
- Ducted vacuum system throughout, gas points, NBN and Foxtel connectivity.
- Integrated camera surveillance and alarm system.
Local Amenities:
- A four-minute walk to the 953 bus service direct to Hurstville Train Station, Hurstville CBD, and provides superb connectivity to access the Sydney CBD.
- Set within the school catchment zones of Connells Point Public School (2-minute drive) & Blakehurst High School (3-minute drive).
- A three-minute drive or 12-minute walk to Mater Dei Catholic Primary School and a three-minute drive or 20-minute walk to Marist Catholic College Penshurst South Hurstville Campus.
- A 2-5 minute drive to Cup & Cook Kyle Bay, Jaaks Restaurant and Bar, Kyle Bay Melt Espresso, Mt Lewis Pizzeria South Hurstville, Gabriella’s At The Grove, Pinnacle RSL, Roma Pizza, Hato Japanese and many more.
- A 15-minute walk to Carss Bush Park and Todd Park.
- A 8-12 minute drive to Southgate Shopping Centre Sylvania and Miranda Westfield.
- A 20-minute drive to Sydney Domestic & International Airport.
- A 10-minute drive to St George Private & Public Hospitals.
- A 10-minute drive to the foreshore of Lady Robinsons Beach.
*All information contained herein is gathered from sources we consider to be reliable, however, we cannot guarantee or give any warranty to the information provided.*
-
Property type
House
Features
Explore the Area
40 Walton Street Blakehurst 2221, New South Wales, Australia
View on Google Maps
Price per sqft
Low
High
Joined 5 months ago
You have inquired about this property
The agent will contact you soon by
Listed by
1
Listings
2026
Joined
Book home tour with Mark Somboli
Choose a date and whether you'd like a virtual or in-person tour with the agent.
Preferred date
Tour type

Belle Property is a sophisticated real estate network that offers a full-service agency experience catering to prem
Belle Property is a sophisticated real estate network that offers a full-service agency experience catering to premium markets in select lifestyle locations. It was founded in 2000 and re-launched in 2007. With over 180 offices nationally operating in New South Wales, Victoria, Queensland, South Australia, Western Australia, Tasmania and the Australian Capital Territory, Belle Property is uniquely positioned to help its’ clients tap into an extensive network that takes a unified approach to real estate. It offers services and expertise in residential sales, property management, holiday rentals, commercial sales and leasing, project marketing and buyers advisory.
Belle Property is known for outstanding presentation, strategic marketing, genuine client service and superior sales skills; all which make up the core elements of achieving a premium outcome. The beautiful green trademark, premium marketing, and association with Belle lifestyle magazine and Leading Real Estate Companies of the World and Luxury Portfolio International are further points of difference that set Belle Property apart from its competitors.
Belle Property is known for outstanding presentation, strategic marketing, genuine client service and superior sales skills; all which make up the core elements of achieving a premium outcome. The beautiful green trademark, premium marketing, and association with Belle lifestyle magazine and Leading Real Estate Companies of the World and Luxury Portfolio International are further points of difference that set Belle Property apart from its competitors.
Last updated
September 19
First listed
August 15
Listing reference
52e6bcd4-9786-11f1-831f-6045bdd61ac4
Trusted by the World's Leading Brokers
The agents behind the world's most exceptional properties list with JamesEdition.
- Listings from Sotheby's, Christie's, BARNES, and Engel & Völkers
- Every listing reviewed before it goes live
- Connect directly with verified listing agents
By continuing you agree to our Terms and Privacy Policy.