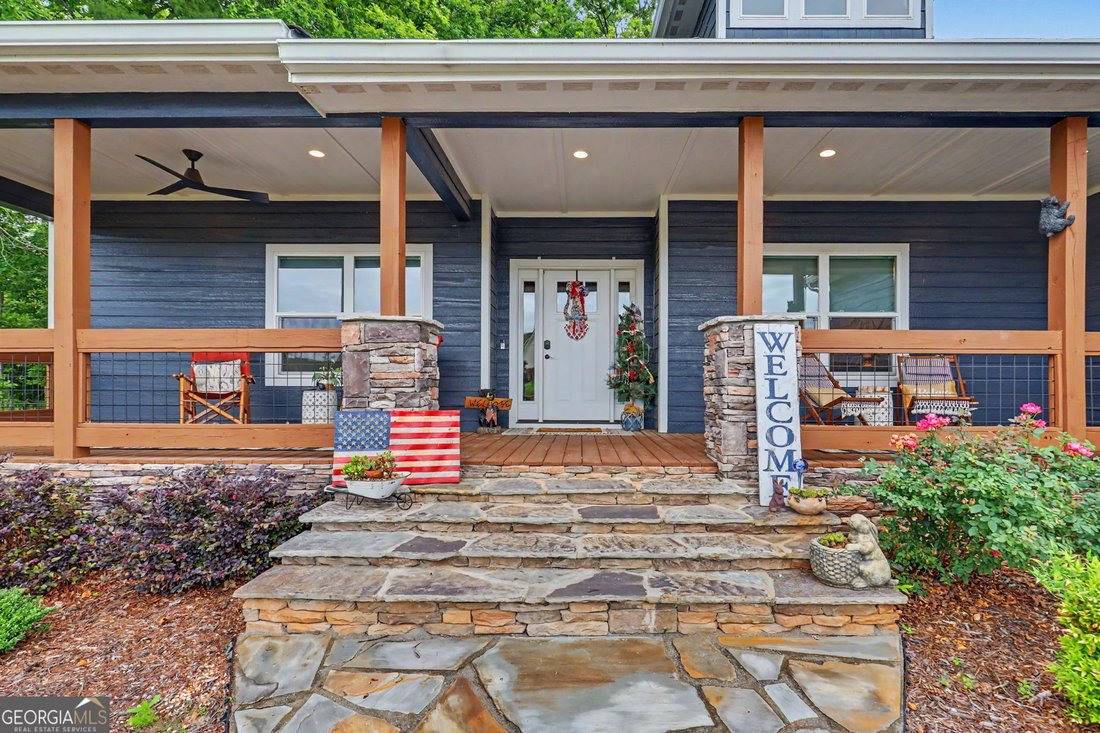
$1,175,000

Single Family Residence In Blairsville

  • 5 Beds
  • 5 Baths
  • 3,800 Sqft
  • 1.13 Ac lot
  • Updated: August 20
  • Source:
    Georgia MLS  MLS#10781958

About the Property

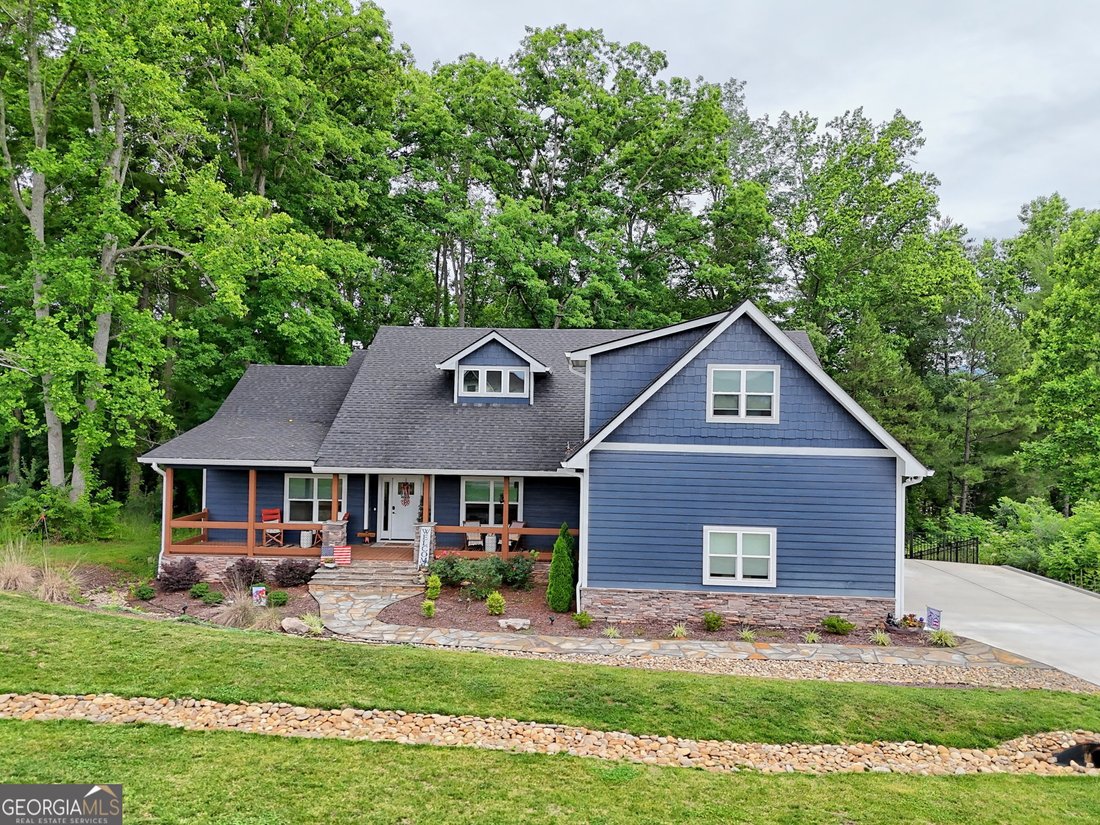
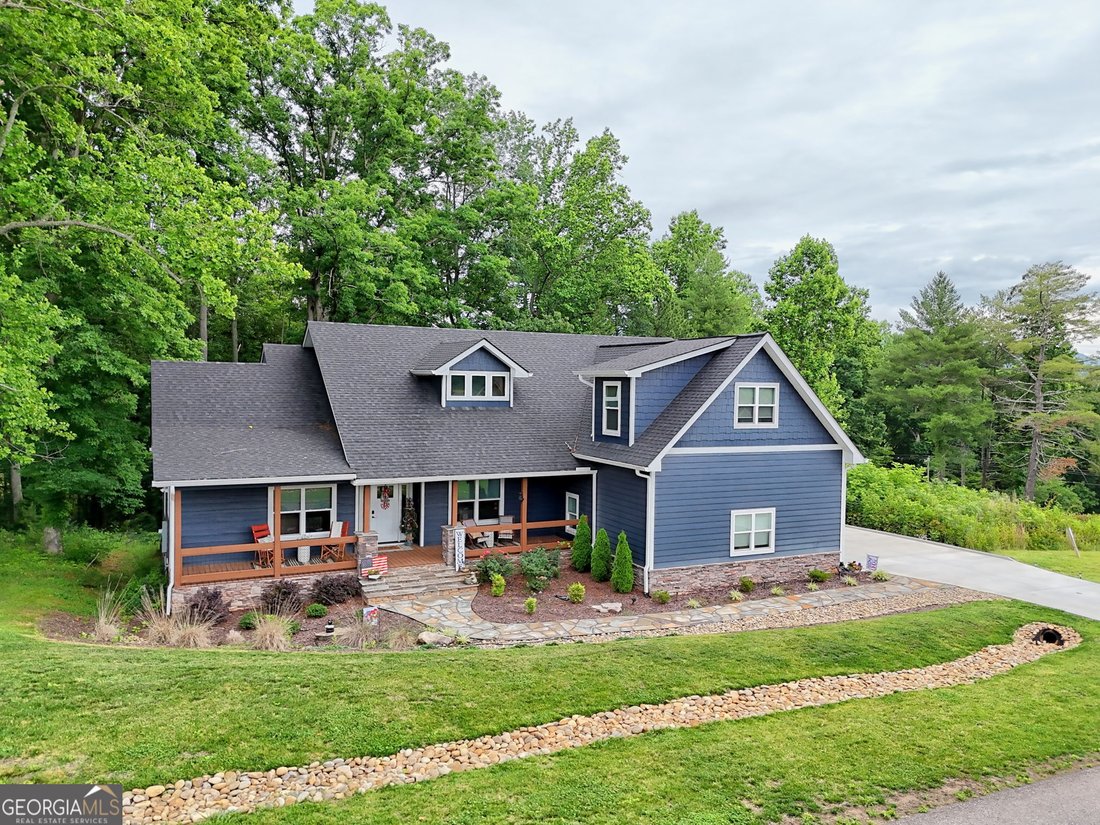
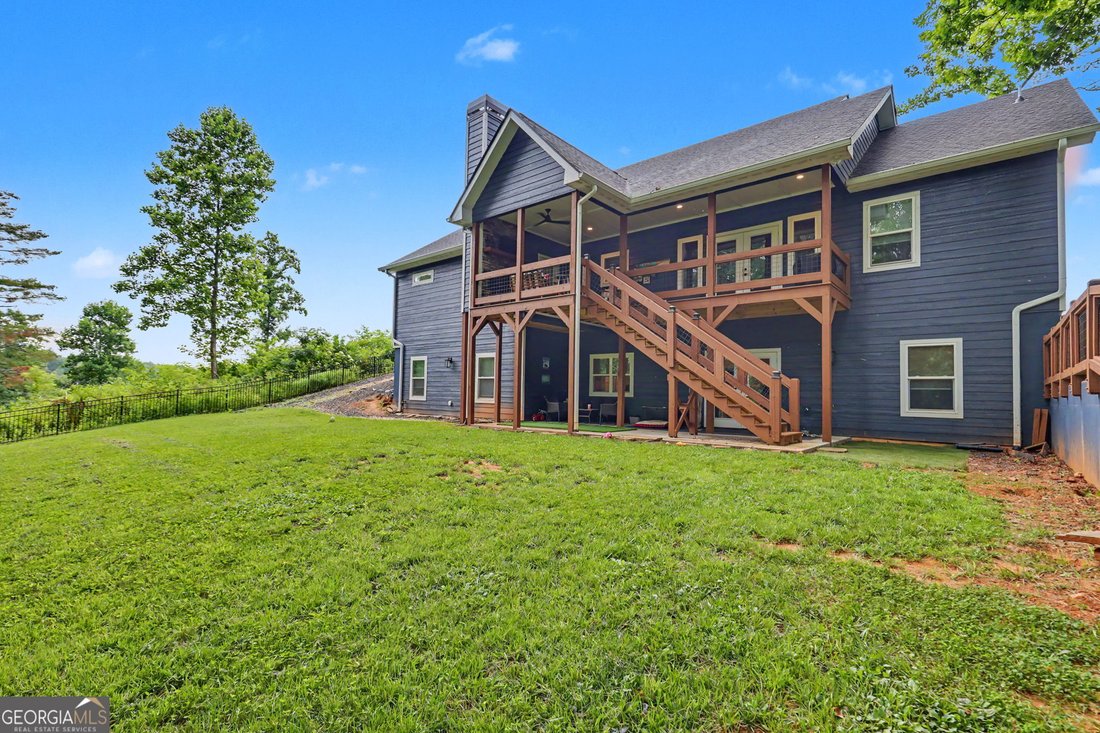
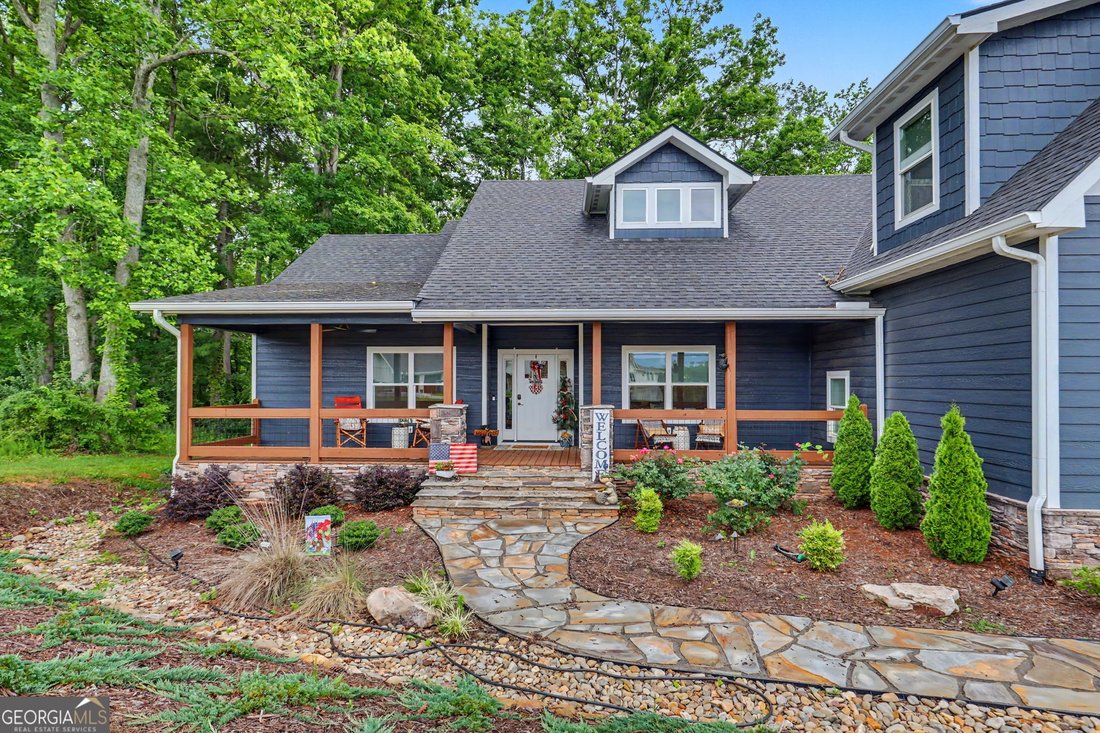
Welcome to Highland Park, where luxury, comfort, and family living come together in one exceptional home. This beautifully designed 4 BEDROOM, 4.5 BATH residence offers plenty of room for everyone, including a spacious BONUS ROOM above the garage that can easily serve as a 5th bedroom, home office, media room, or playroom. The OPEN-CONCEPT floor plan is perfect for both everyday living and enterta
Welcome to Highland Park, where luxury, comfort, and family living come together in one exceptional home. This beautifully designed 4 BEDROOM, 4.5 BATH residence offers plenty of room for everyone, including a spacious BONUS ROOM above the garage that can easily serve as a 5th bedroom, home office, media room, or playroom. The OPEN-CONCEPT floor plan is perfect for both everyday living and entertaining, featuring a spacious FAMILY ROOM that flows seamlessly into the kitchen and dining areas. The chef-inspired kitchen offers abundant cabinetry, a LARGE WALK-IN PANTRY, and plenty of space for gathering with family and friends. Pet lovers will appreciate the dedicated DOG ROOM, a thoughtful feature that adds both convenience and charm. With TWO PRIMARY SUITES, this home provides flexibility for multi-generational living, guests, or growing families. The spacious secondary bedrooms offer comfort and privacy, while a unique BONUS NOOK creates the perfect hideaway for children-a cozy space for sleepovers, reading, imaginative play, or creating special memories. Step outside to enjoy the covered BACK PORCH overlooking the FENCED BACK YARD, providing the perfect setting for cookouts, family gatherings, pets, and outdoor play. A TWO-CAR GARAGE offers ample storage and convenience. Beyond the home, Highland Park offers an incredible lifestyle with resort-style amenities including a beautiful CLUBHOUSE, FITNESS CENTER, THEATER ROOM, COMMUNITY KITCHEN, GATHERING AREAS, CHILDREN’S PLAYGROUND, SPARKLING POOL, and LAKE ACCESS for fishing, kayaking, and enjoying the outdoors. Whether you’re hosting holiday gatherings, working from home, raising a family, or simply looking for a place where everyone has room to spread out, this home offers the perfect blend of upscale living and everyday comfort in one of the area’s most desirable communities. Less than 5 minutes to Blairsville with hiking, waterfalls, wineries, golf, shopping & dining.
  • Property type

    House

  • Year built

    2023

  • Price/sqft

    $309

Features

  • Fireplace
  • Garage
  • Mountain View
  • Garden
  • Playground
  • Water View
  • Fitness Center / Gym
  • Gated Community
  • Open Kitchen
Features

Lot

  • Gated Community
  • Mountain View
  • Water View

Indoor

  • High Ceiling
  • Fireplace
  • Air Conditioning
  • Kitchen island
  • Bar
  • Open Kitchen
  • Stone Countertops
  • Walk In Closet
  • Fitness Center / Gym

Outdoor

  • Terrace
  • Pool
  • Garage
  • Playground
  • Outdoor Living Space
  • Garden

Explore the Area

147 Clearview LN 186, Blairsville, Georgia, United States View on Google Maps
Price per sqft
Low
High

View 147 more listings in Blairsville

RE/MAX Town & Country - Blairsville

Joined 11 months ago
Your message
You have inquired about this property

The agent will contact you soon by

Listed by

RE/MAX Town & Country - Blairsville
Georgia, United States
View agency profile
46
Listings
2025
Joined

Book home tour with the agent

Choose a date and whether you'd like a virtual or in-person tour with the agent.

In-person tour
Preferred date
Tour type
RE/MAX Town & Country - Blairsville
Blairsville, Georgia, United States
View agency profile
Last updated
August 20
First listed
Jun 25
Listing reference
10781958
Listing status
Call

Start phone call with:

Hello, I’m calling for the property with the reference 10781958, which I discovered on JamesEdition.

After the call, we'll provide your contacts to the agent for easy communication.

brokerages we
partnered with