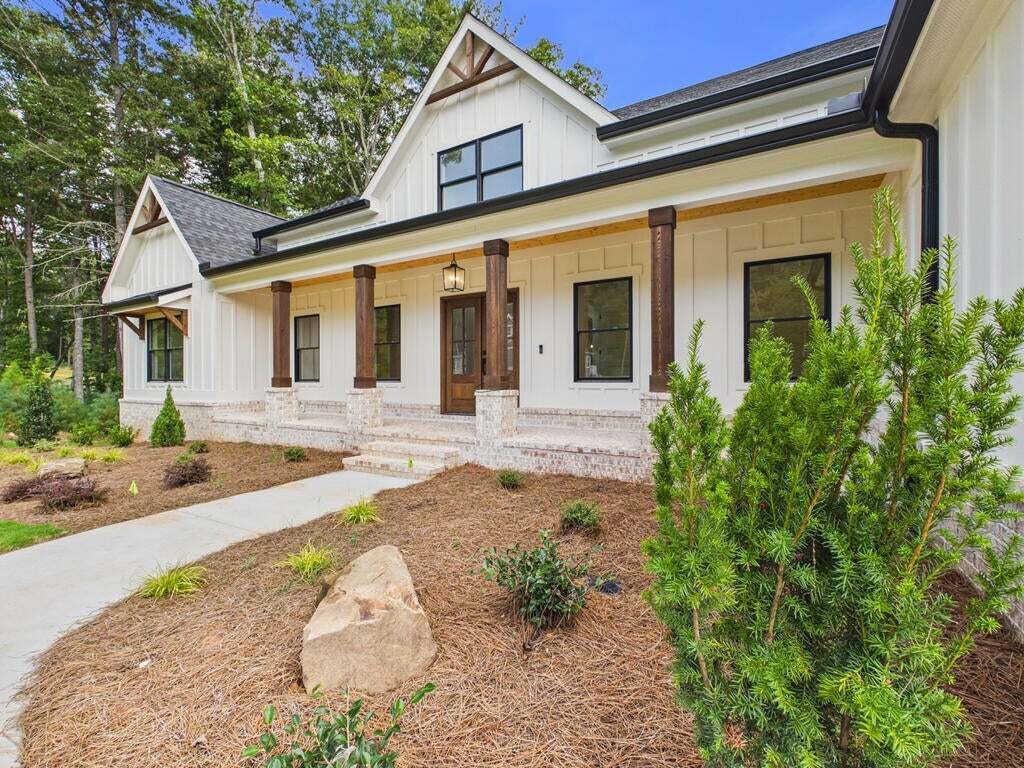
$1,294,900
5 Bedrooms Single Family Detached
- 5 Beds
- 6 Baths
- 6,063 Sqft
- 1.33 Ac lot
- Updated: September 24
- MLS#436208
About the Property
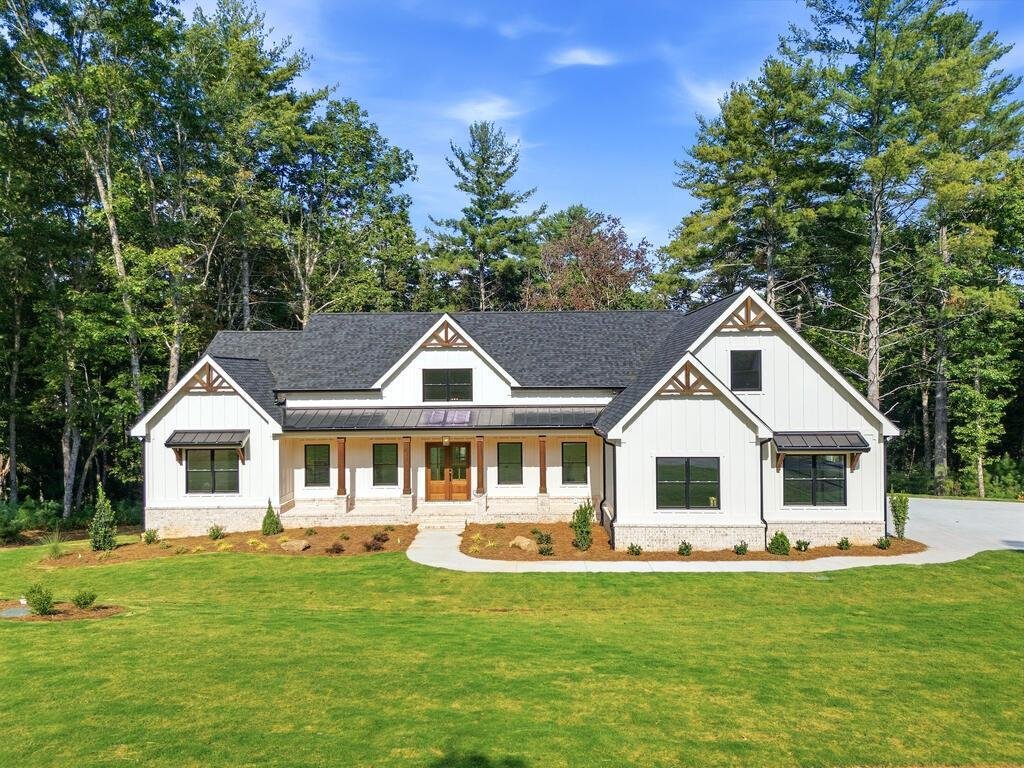
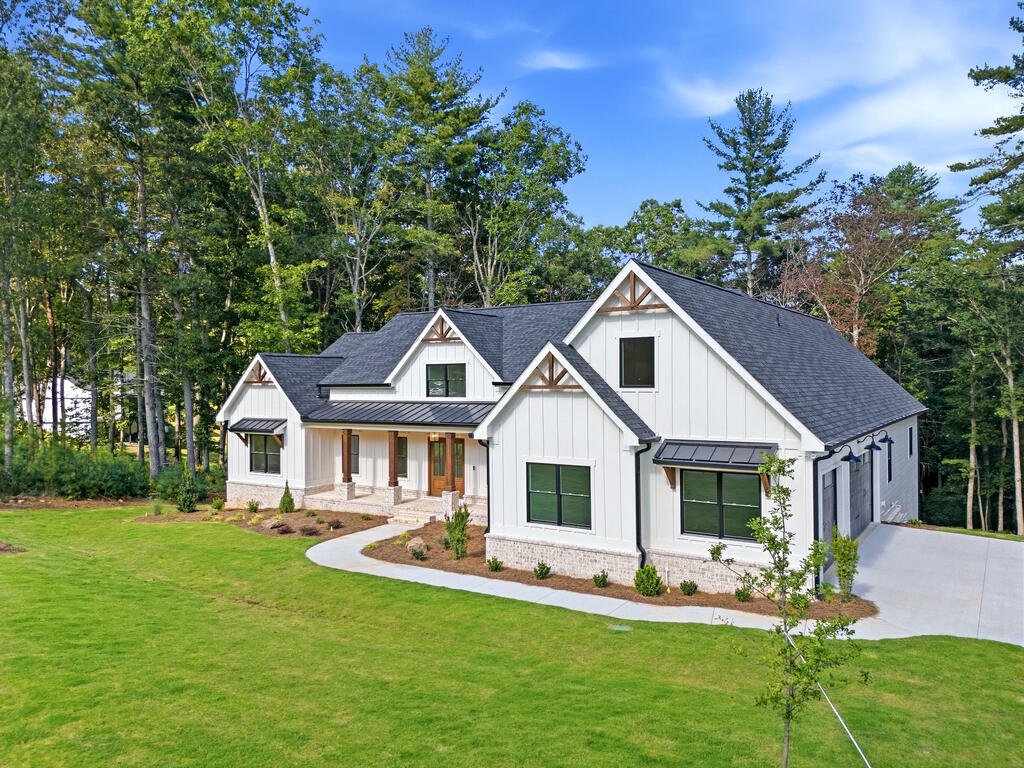
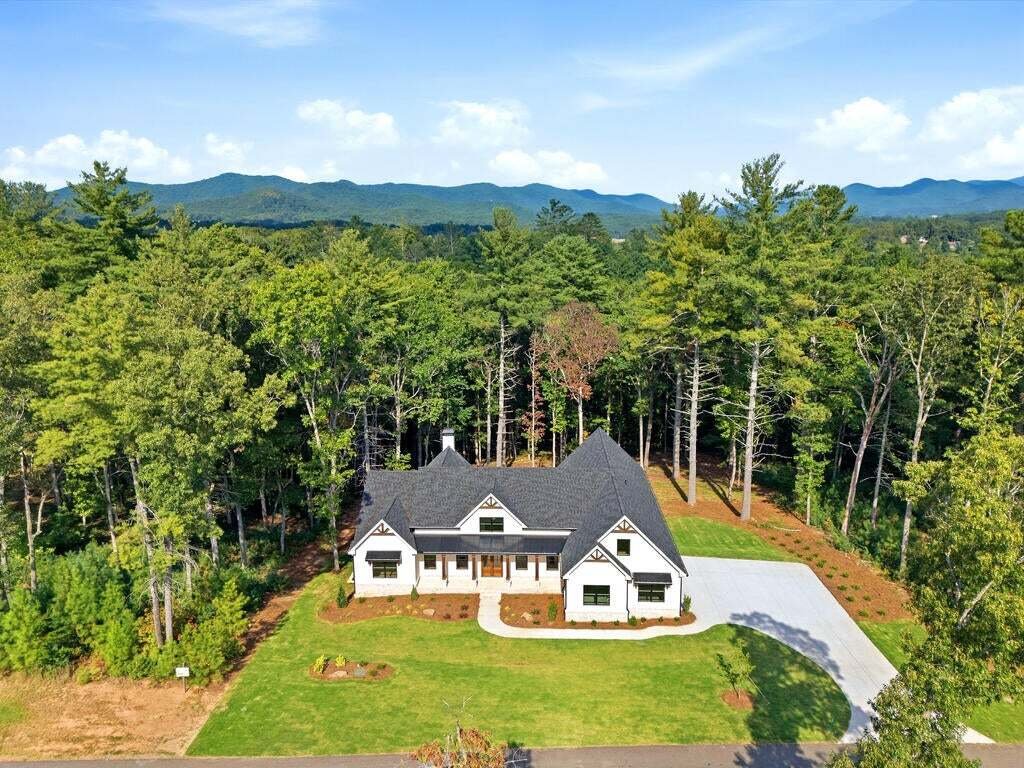
Thoughtfully built. Beautifully finished. Set on 1.33 acres in the gated Highland Park community on Lake Nottely, this newly completed custom home offers 6,063 finished square feet where quality, function and thoughtful design come together. The open main level centers around a beautifully appointed kitchen with premium cabinetry, quartz surfaces and an exceptional working pantry with its own sink
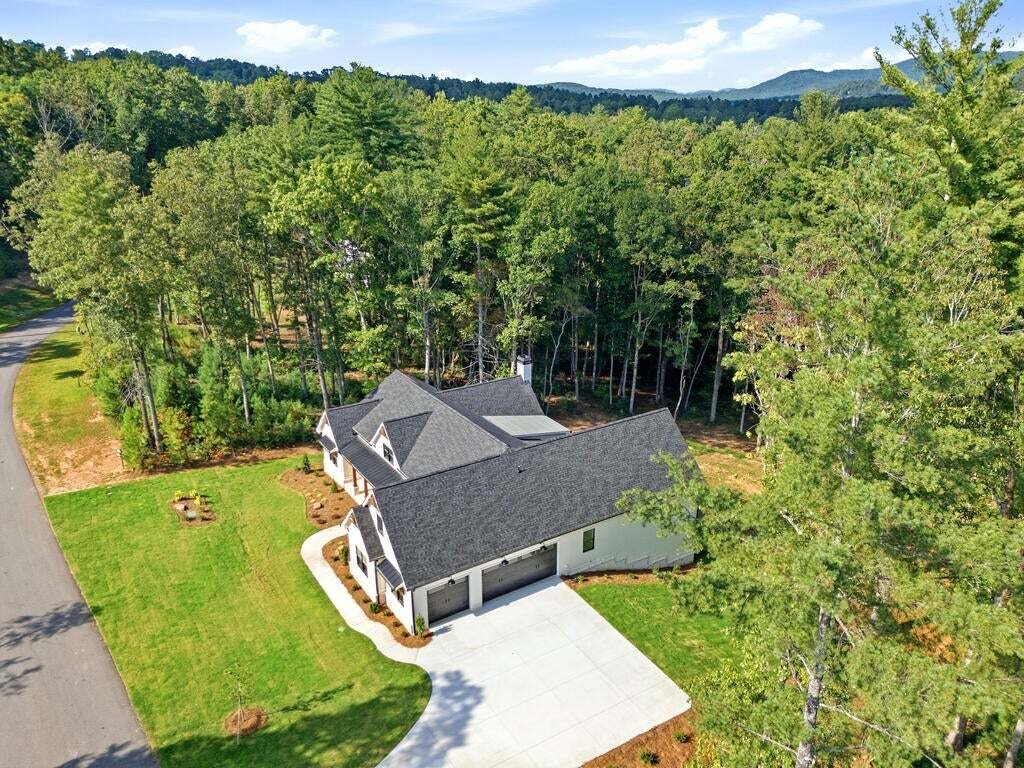
Thoughtfully built. Beautifully finished. Set on 1.33 acres in the gated Highland Park community on Lake Nottely, this newly completed custom home offers 6,063 finished square feet where quality, function and thoughtful design come together. The open main level centers around a beautifully appointed kitchen with premium cabinetry, quartz surfaces and an exceptional working pantry with its own sink, cabinetry, counter space and room for an additional refrigerator. A custom garage-to-pantry grocery pass-through allows groceries to be placed through a dedicated garage access door directly into a lower pantry cabinet. Quality extends well beyond the finishes with Pella Lifestyle windows and sliding doors, James Hardie exterior, -inch solid oak flooring, two zoned Trane HVAC systems, Navien tankless water heating and three gas fireplaces, including two serving the outdoor living areas. Custom closet systems, a spacious mudroom, abundant storage and a three-car garage with EV provision add everyday functionality. The main-level primary suite features private deck access, while the finished terrace level provides additional living and recreation space, bedroom and bath. Multiple covered outdoor living areas create inviting spaces for gathering, grilling and relaxing, including a main-level covered fireplace area designed to accommodate future screening or enclosure. Professionally designed landscaping, Bermuda sod, underground irrigation serving the front and side lawns, and an expansive level backyard create a beautifully finished setting with a wooded backdrop. The professional landscape plan illustrates a proposed 20’ x 40’ pool and pool deck, offering inspiration for a future expansion of the outdoor living space, subject to buyer verification and applicable approvals. Highland Park amenities include gated access, Lake Nottely access, marina, clubhouse, fitness center, community pool and shared dock.
-
Property type
House
-
Year built
2026
-
Price/sqft
$213
Features
- Garage
- Fireplace
- Garden
- Mountain View
- Open Kitchen
- Fitness Center / Gym
- Water View
- Jacuzzi
- Gated Community
Features
Lot
- Gated Community
- Mountain View
- Water View
- New Builds
Indoor
- High Ceiling
- Fireplace
- Air Conditioning
- Kitchen island
- Gas Stovetop
- Jacuzzi
- Open Kitchen
- Basement
- Stone Countertops
- Walk In Closet
- Fitness Center / Gym
Outdoor
- Terrace
- Balcony
- Pool
- Garage
- Gate
- Pergola
- Garden
Explore the Area
469 Oakwood Way, Blairsville, GA 30512, Georgia, United States
View on Google Maps
Price per sqft
Low
High
Joined 6 years ago
You have inquired about this property
The agent will contact you soon by
Listed by
7
Listings
2021
Joined
Book home tour with the agent
Choose a date and whether you'd like a virtual or in-person tour with the agent.
Preferred date
Tour type

Coldwell Banker High Country Realty - Blairsville
211A Cleveland Street, 30512, Blairsville, Georgia, United States
View agency profile
Last updated
September 24
First listed
September 24
Listing reference
trnthr
Similar Properties Nearby
New Listings in Blairsville

Explore More Homes for Sale
Blairsville, GA, United States property types
Blairsville, GA, United States popular searches
- Waterfront properties in Blairsville, GA, United States
- Gated Community properties in Blairsville, GA, United States
- Properties with Open Kitchen in Blairsville, GA, United States
- Panoramic / Scenic View properties in Blairsville, GA, United States
- Properties with Outdoor Kitchen in Blairsville, GA, United States
- Equestrian properties in Blairsville, GA, United States
- Properties with Sauna in Blairsville, GA, United States
- Properties with Tennis Court in Blairsville, GA, United States
- Properties with Elevator in Blairsville, GA, United States
- Properties with Cinema in Blairsville, GA, United States
- Riverfront properties in Blairsville, GA, United States
- Duplex properties in Blairsville, GA, United States
- River View properties in Blairsville, GA, United States
- Properties with Library in Blairsville, GA, United States
- Properties with Steam Room in Blairsville, GA, United States
Related Guides & Stories
Trusted by the World's Leading Brokers
The agents behind the world's most exceptional properties list with JamesEdition.
- Listings from Sotheby's, Christie's, BARNES, and Engel & Völkers
- Every listing reviewed before it goes live
- Connect directly with verified listing agents
By continuing you agree to our Terms and Privacy Policy.
brokerages we
partnered with
partnered with