20 Maxwell Street Blairgowrie
- 5 Beds
- 5 Baths
- 2
About the Property
A brand-new forever home in Blairgowrie’s walk-to-everything pocket.
Perfectly positioned just 550 metres from Blairgowrie Village, 550 metres from the front beach and 700 metres from the Blairgowrie Yacht Squadron, this newly completed coastal residence delivers a rare combination of architectural sophistication, effortless single-level living and exceptional craftsmanship.
A brand-new forever home in Blairgowrie’s walk-to-everything pocket.
Perfectly positioned just 550 metres from Blairgowrie Village, 550 metres from the front beach and 700 metres from the Blairgowrie Yacht Squadron, this newly completed coastal residence delivers a rare combination of architectural sophistication, effortless single-level living and exceptional craftsmanship.
Designed and constructed by renowned local developer Darryn Treacey, the home has been created for those seeking uncompromising luxury without the maintenance or complexity of a multi-level design. Every space has been thoughtfully considered, balancing expansive proportions with warmth, privacy and seamless indoor-outdoor living.
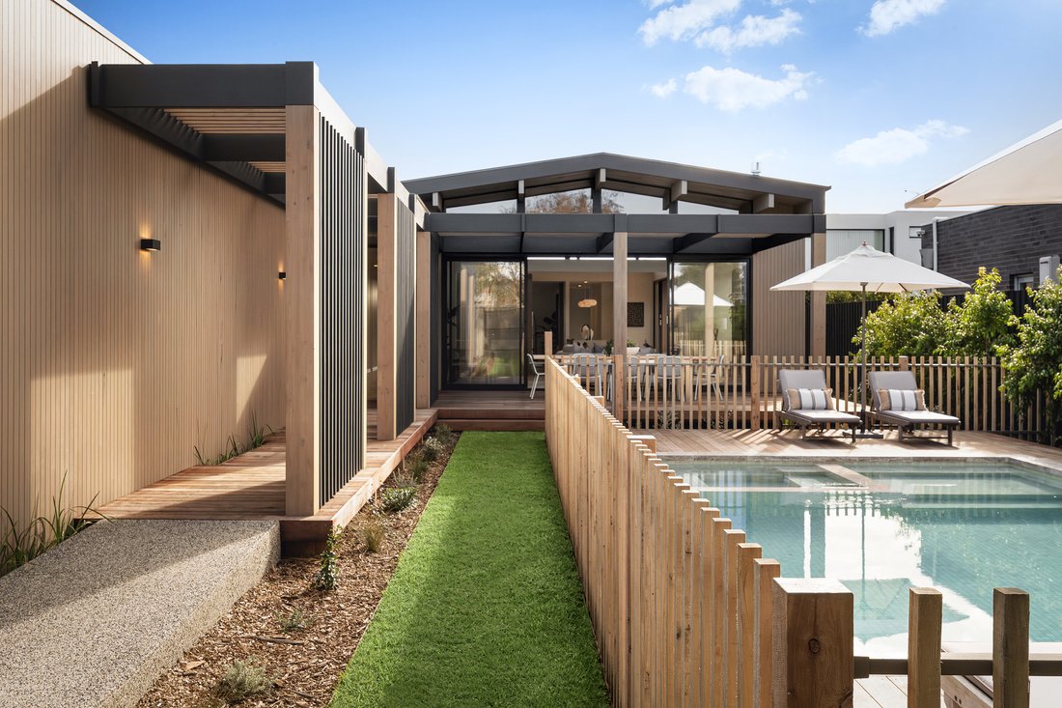
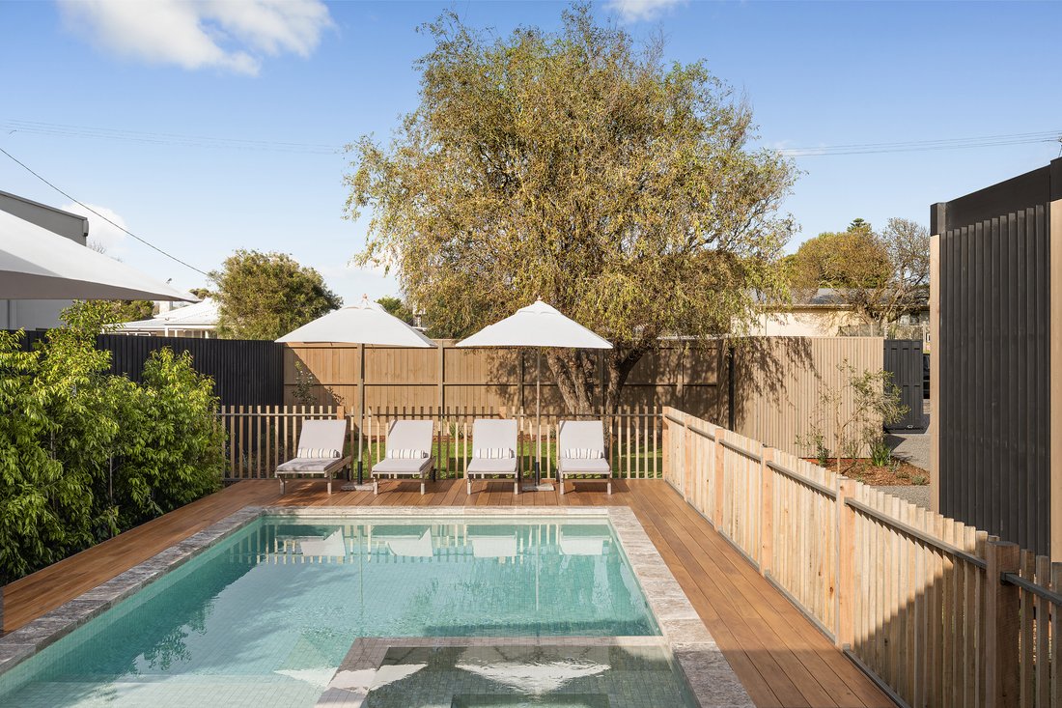
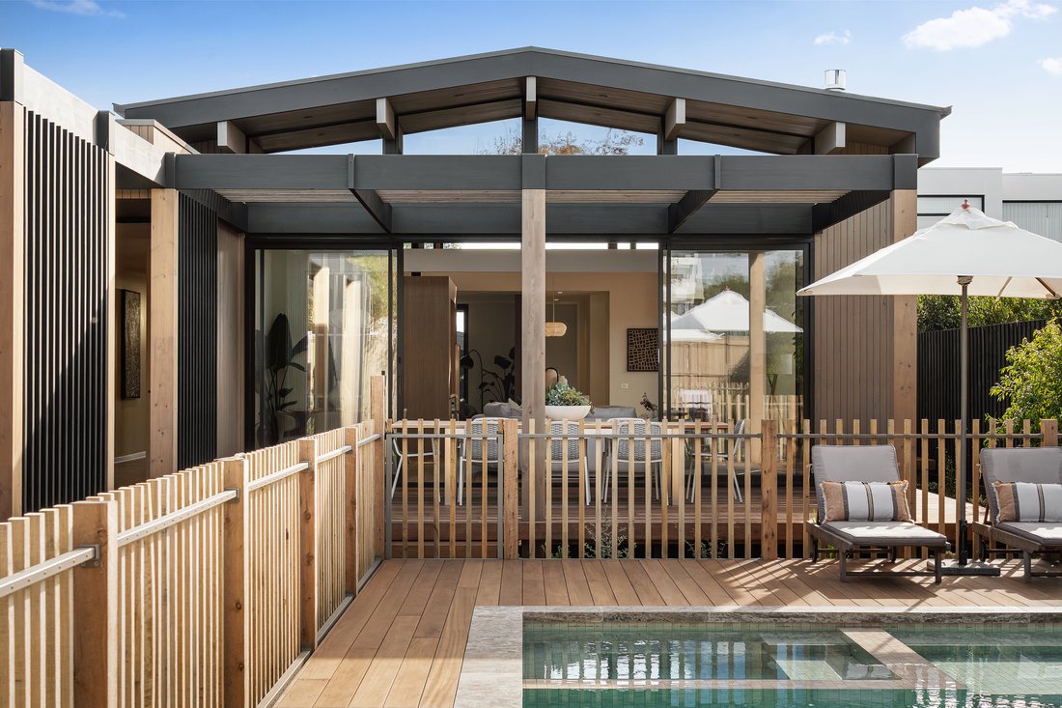
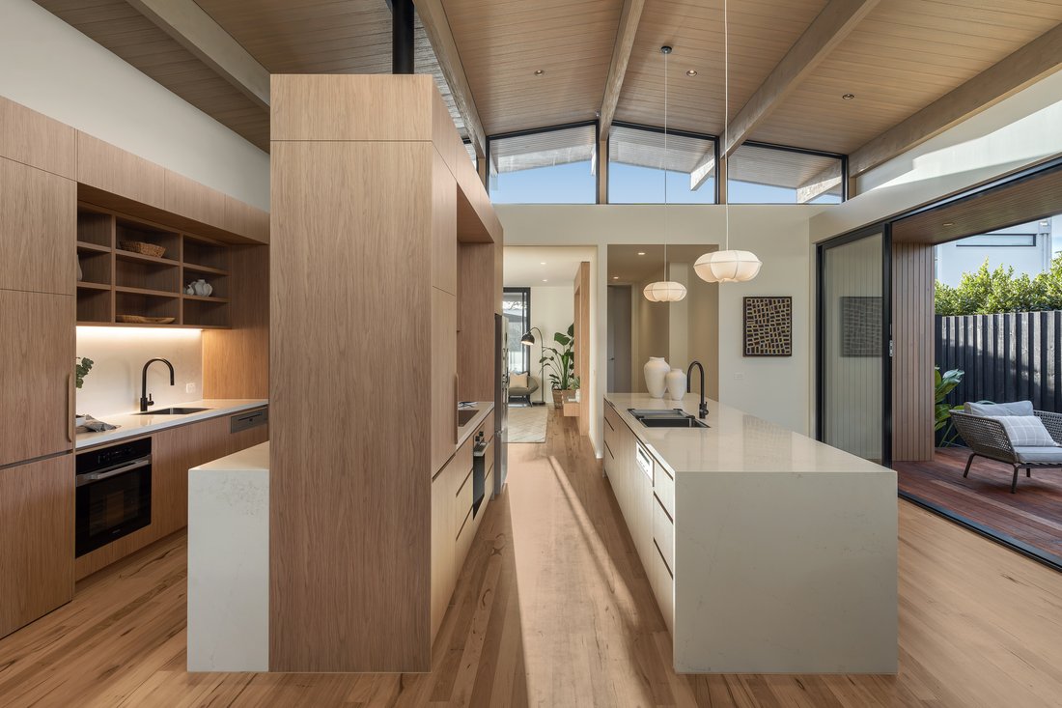
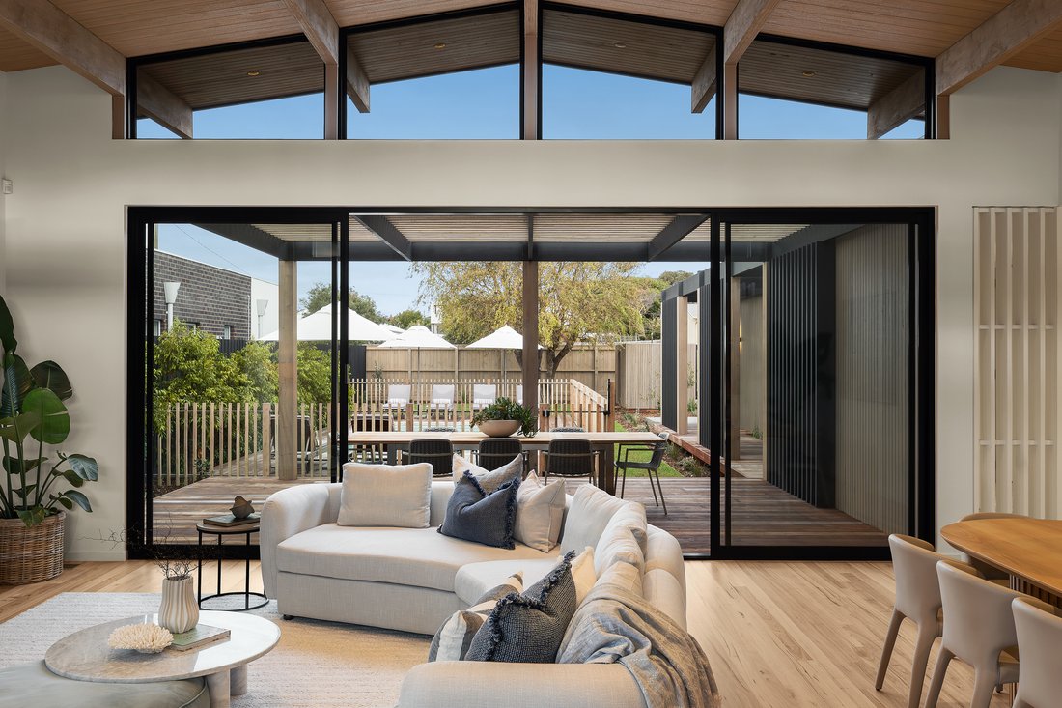
At its centre, soaring pitched timber ceilings, exposed beams and skylight windows introduce an abundance of natural light to the open-plan living and dining domain, while full-height glazing connects beautifully with three separate alfresco entertaining areas, landscaped gardens and the fully tiled heated pool and spa.
The kitchen has been designed to perform as beautifully as it presents, featuring premium Miele appliances, Caesarstone Mineral benchtops, an expansive island and a fully appointed butler’s kitchen that allows effortless entertaining on any scale.
Accommodation comprises five generous bedroom suites, each with its own private ensuite, including a luxurious primary retreat complete with a fully fitted walk in wardrobe with vanity dresser, heated ensuite flooring, custom timber detailing and its own secluded outdoor deck. A dedicated home office, second living room and oversized four-car garage further enhance the flexibility of the floorplan, making the home equally suited to permanent living or an exceptional Peninsula retreat.
Constructed to an exceptional standard, the residence is complemented by 7-Star energy efficiency, solar power, Daikin 3 phase ducted reverse cycle heating and cooling, double glazing throughout, extensive custom joinery, premium hardwood flooring, remote security and automated pool technology.
Situated within one of Blairgowrie’s most tightly held pockets, the home offers an enviable walk-to-everything lifestyle where morning swims, coffee in the village, afternoons by the pool and evenings at the yacht club become part of everyday life.
Features:
- Newly completed luxury residence by renowned developer Darryn Treacey
- True single-level design with seamless step-free living throughout
- Five bedrooms, each with its own designer ensuite
- Dedicated study, separate powder room and second living area
- Four-car lock-up garage with internal access
- Heated fully tiled swimming pool and spa with app-controlled automation
- Three separate outdoor entertaining terraces with custom pergolas
- Gourmet kitchen with premium Miele appliances and butler’s kitchen
- Pitched timber ceilings with exposed beams and skylight windows
- Wormy Chestnut hardwood flooring and custom Boston Oak joinery
- Luxurious primary suite with private deck, fully fitted walk in wardrobe with vanity dresser and heated ensuite floors
- Daiken 3 phase ducted reverse cycle heating and cooling, gas fireplace and double glazing throughout
- 7-Star energy rating with solar PV system
- Remote electric gate, Bosch security system and smart home functionality
- Landscaped low-maintenance gardens
- 550m (approx.) walk to Blairgowrie Village
- 550m (approx.) walk to Blairgowrie front beach
- 700m (approx.) walk to Blairgowrie Yacht Squadron
Proudly marketed by the team at Peninsula Sotheby’s International Realty.
-
Property type
Other
Features
Explore the Area
The agent will contact you soon by
Listed by
Book home tour with James Hallahan
Choose a date and whether you'd like a virtual or in-person tour with the agent.

at Suite 5, 119-125 Ocean Beach
at Suite 5, 119-125 Ocean Beach (Cnr Darling Road). The Sotheby’s International
Realty network retains more than 24,000 sales associates in over 1,000 offices,
located in more than 74 countries and territories worldwide. Sotheby’s
International Realty places over 10,000 referrals every year via a dedicated
referral office network and extends this legacy with real estate representation
throughout the world. Peninsula | Sotheby’s International Realty’s Sorrento
office is independently owned & operated. Our Officer in Effective Control is
Rob Curtain [hidden information].
Similar Properties Nearby
New Listings in Blairgowrie

Explore More Homes for Sale
Related Guides & Stories
Trusted by the World's Leading Brokers
The agents behind the world's most exceptional properties list with JamesEdition.
- Listings from Sotheby's, Christie's, BARNES, and Engel & Völkers
- Every listing reviewed before it goes live
- Connect directly with verified listing agents
By continuing you agree to our Terms and Privacy Policy.