$824,000
Single Family Detached Blaine
- 5 Beds
- 4 Baths
- 5,600 Sqft
- 4.25 Ac lot
- Updated: August 5
- 2
- MLS#6739469
About the Property
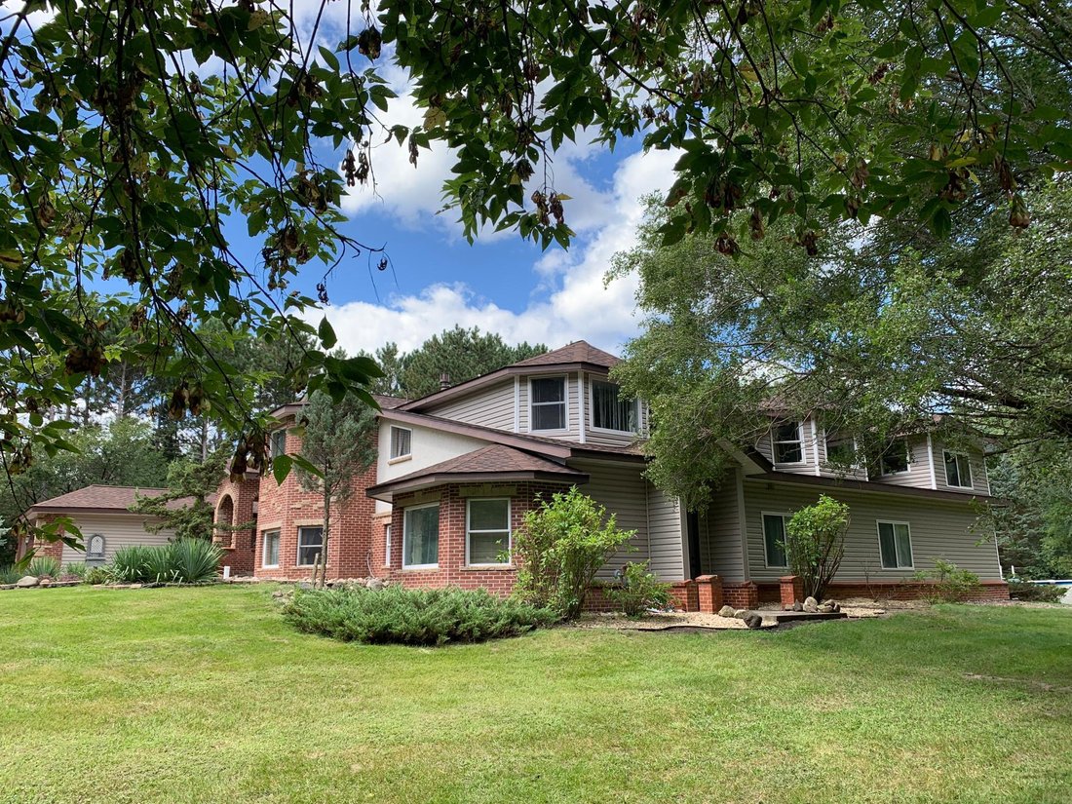
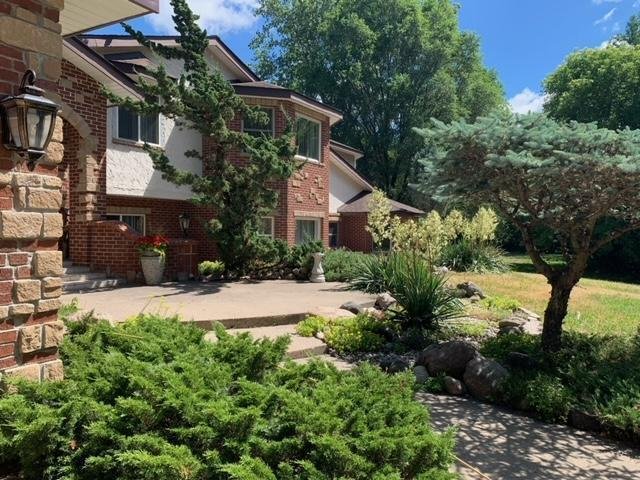
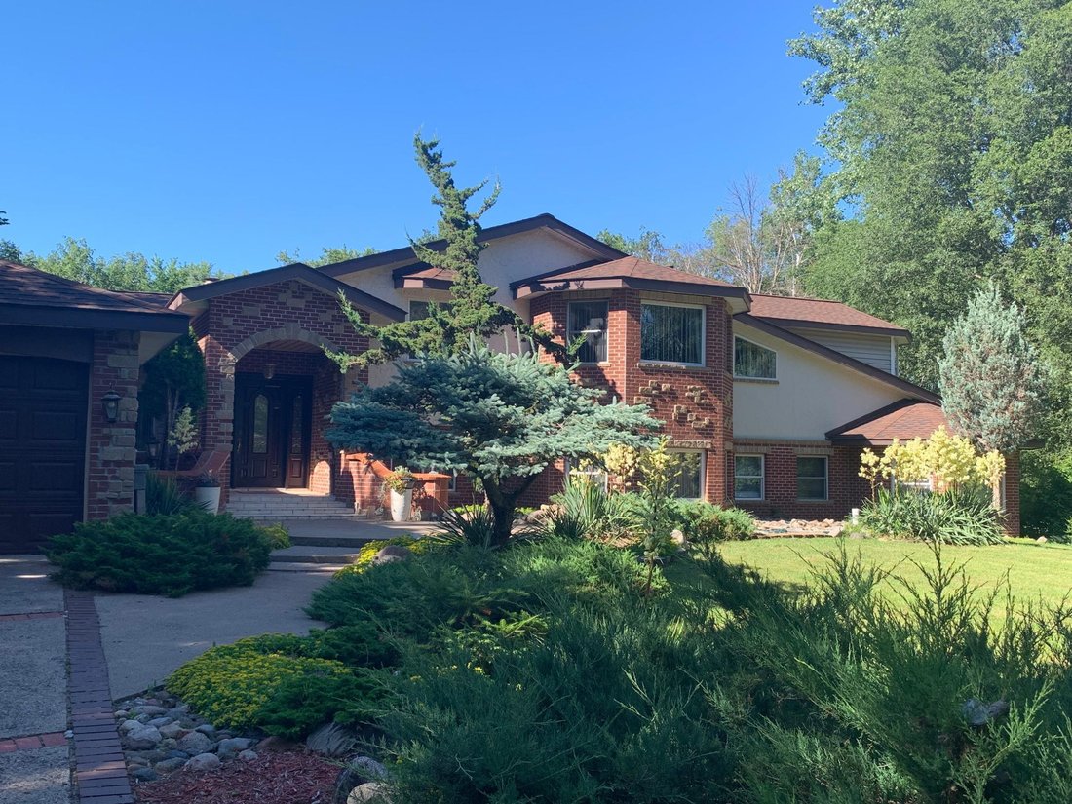
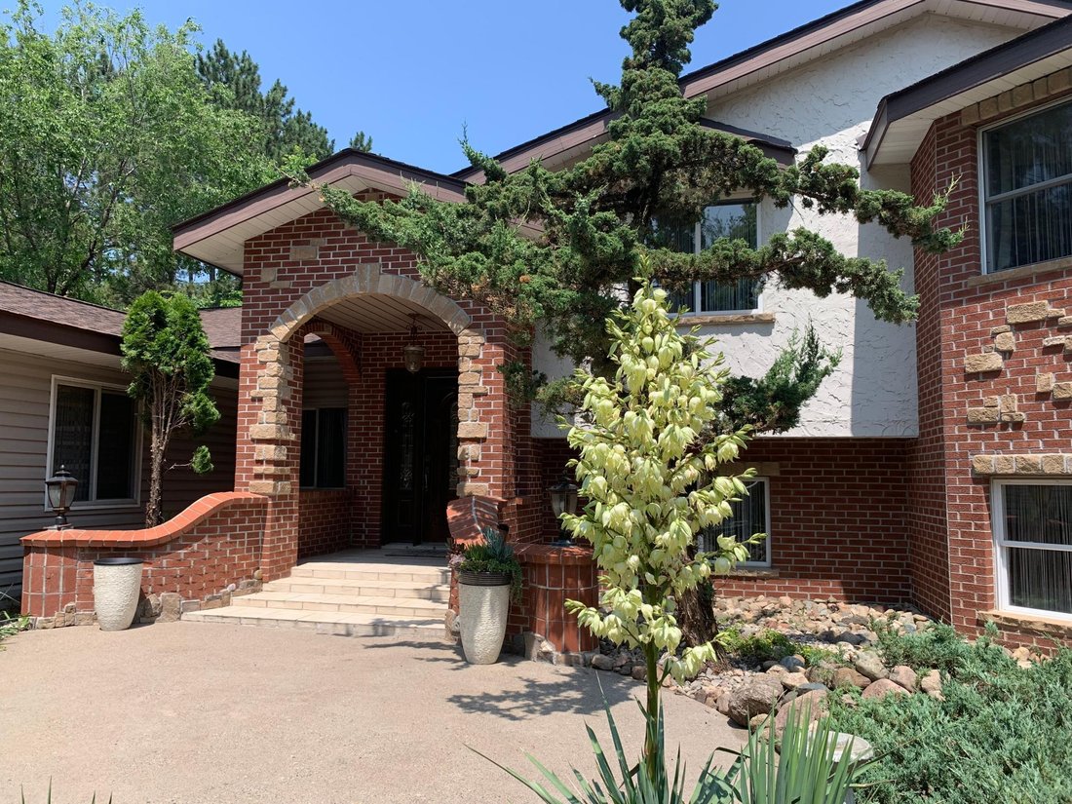
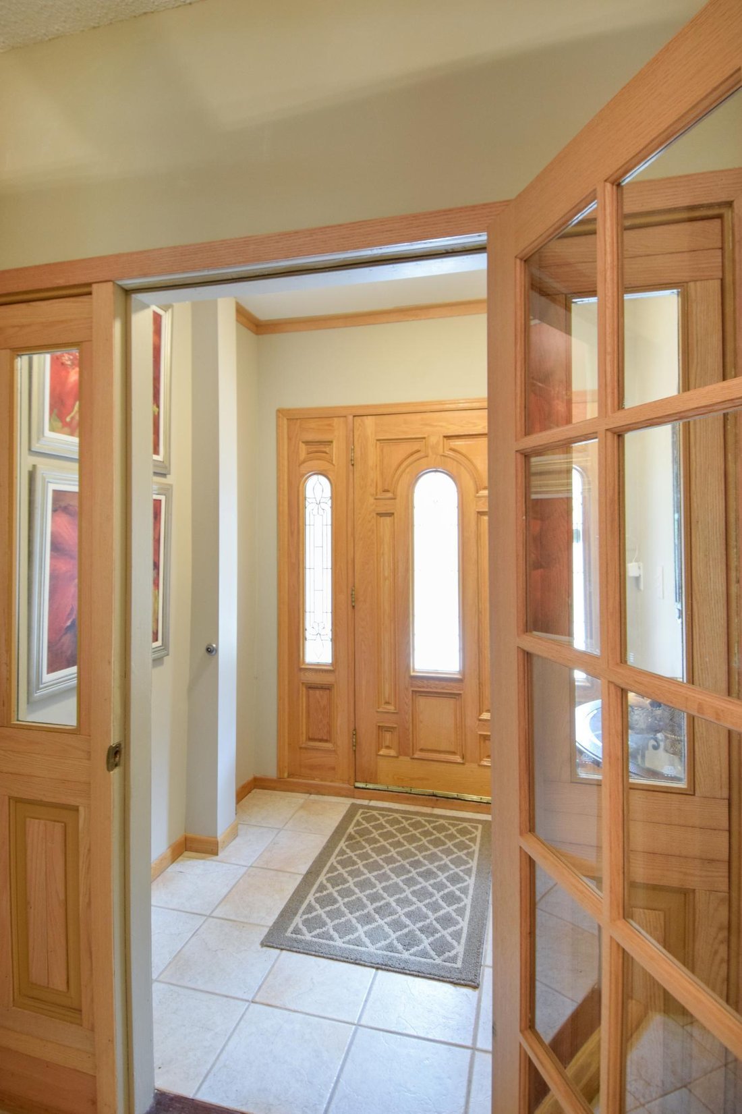
Unique and astonishing home set on a private 4.25-acre lot surrounded by wildlife. This property features large bay windows, ceramic tile, magnificent lighting, granite countertops, and an outstanding layout. The master suite boasts a spacious bedroom area with a bay window and fireplace. The elegant formal dining room includes a chandelier and a vaulted three-section recessed ceiling made of natu
Unique and astonishing home set on a private 4.25-acre lot surrounded by wildlife. This property features large bay windows, ceramic tile, magnificent lighting, granite countertops, and an outstanding layout. The master suite boasts a spacious bedroom area with a bay window and fireplace. The elegant formal dining room includes a chandelier and a vaulted three-section recessed ceiling made of natural wood. Adjoining the dining room is a library room and a butler’s pantry, which is equipped with a refrigerator, shelves, and a sink. This home offers multiple entertainment rooms, including a wet bar and an exceptional outdoor setting perfect for family and friends. The Mother-in-Law suite, with a separate outside entry, features a huge kitchen with a center island, stainless steel appliances, a full bath, and a living room. Additional amenities, exercise room and a sauna for your convenience. With new appliances and heating system this home provides ease and enjoyment!
-
Property type
House
-
Year built
1978
-
Price/sqft
$147
Features
- Fireplace
- Pool
- Library
- Sauna
- Bar
Explore the Area
3901 125th Avenue NE, Blaine, MN 55449, Minnesota, United States
View on Google Maps
Price per sqft
Low
High
Joined 4 years ago
You have inquired about this property
The agent will contact you soon by
Listed by
1
Listings
2024
Joined
Book home tour with Aggie Will
Choose a date and whether you'd like a virtual or in-person tour with the agent.
Preferred date
Tour type

Last updated
August 5
First listed
Jun 24, 2025
Listing reference
1998036477150848
Listing status
Similar Properties Nearby
New Listings in Blaine





Explore More Homes for Sale
Blaine, MN, United States property types
Blaine, MN, United States popular searches
- Privacy properties in Blaine, MN, United States
- Properties with Open Kitchen in Blaine, MN, United States
- Modern properties in Blaine, MN, United States
- Lake View properties in Blaine, MN, United States
- Properties with Balcony in Blaine, MN, United States
- Properties with Private Beach in Blaine, MN, United States
- Water View properties in Blaine, MN, United States
Related Guides & Stories
Trusted by the World's Leading Brokers
The agents behind the world's most exceptional properties list with JamesEdition.
- Listings from Sotheby's, Christie's, BARNES, and Engel & Völkers
- Every listing reviewed before it goes live
- Connect directly with verified listing agents
By continuing you agree to our Terms and Privacy Policy.
brokerages we
partnered with
partnered with