$3,200,000
Single Family Detached Blaine County
- 3 Beds
- 4 Baths
- 4,056 Sqft
- 2.19 Ac lot
- Updated: Today
- MLS#26-334972
About the Property
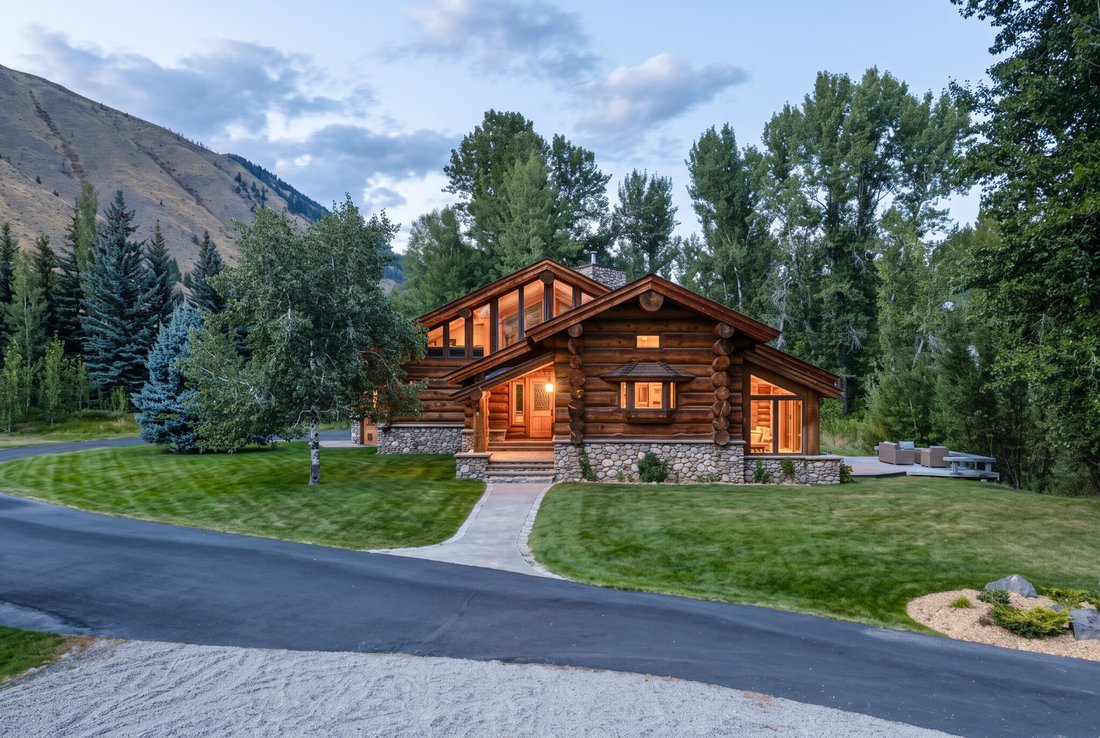
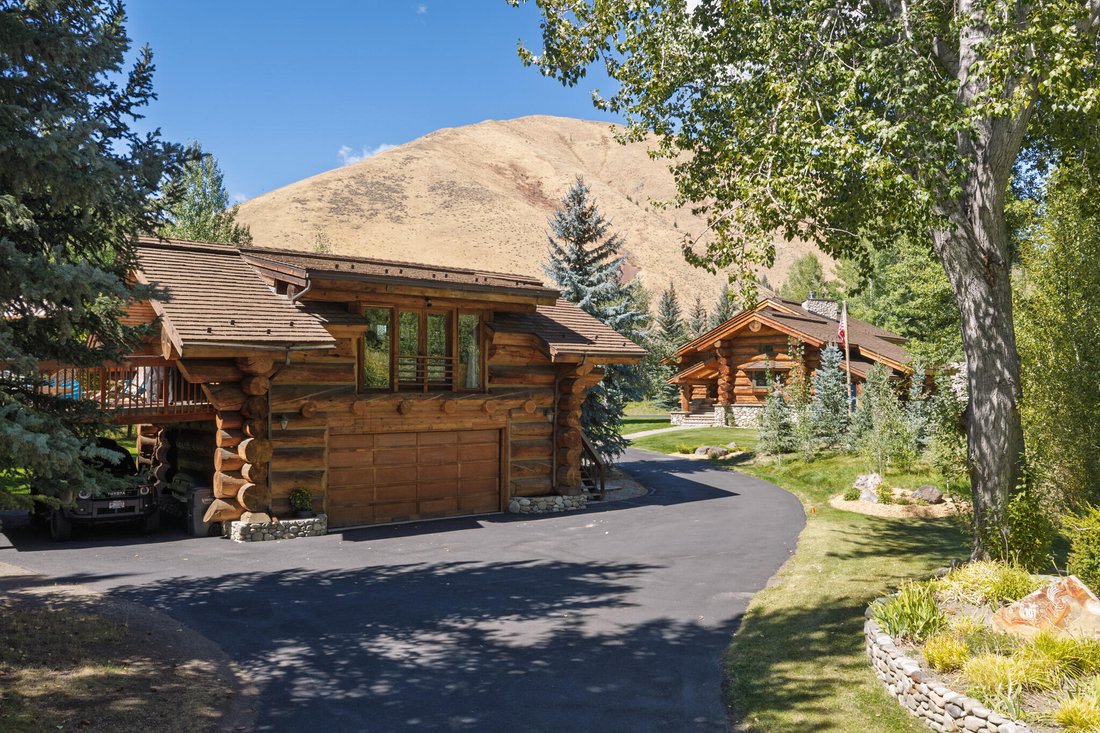
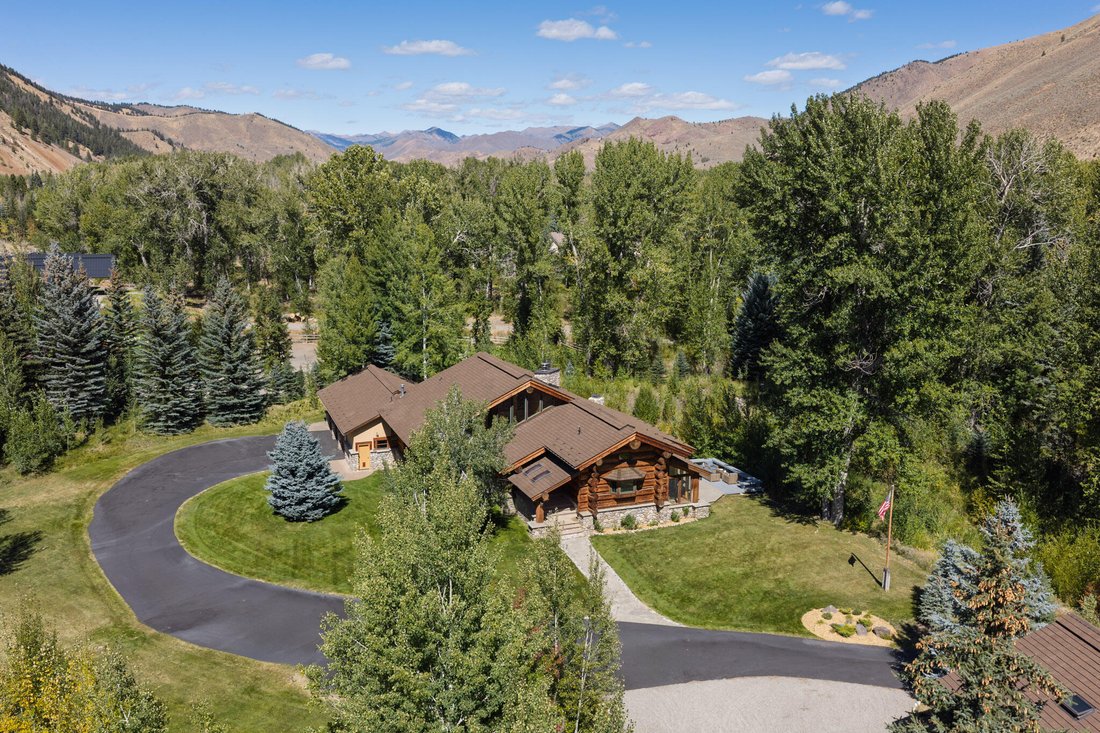
Authentic Idaho log home with massive timbers in a private, beautifully landscaped setting. The main house has 3 beds, 3.5 baths with abundant bonus space downstairs and an oversized 3-car garage. A separate guest house with a kitchen, living area and full bath creates an ideal private space for guests or a home office. This is an exceptional amount of space for family and all the toys. Inside, ex
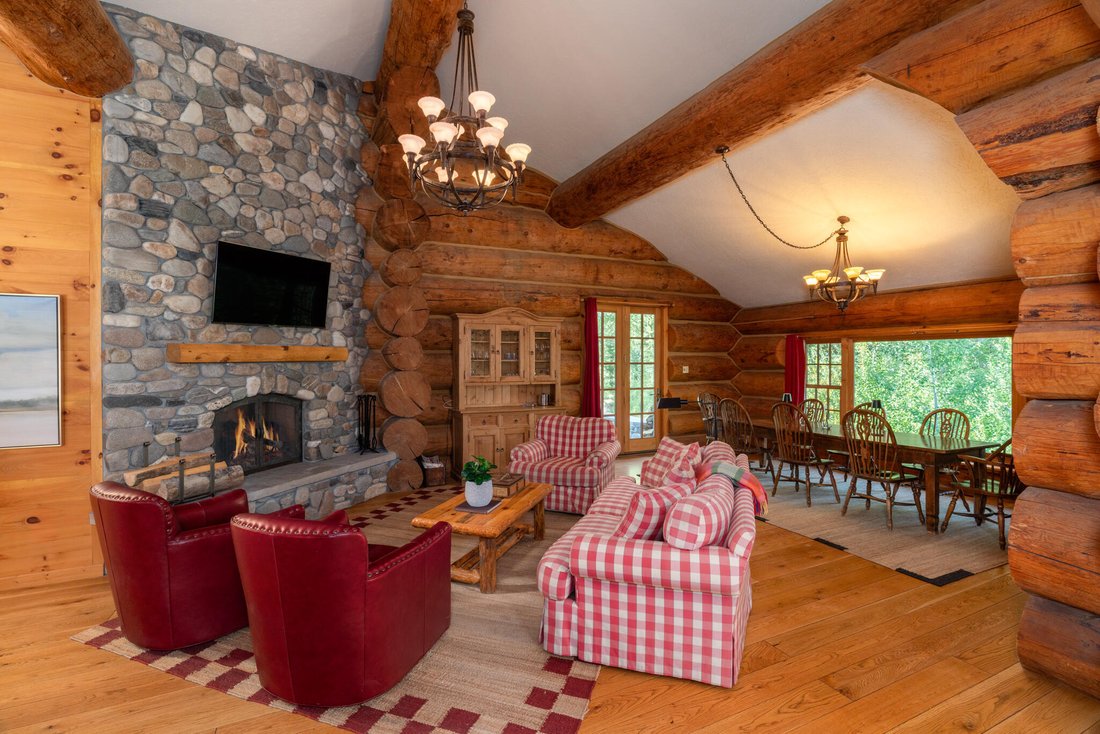
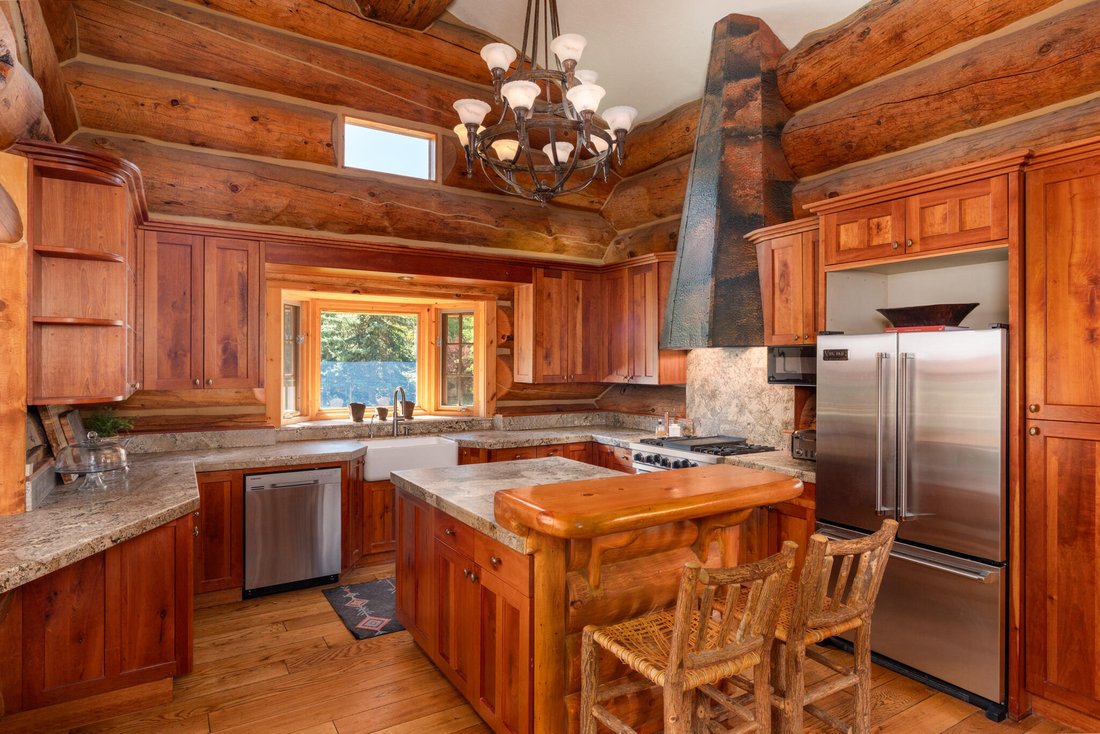
Authentic Idaho log home with massive timbers in a private, beautifully landscaped setting. The main house has 3 beds, 3.5 baths with abundant bonus space downstairs and an oversized 3-car garage. A separate guest house with a kitchen, living area and full bath creates an ideal private space for guests or a home office. This is an exceptional amount of space for family and all the toys. Inside, exposed beams, warm wood floors and natural stone carry the character of the log construction throughout the home. French doors open to the patio with outdoor fireplace and landscaped grounds. The separate 810-square-foot guest house offers its own kitchen, living area and full bath.
The property has 4,056 square feet of livable space, including the guest house. An additional 2,108 square feet of finished basement with a full bathroom is not included in that figure and provides flexible space for entertainment, guests and storage.
The property has 4,056 square feet of livable space, including the guest house. An additional 2,108 square feet of finished basement with a full bathroom is not included in that figure and provides flexible space for entertainment, guests and storage.
-
Property type
House
-
Year built
1982
-
Price/sqft
$788
Features
- Mountain View
- Fireplace
- Garage
- Garden
- Terrace
- Basement
- Outdoor Living Space
- Balcony
- Privacy
Features
Lot
- Mountain View
- Privacy
Indoor
- High Ceiling
- Fireplace
- Kitchen island
- Bar
- Basement
- Stone Countertops
Outdoor
- Terrace
- Balcony
- Garage
- Outdoor Living Space
- Garden
Explore the Area
101 W Channel Lane, Blaine County, ID 83333, Ketchum, Idaho, United States
View on Google Maps
Price per sqft
Low
High
Joined 2 years ago
You have inquired about this property
The agent will contact you soon by
Listed by
4
Listings
2024
Joined
Book home tour with Aaron Hill
Choose a date and whether you'd like a virtual or in-person tour with the agent.
Preferred date
Tour type

Last updated
Today
First listed
September 23
Agent licence
#AB52207
Listing reference
2161464679475556
Listing status
Similar Properties Nearby
New Listings in Ketchum



Explore More Homes for Sale
Ketchum, ID, United States property types
Ketchum, ID, United States popular searches
- Water View properties in Ketchum, ID, United States
- Waterfront properties in Ketchum, ID, United States
- Properties with Sauna in Ketchum, ID, United States
- Riverfront properties in Ketchum, ID, United States
- Properties with Open Kitchen in Ketchum, ID, United States
- Properties with Indoor Pool in Ketchum, ID, United States
- Lakefront properties in Ketchum, ID, United States
- Properties with Library in Ketchum, ID, United States
- Lake View properties in Ketchum, ID, United States
- Ski-In / Ski-Out properties in Ketchum, ID, United States
Related Guides & Stories
Trusted by the World's Leading Brokers
The agents behind the world's most exceptional properties list with JamesEdition.
- Listings from Sotheby's, Christie's, BARNES, and Engel & Völkers
- Every listing reviewed before it goes live
- Connect directly with verified listing agents
By continuing you agree to our Terms and Privacy Policy.
brokerages we
partnered with
partnered with