$1,552,844
Blaesheim Villa
- 5 Beds
- 3,273 Sqft
- 17,922 Sqft lot
- Updated: September 11
About the Property
Character architect-designed villa of 304 m² on 16.65 ares in Blaesheim
In the heart of the village of Blaesheim, discover a rare and unique property designed for lovers of architecture, light, and spaciousness.
Built on a fully enclosed plot of 16.65 ares, this 1974 property offers 304 m² of living space and provides a privileged living environment in a quiet residential area. T
In the heart of the village of Blaesheim, discover a rare and unique property designed for lovers of architecture, light, and spaciousness.
Built on a fully enclosed plot of 16.65 ares, this 1974 property offers 304 m² of living space and provides a privileged living environment in a quiet residential area. T
Character architect-designed villa of 304 m² on 16.65 ares in Blaesheim
In the heart of the village of Blaesheim, discover a rare and unique property designed for lovers of architecture, light, and spaciousness.
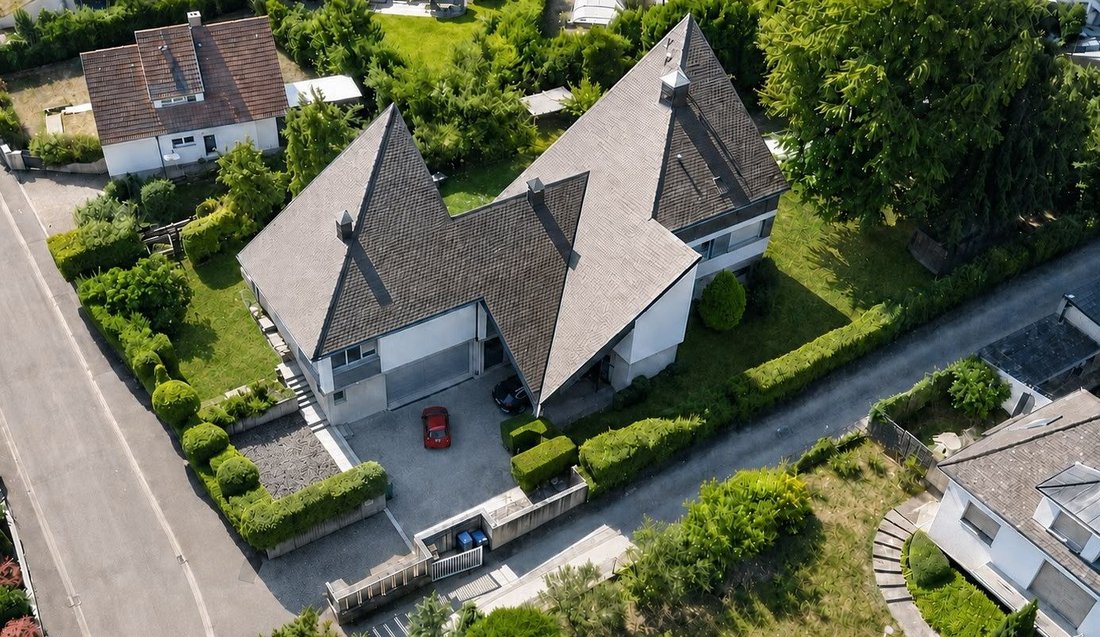
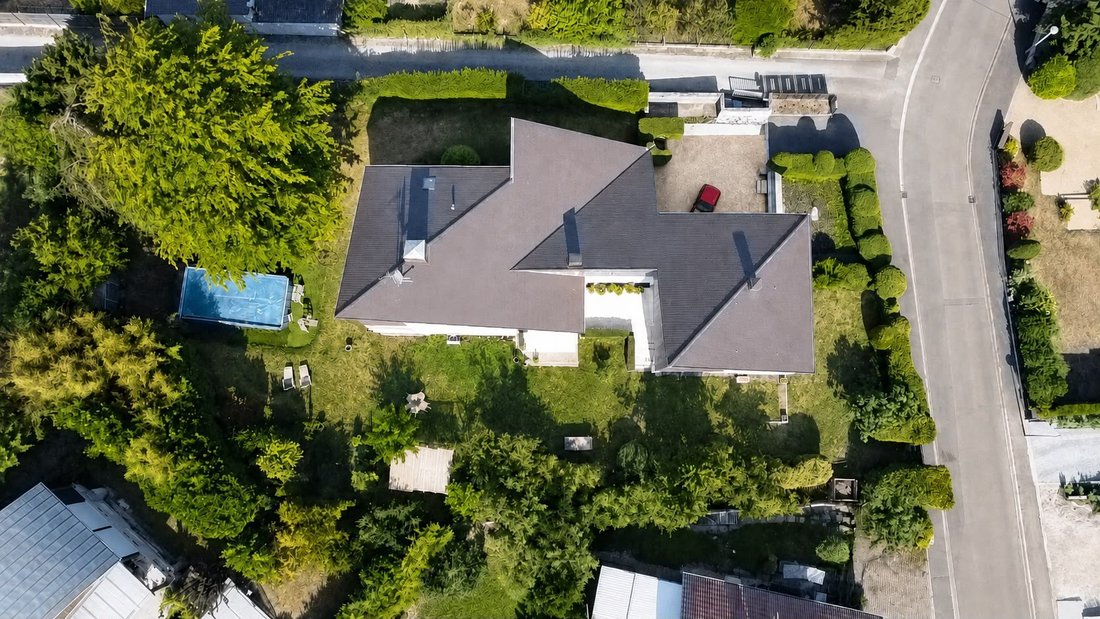
Built on a fully enclosed plot of 16.65 ares, this 1974 property offers 304 m² of living space and provides a privileged living environment in a quiet residential area. The garden, suitable for a pool, is a true green haven and offers many possibilities for landscaping projects.
The property also has particularly interesting potential with the possibility of an extension adding approximately 90 m² of additional ground coverage.
The ground floor includes:
- An entrance hall
- A pantry
- A laundry room
- A large workshop
- A boiler room
- A double garage
These spaces offer numerous storage and layout possibilities.
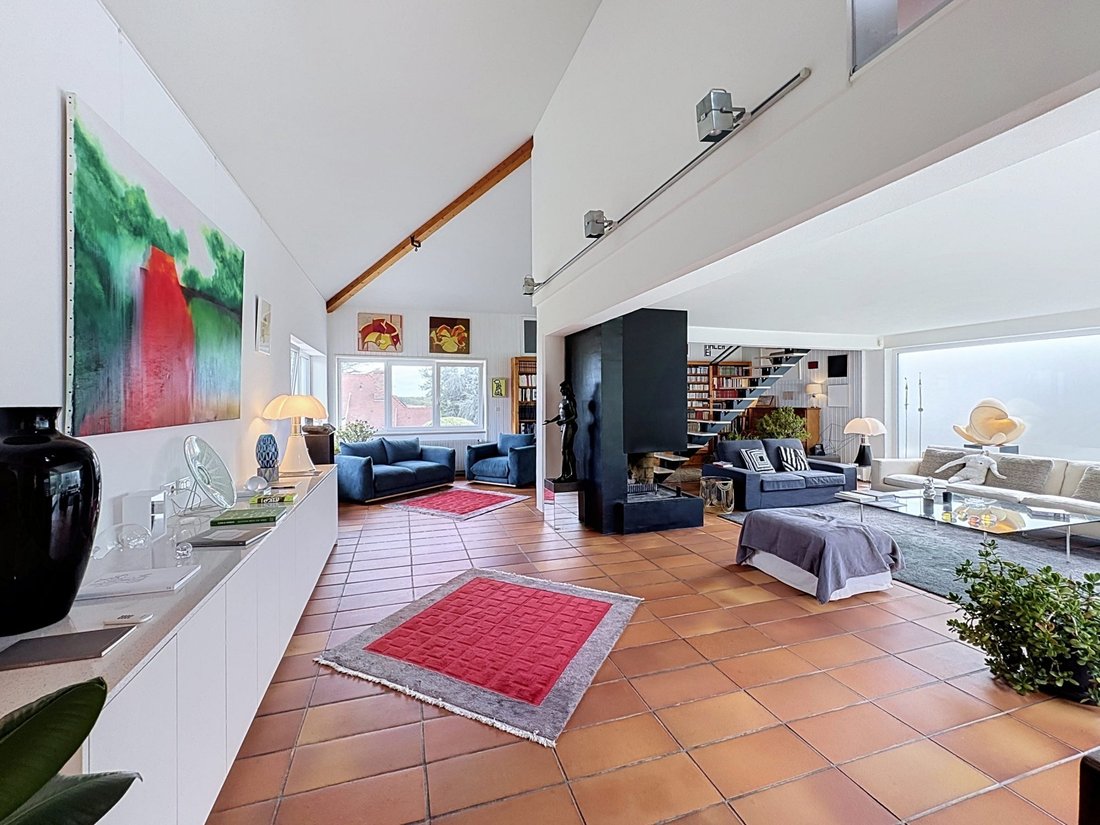
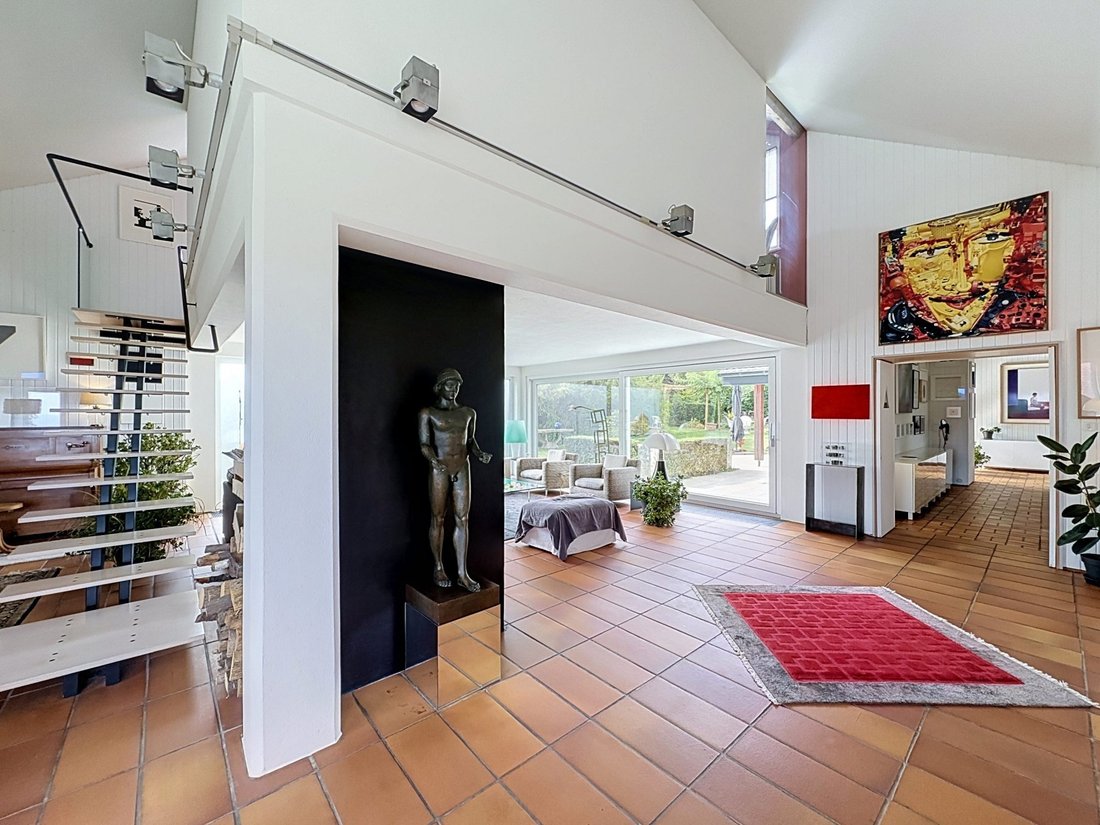
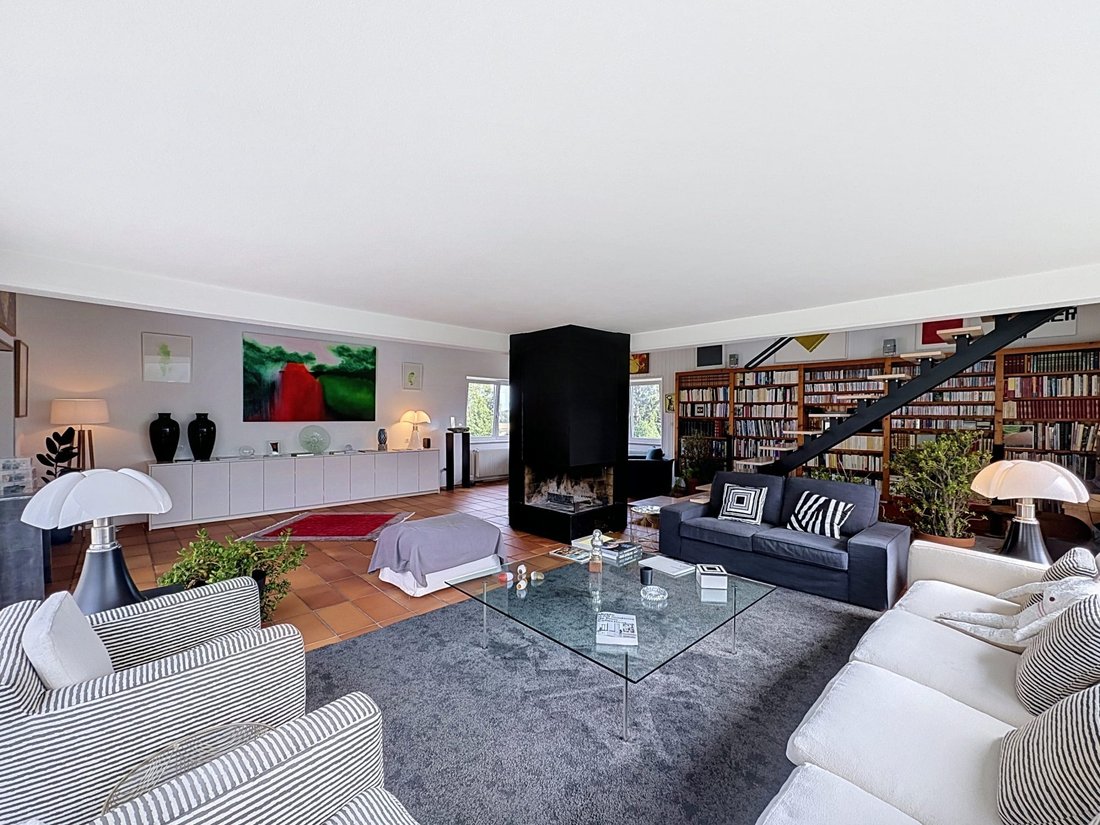
The left wing features a large reception area flooded with light thanks to its wide bay windows. This living room, enhanced by an open fireplace and built-in library, naturally extends to a large ground-level terrace overlooking the garden.
An elegant staircase leads to a beautiful office-library.
A second exhibition gallery leads to a dining room with direct access to the covered terrace and a fully equipped kitchen. An authentic dining area complements the kitchen, allowing you to enjoy the garden view.
The master suite, designed as a truly independent space, includes:
- A comfortable bedroom
- A dressing room
- A shower room
- A toilet
A spiral staircase then leads to the sleeping area, which consists of two spacious bedrooms, a shower room with WC, and a terrace.
For optimal comfort, air conditioning is installed in the kitchen, master bedroom, and office-library.
Heating is provided by a heat pump, supplemented if necessary by an oil boiler.
The property has undergone several renovation and improvement campaigns over the years:
- Viessmann oil boiler in 2006
- Ceiling insulation and heat pump installation in 2009
- External thermal insulation in 2000
- PVC windows replaced in 2019
- Facade renovation and wood cladding in 2022
- Roof and skylight replacements in 2022 and 2025
A visit is essential to fully appreciate the personality of this property.
Would you like to discover this exceptional property and appreciate all its potential? The B&H IMMOBILIER team is at your disposal to assist you with your project and arrange a visit at your convenience. Contact us at [hidden information].
Fees included: 4% VAT payable by the buyer. Price excluding fees: €1,300,000.
Energy class D, Climate class C.
Estimated average annual energy costs for standard use, based on 2021 energy prices: between €3,660.00 and €5,020.00.
Information on risks to which this property is exposed is available on the Géorisques website: [hidden information].
Information on the risks to which this property is exposed is available on the Géorisques website: https://www.georisques.gouv.fr/
In the heart of the village of Blaesheim, discover a rare and unique property designed for lovers of architecture, light, and spaciousness.
Built on a fully enclosed plot of 16.65 ares, this 1974 property offers 304 m² of living space and provides a privileged living environment in a quiet residential area. The garden, suitable for a pool, is a true green haven and offers many possibilities for landscaping projects.
The property also has particularly interesting potential with the possibility of an extension adding approximately 90 m² of additional ground coverage.
The ground floor includes:
- An entrance hall
- A pantry
- A laundry room
- A large workshop
- A boiler room
- A double garage
These spaces offer numerous storage and layout possibilities.
The left wing features a large reception area flooded with light thanks to its wide bay windows. This living room, enhanced by an open fireplace and built-in library, naturally extends to a large ground-level terrace overlooking the garden.
An elegant staircase leads to a beautiful office-library.
A second exhibition gallery leads to a dining room with direct access to the covered terrace and a fully equipped kitchen. An authentic dining area complements the kitchen, allowing you to enjoy the garden view.
The master suite, designed as a truly independent space, includes:
- A comfortable bedroom
- A dressing room
- A shower room
- A toilet
A spiral staircase then leads to the sleeping area, which consists of two spacious bedrooms, a shower room with WC, and a terrace.
For optimal comfort, air conditioning is installed in the kitchen, master bedroom, and office-library.
Heating is provided by a heat pump, supplemented if necessary by an oil boiler.
The property has undergone several renovation and improvement campaigns over the years:
- Viessmann oil boiler in 2006
- Ceiling insulation and heat pump installation in 2009
- External thermal insulation in 2000
- PVC windows replaced in 2019
- Facade renovation and wood cladding in 2022
- Roof and skylight replacements in 2022 and 2025
A visit is essential to fully appreciate the personality of this property.
Would you like to discover this exceptional property and appreciate all its potential? The B&H IMMOBILIER team is at your disposal to assist you with your project and arrange a visit at your convenience. Contact us at [hidden information].
Fees included: 4% VAT payable by the buyer. Price excluding fees: €1,300,000.
Energy class D, Climate class C.
Estimated average annual energy costs for standard use, based on 2021 energy prices: between €3,660.00 and €5,020.00.
Information on risks to which this property is exposed is available on the Géorisques website: [hidden information].
Information on the risks to which this property is exposed is available on the Géorisques website: https://www.georisques.gouv.fr/
-
Property type
Villa
-
Year built
1974
-
Price/sqft
$474
-
Consumption
D
Explore the Area
Blaesheim, Grand Est, France
View on Google Maps
Price per sqft
Low
High
Joined 3 years ago
You have inquired about this property
The agent will contact you soon by
Listed by
20
Listings
2023
Joined
Book home tour with the agent
Choose a date and whether you'd like a virtual or in-person tour with the agent.
Preferred date
Tour type
Last updated
September 11
First listed
Sep 9
Listing reference
VM2424-BHIMMOBILIER
Trusted by the World's Leading Brokers
The agents behind the world's most exceptional properties list with JamesEdition.
- Listings from Sotheby's, Christie's, BARNES, and Engel & Völkers
- Every listing reviewed before it goes live
- Connect directly with verified listing agents
By continuing you agree to our Terms and Privacy Policy.