5 South Hill Park
- 5 Beds
- 5 Baths
- 2,821 Sqft
-
47
Views for last 30 days
- 8
About the Property
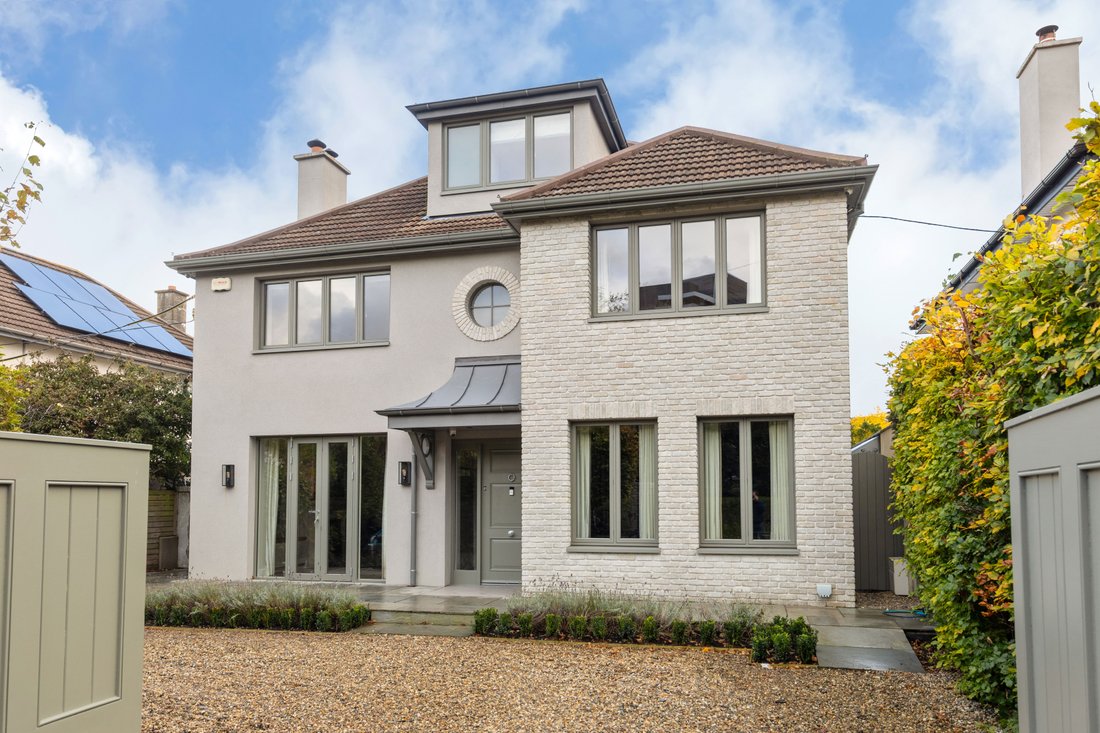
5 South Hill Park comprises a truly exceptional detached family home that was comprehensively redesigned, remodelled and extended in 2018 under the guidance of renowned architect Paul Brazil. Behind its attractive façade lies a sophisticated contemporary home of remarkable quality, combining cutting-edge design with practical family living, all tucked away in the peaceful surroundings of a high
5 South Hill Park comprises a truly exceptional detached family home that was comprehensively redesigned, remodelled and extended in 2018 under the guidance of renowned architect Paul Brazil. Behind its attractive façade lies a sophisticated contemporary home of remarkable quality, combining cutting-edge design with practical family living, all tucked away in the peaceful surroundings of a highly sought-after cul-de-sac.
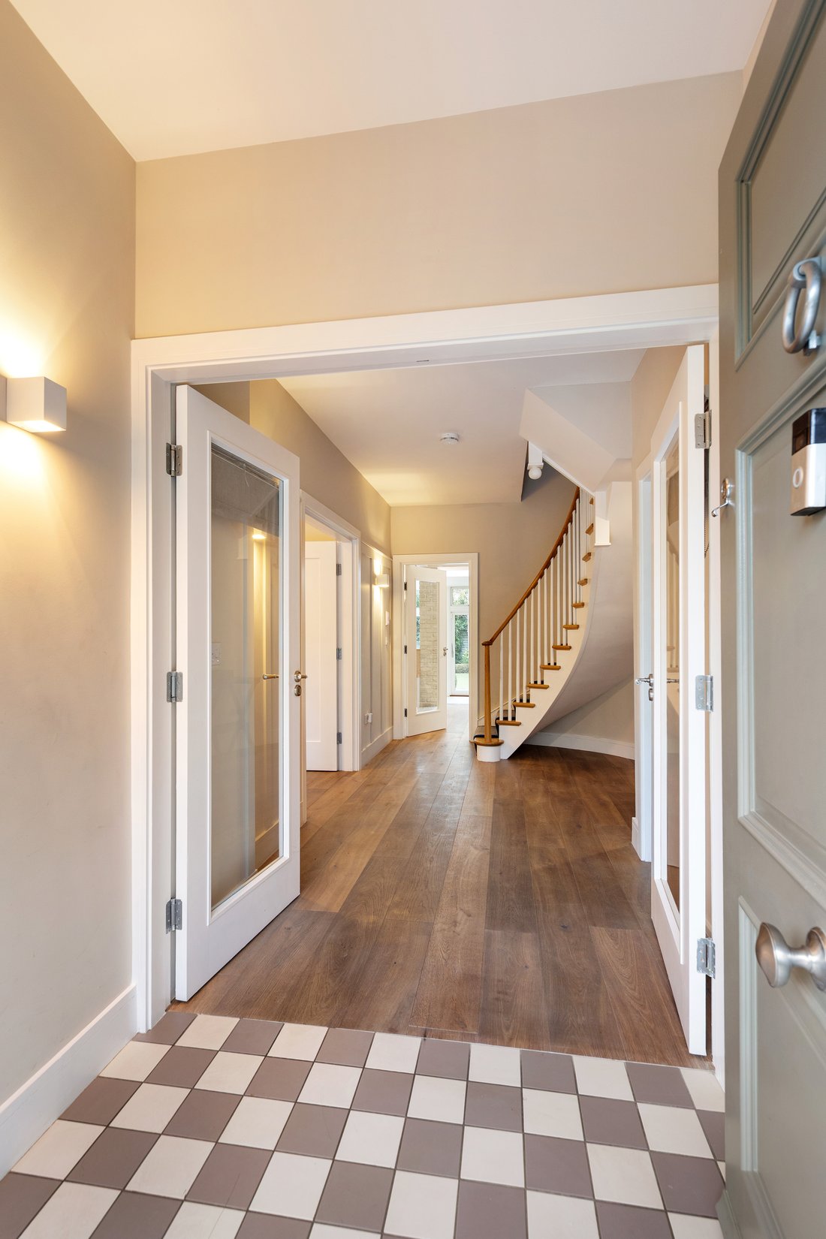
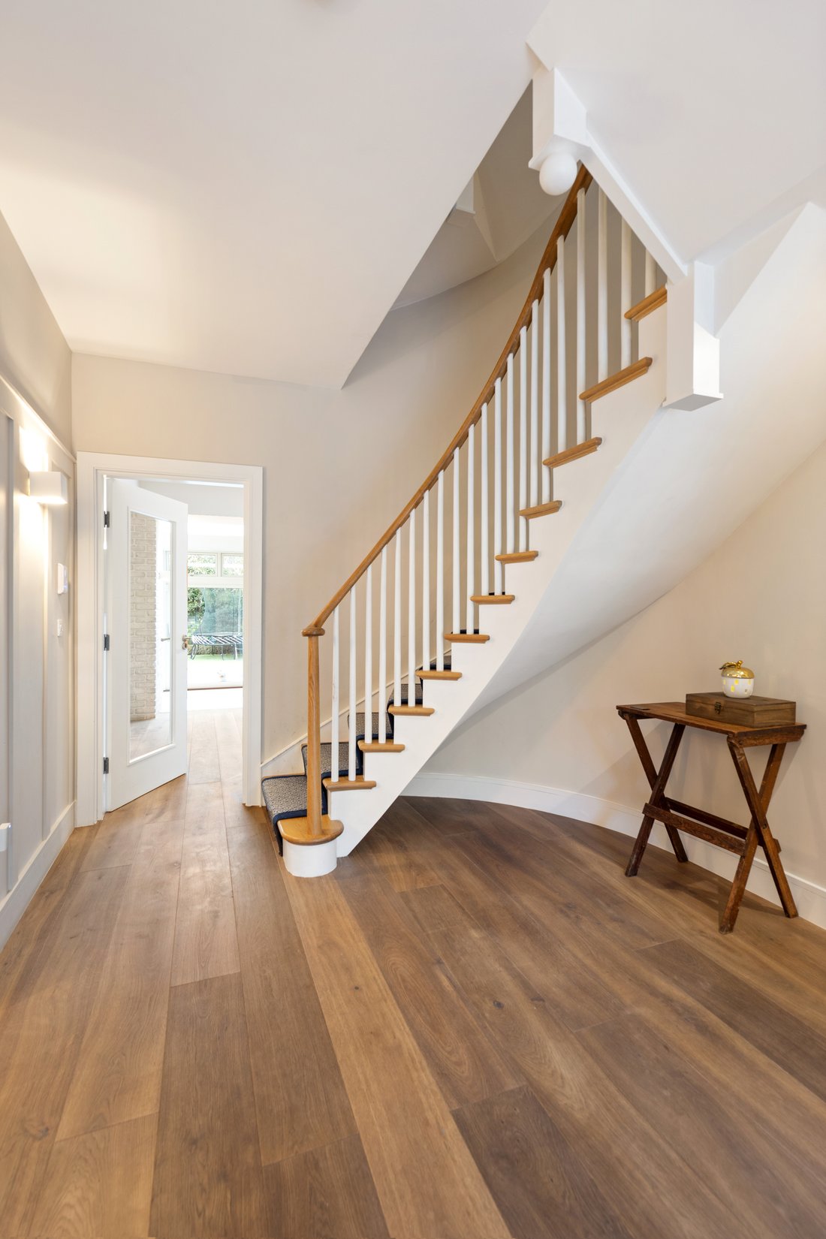
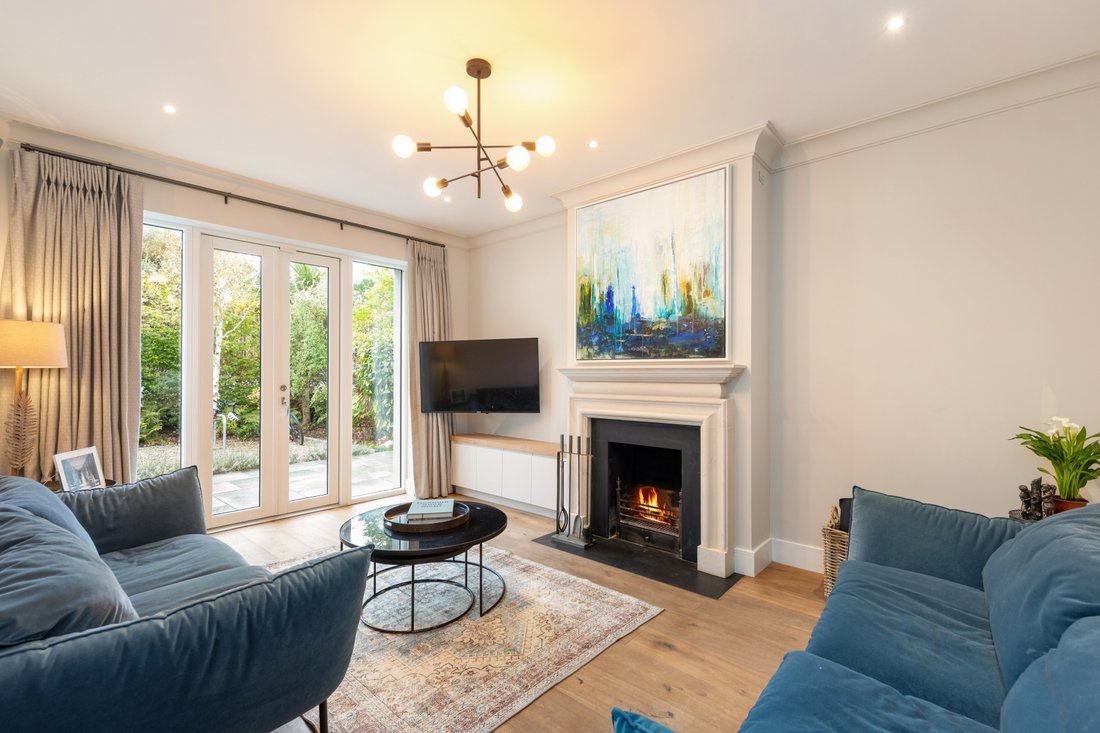
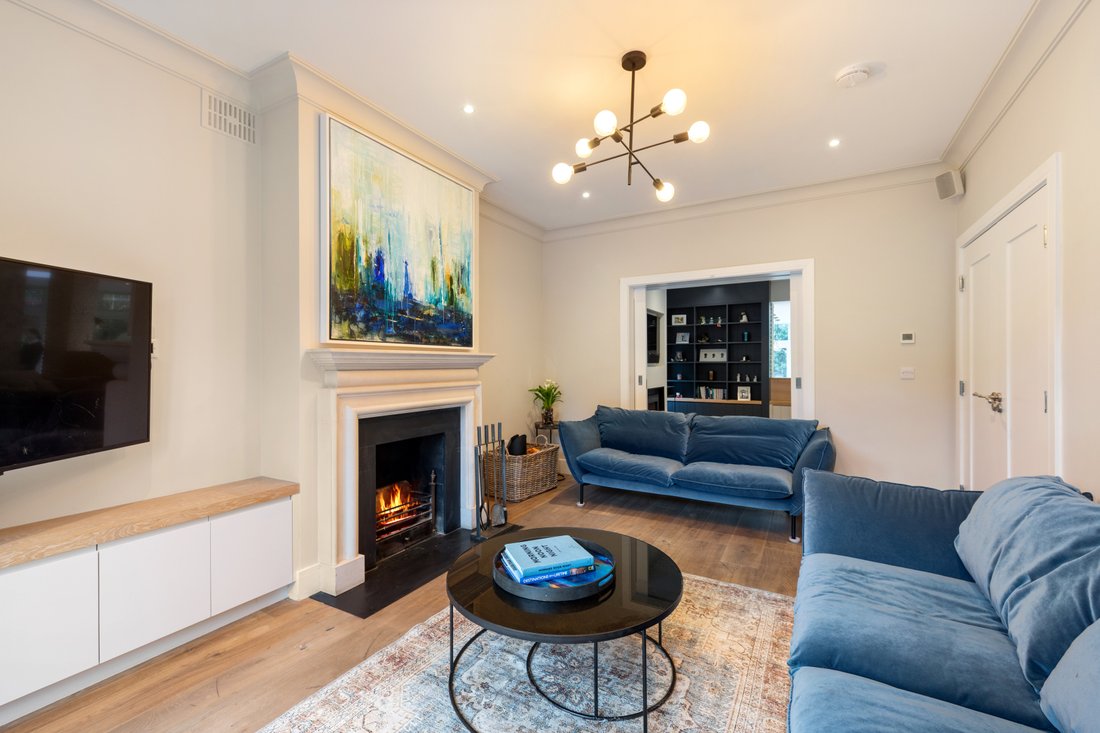
From the moment one enters, there is an immediate sense of arrival. A spacious and welcoming reception hall sets the tone for the accommodation that follows, featuring solid timber flooring, excellent natural light and a striking curved staircase that serves as a focal point of the home. To the front, the elegant drawing room enjoys generous proportions and opens directly onto the front garden through double doors, creating a wonderful connection between the interior and exterior spaces. Pocket doors lead seamlessly through to a warm and inviting living room, where a gas fire provides a cosy focal point, making it an ideal space for relaxing or entertaining.
Undoubtedly the centrepiece of the property is the magnificent kitchen, dining and family room positioned to the rear. Beautifully crafted by Woodale, this impressive space has been thoughtfully designed for modern family life. The bespoke kitchen features a substantial centre island, exposed brick detailing and an extensive range of premium appliances, including a gas AGA, Quooker boiling water tap and InSinkErator. The level of finish throughout is exceptional with excellent joinery, extensive integrated storage and carefully considered detailing evident at every turn.
Floor-to-ceiling glazing floods the room with natural light and frames the uninterrupted views over the professionally landscaped rear garden designed by Inspire, creating a superb indoor-outdoor living experience. The ground floor is further enhanced by extensive concealed storage, including a drinks cabinet, drinks fridge and integrated freezer. Also on this level is a large Woodale design study providing exceptional work from home accommodation, a utility room, boot room and a guest w.c., all carefully planned to maximise functionality.
The quality and attention to detail continues on the upper floors. The first floor hosts four generously proportioned bedrooms, all beautifully presented. The luxurious principal suite incorporates a walk-in wardrobe and a beautifully appointed ensuite bathroom. Two further bedrooms benefit from a stylish Jack-and-Jill ensuite, while a spacious family bathroom serves the remaining accommodation. A laundry chute adjacent to the family bathroom leads close to the utility room downstairs. On the second floor, a fifth bedroom with its own shower room provides highly versatile accommodation, ideal for guests, teenagers or an au pair suite.
Externally, the property is equally impressive. To the front, electronic gates open to a generous driveway providing ample off-street parking and an electric car charging port. The rear garden has been professionally landscaped by Inspire Landscape design and build and offers a private and secluded outdoor sanctuary, featuring a limestone patio, mature colourful planting and a low-maintenance artificial lawn.
-
Property type
House
-
Price/sqft
$921
Features
- Garden
- Fireplace
- Modern
- Walk In Closet
- Air Conditioning
- Renovated
- Outdoor Living Space
- Washer Dryer
- Gas Stovetop
Lot
- Renovated
- Modern
Indoor
- Office
- Fireplace
- Air Conditioning
- Kitchen island
- Gas Stovetop
- Washer Dryer
- Bar
- Laundry Room
- Stone Countertops
- Walk In Closet
Outdoor
- Parking
- Outdoor Living Space
- Gate
- Garden
Explore the Area
The agent will contact you soon by
Listed by
Book home tour with Stephen Day
Choose a date and whether you'd like a virtual or in-person tour with the agent.

Similar Properties Nearby
New Listings in Dublin



Explore More Homes for Sale
Dublin, Ireland property types
Dublin, Ireland popular searches
- Properties with Garden in Dublin, Ireland
- Water View properties in Dublin, Ireland
- Modern properties in Dublin, Ireland
- Mountain View properties in Dublin, Ireland
- Properties with Balcony in Dublin, Ireland
- Properties with Garage in Dublin, Ireland
- Sea View properties in Dublin, Ireland
- Coastal properties in Dublin, Ireland
- Panoramic / Scenic View properties in Dublin, Ireland
- Properties with Fitness Center / Gym in Dublin, Ireland
- New Builds properties in Dublin, Ireland
- Gated Community properties in Dublin, Ireland
- Properties with Elevator in Dublin, Ireland
- Properties with Tennis Court in Dublin, Ireland
- Duplex properties in Dublin, Ireland
- Waterfront properties in Dublin, Ireland
- Properties with Wine Cellar in Dublin, Ireland
- Properties with Pool in Dublin, Ireland
- Properties with Sauna in Dublin, Ireland
- City View properties in Dublin, Ireland
- Mansion properties in Dublin, Ireland
- Hilltop properties in Dublin, Ireland
- Golf View properties in Dublin, Ireland
Dublin, Ireland neighborhoods
- Homes for sale in Abberley, Ireland
- Homes for sale in Beaumont, Ireland
- Homes for sale in Dartry, Ireland
- Homes for sale in Dundrum, Ireland
- Homes for sale in Glenageary, Ireland
- Homes for sale in Harold's Cross, Ireland
- Homes for sale in Howth, Ireland
- Homes for sale in Phibsborough, Ireland
- Homes for sale in Rathfarnham, Ireland
- Homes for sale in Sandycove, Ireland
- Homes for sale in Terenure, Ireland
- Homes for sale in The Gallops, Ireland
- Homes for sale in Baily, Ireland
Related Guides & Stories
Trusted by the World's Leading Brokers
The agents behind the world's most exceptional properties list with JamesEdition.
- Listings from Sotheby's, Christie's, BARNES, and Engel & Völkers
- Every listing reviewed before it goes live
- Connect directly with verified listing agents
By continuing you agree to our Terms and Privacy Policy.