21 Talbot Lodge
- 4 Beds
- 3 Baths
- 1,604 Sqft
-
15
Views for last 30 days
- 7
About the Property
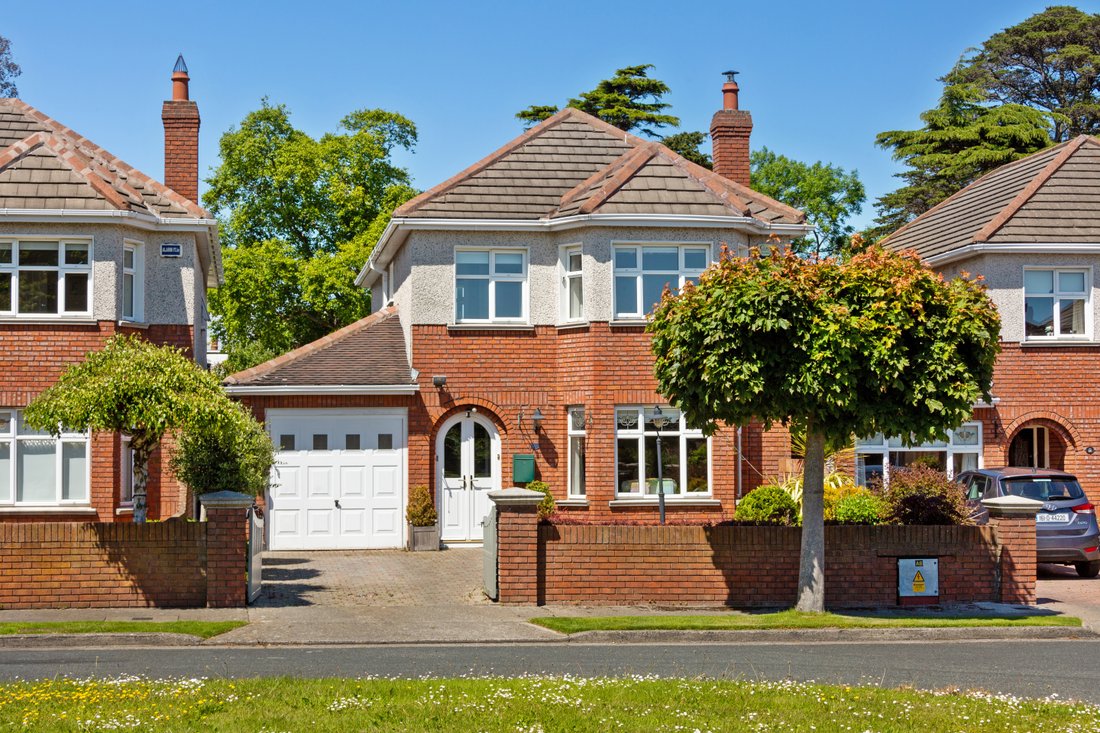
A very fine double-fronted detached family residence, superbly positioned within a quiet cul de sac overlooking an expansive green. The façade combines brickwork detailing with generous off-street parking, featuring an elegant cobble-lock driveway and a substantial side garage offering excellent scope for further enhancement or extension, subject to the relevant planning permissions.
A very fine double-fronted detached family residence, superbly positioned within a quiet cul de sac overlooking an expansive green. The façade combines brickwork detailing with generous off-street parking, featuring an elegant cobble-lock driveway and a substantial side garage offering excellent scope for further enhancement or extension, subject to the relevant planning permissions.
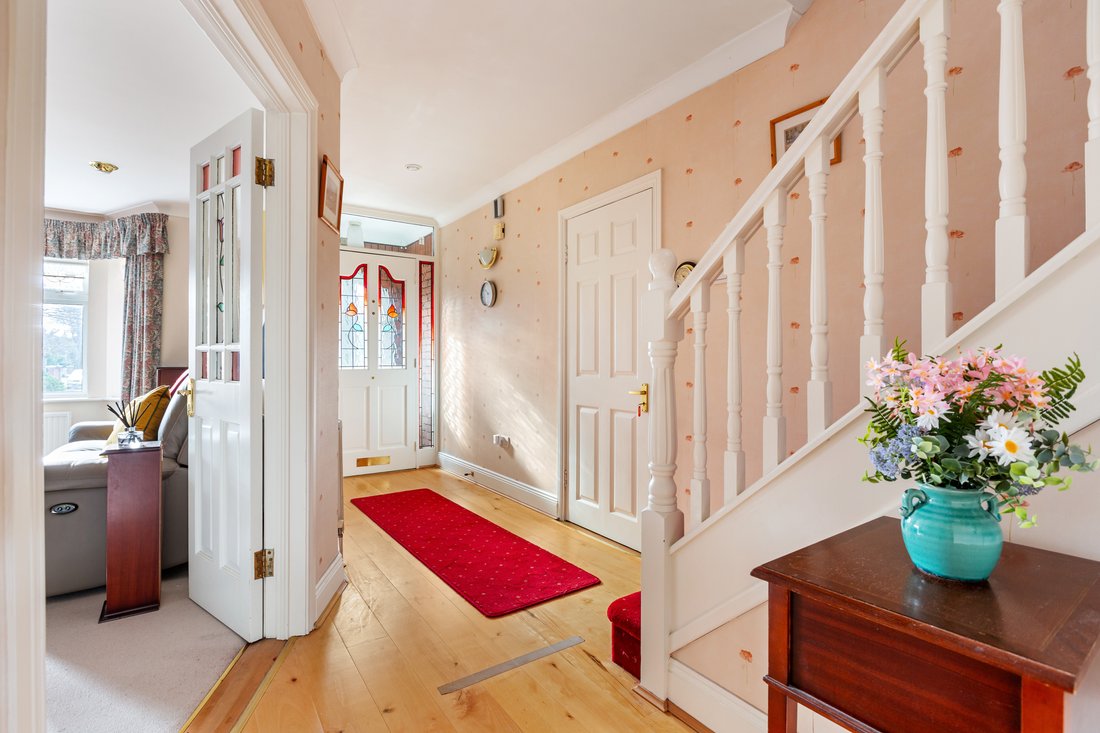
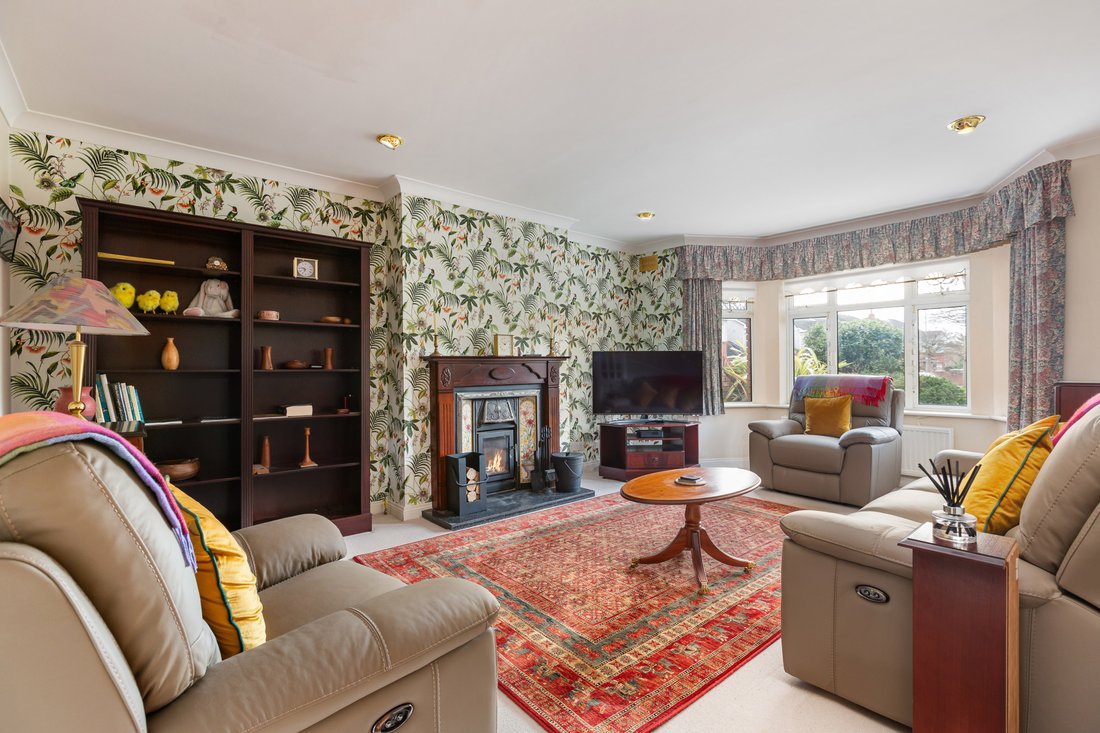
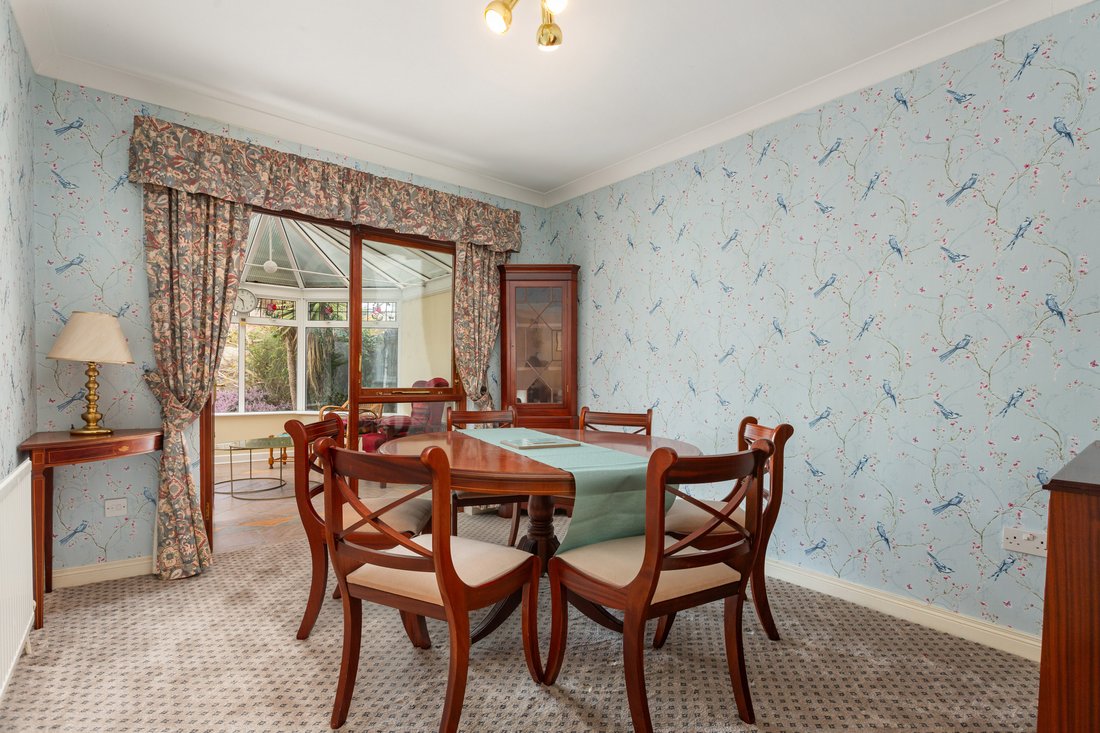
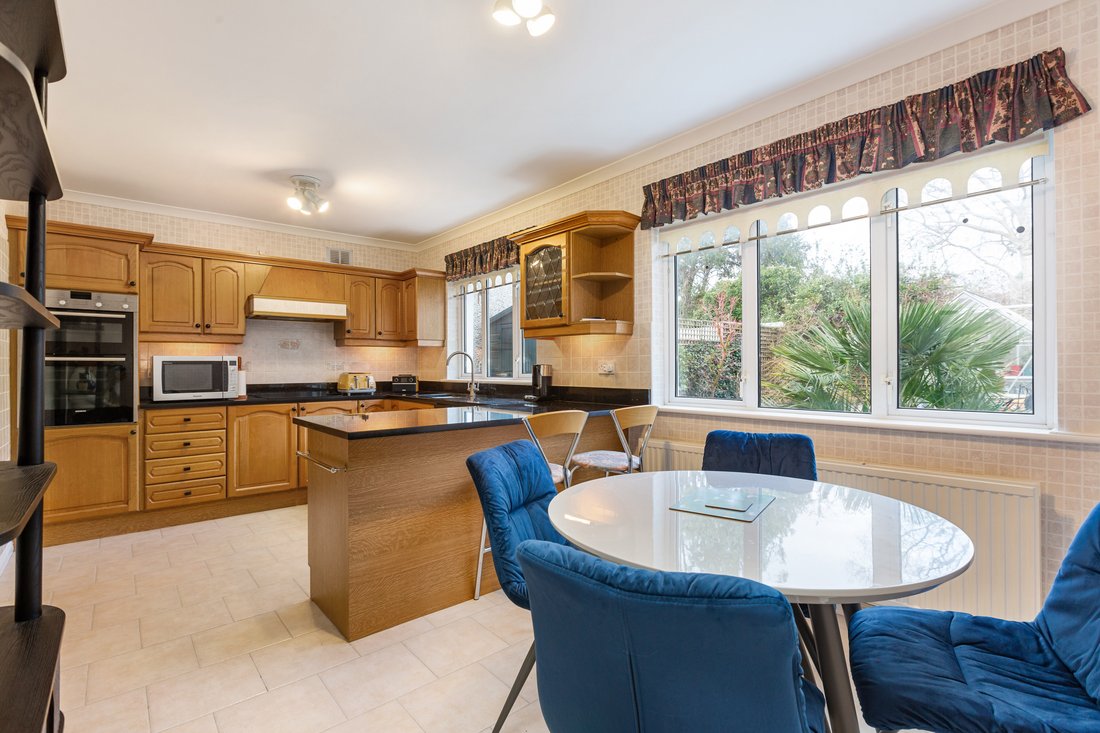
Extending to approximately 149 sq.m. (1,604 sq.ft.), the accommodation is bright, well-proportioned and thoughtfully arranged. At ground floor level, an inviting entrance hall with cloakroom sets the tone, leading to a spacious living room and a well-appointed kitchen/breakfast room. A guest WC and separate utility room provide practical everyday convenience, with the latter offering additional access to the rear garden. A formal dining room to the front connects seamlessly to a light-filled conservatory overlooking the garden, completing the ground floor layout.
Upstairs, the principal bedroom benefits from an ensuite shower room. There are three further generous bedrooms, one currently configured as a home office together with a well-finished family bathroom.
The sunny rear garden is attractively landscaped with a combination of patio paving, gravel beds and mature planting, including acers and palm. It benefits from westerly sunshine. A greenhouse and timber shed provide additional storage, while side access enhances functionality. To the front, the landscaped cobble-lock garden incorporates gravel and shrubbery, with private parking for two vehicles.
Situated on Grove Avenue, this property enjoys a prime address in the heart of Blackrock, one of South Dublin’s most established and desirable residential locations. Excellent transport links are close at hand, including the Blackrock DART Station and the Stillorgan Quality Bus Corridor. A selection of Ireland’s leading schools are within easy reach, along with University College Dublin at both its Belfield and Carysfort campuses. Shopping facilities at Blackrock Shopping Centre and Stillorgan Shopping Centre are nearby, while the N11 provides swift access to the M50 motorway and the wider road network.
-
Property type
House
-
Price/sqft
$861
Features
- Garden
- Fireplace
- Garage
- Washer Dryer
- Office
- Bar
- Parking
- Stone Countertops
- 2D Floor Plan
Explore the Area
The agent will contact you soon by
Listed by
Book home tour with Ann-Marie McCoy
Choose a date and whether you'd like a virtual or in-person tour with the agent.

Similar Properties Nearby
New Listings in Dublin



Explore More Homes for Sale
Dublin, Ireland property types
Dublin, Ireland popular searches
- Properties with Garden in Dublin, Ireland
- Water View properties in Dublin, Ireland
- Modern properties in Dublin, Ireland
- Mountain View properties in Dublin, Ireland
- Properties with Balcony in Dublin, Ireland
- Properties with Garage in Dublin, Ireland
- Sea View properties in Dublin, Ireland
- Coastal properties in Dublin, Ireland
- Panoramic / Scenic View properties in Dublin, Ireland
- Properties with Fitness Center / Gym in Dublin, Ireland
- New Builds properties in Dublin, Ireland
- Gated Community properties in Dublin, Ireland
- Properties with Elevator in Dublin, Ireland
- Properties with Tennis Court in Dublin, Ireland
- Duplex properties in Dublin, Ireland
- Waterfront properties in Dublin, Ireland
- Properties with Wine Cellar in Dublin, Ireland
- Properties with Pool in Dublin, Ireland
- Properties with Sauna in Dublin, Ireland
- City View properties in Dublin, Ireland
- Mansion properties in Dublin, Ireland
- Hilltop properties in Dublin, Ireland
- Golf View properties in Dublin, Ireland
Dublin, Ireland neighborhoods
- Homes for sale in Abberley, Ireland
- Homes for sale in Beaumont, Ireland
- Homes for sale in Dartry, Ireland
- Homes for sale in Dundrum, Ireland
- Homes for sale in Glenageary, Ireland
- Homes for sale in Harold's Cross, Ireland
- Homes for sale in Howth, Ireland
- Homes for sale in Phibsborough, Ireland
- Homes for sale in Rathfarnham, Ireland
- Homes for sale in Sandycove, Ireland
- Homes for sale in Terenure, Ireland
- Homes for sale in The Gallops, Ireland
- Homes for sale in Baily, Ireland
Related Guides & Stories
Trusted by the World's Leading Brokers
The agents behind the world's most exceptional properties list with JamesEdition.
- Listings from Sotheby's, Christie's, BARNES, and Engel & Völkers
- Every listing reviewed before it goes live
- Connect directly with verified listing agents
By continuing you agree to our Terms and Privacy Policy.