Price On Request
Architectural Marvel Featuring Exquisite Contemporary Design
- 4 Beds
- 3 Baths
- Updated: September 6
- 1
About the Property
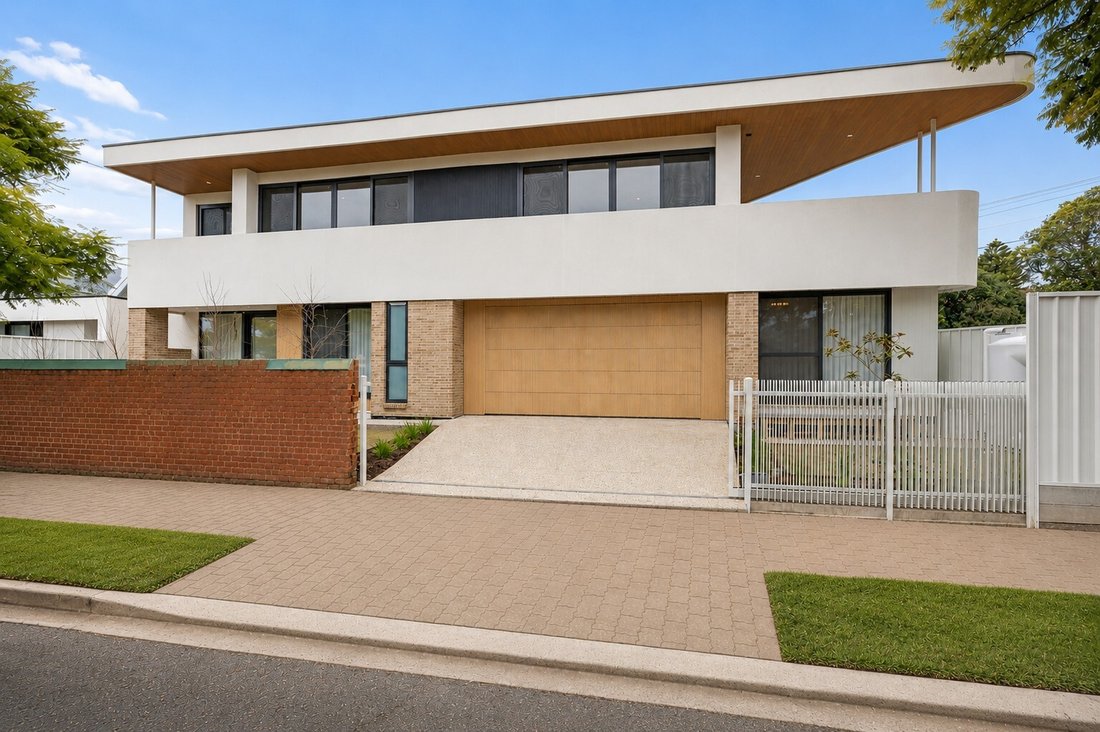
A grand-scale architectural masterpiece with immense street presence, this newly built four-bedroom residence represents a curated approach to contemporary home design in a highly desirable inner-south suburb.
With architecture and interiors by DRAW Architects and construction by Designed Homes, the residence brings together considered design, craftsmanship, and contemporary luxury on an
With architecture and interiors by DRAW Architects and construction by Designed Homes, the residence brings together considered design, craftsmanship, and contemporary luxury on an
A grand-scale architectural masterpiece with immense street presence, this newly built four-bedroom residence represents a curated approach to contemporary home design in a highly desirable inner-south suburb.
With architecture and interiors by DRAW Architects and construction by Designed Homes, the residence brings together considered design, craftsmanship, and contemporary luxury on an impressive scale.
The essence of this ravishing residence is the focus on an immersive lifestyle experience through inspired foresight. Spanning 422sqm (approx.), the light-infused layout introduces breathtaking wow factor, dynamic form, and intoxicating space where privacy, family connectivity, and guest entertainment are equally prioritised.
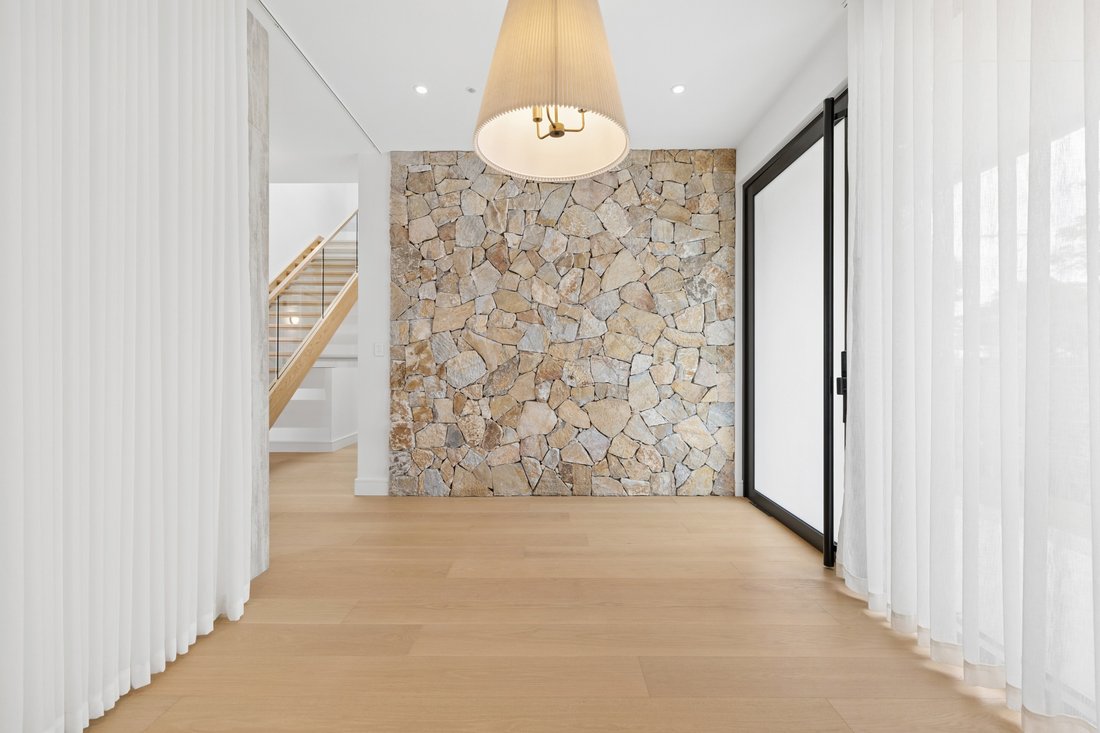
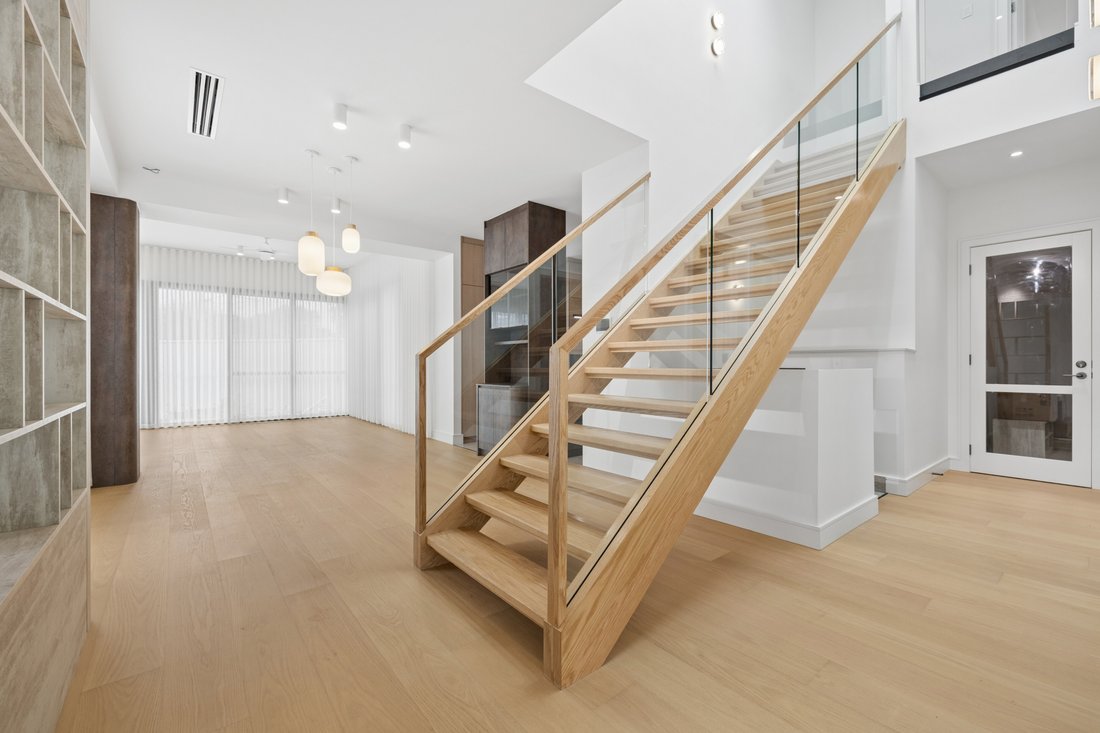
At its foundation are engineered timber floors, a timber staircase with glass balustrading, and a striking stone feature wall, complemented by soaring 3.0 to 3.3m ceilings and double-height voided space. And at its heart is a top-shelf kitchen fusing bold design with everyday functionality. The centrepiece is a three metre Naica stone island bench, while integrated appliances, abundant custom joinery, and a butler’s pantry team up for the ultimate home cooking experience.
Beyond several expansive living zones and four palatial bedrooms inviting natural light through multiple balconies and courtyards, you’ll find gold-standard finishes combining visual appeal and functionality, complete with a veritable orchestra of bells and whistles.
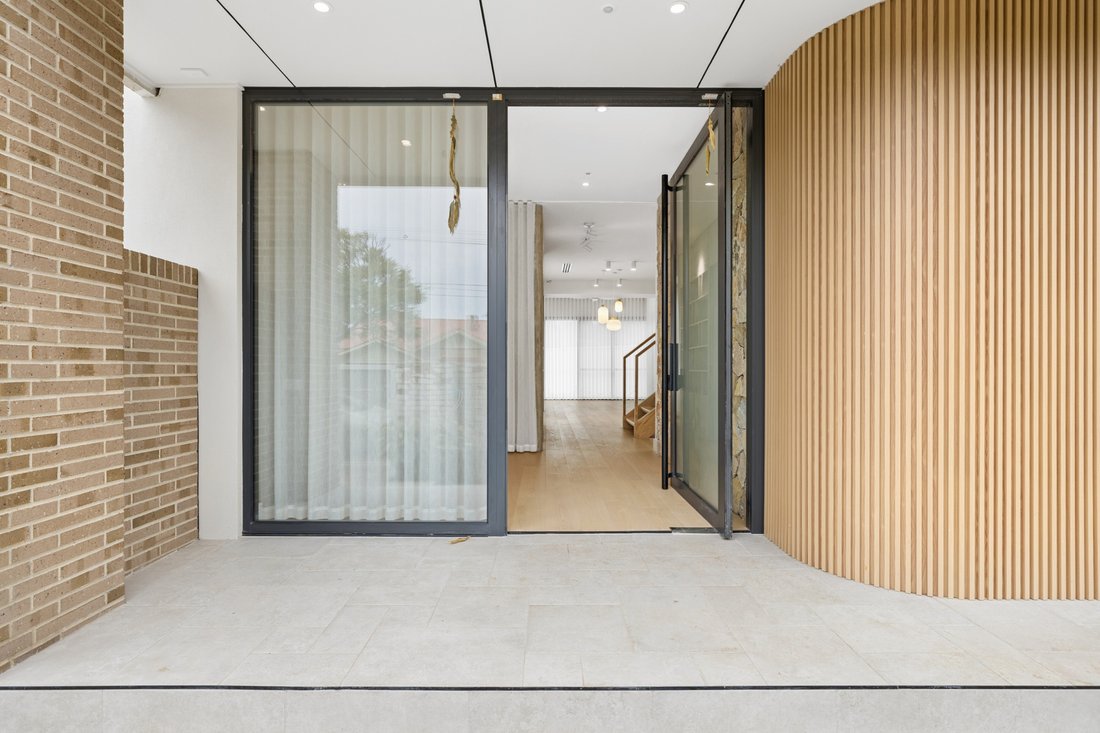
At the mere touch of a button, smart glass transforms the wide entry door from opaque to transparent. Built-in storage cabinets are beautifully integrated into open-concept areas where some also serve as room partitioning. And smart toilets, a hardwired security system, and EV charging ensure up-to-the-minute technology support.
This rare find is the house that was built not just for show, but for next-level living.
- Architecture | DRAW Architects
- Builder | Designed Homes
- Brand-new [hidden information] four-bedroom residence
- 3.0 and 3.3 metre ceilings
- Double garage with direct interior access
- Private home office: external and garage access
- Ground floor guest bedroom and ensuite
- Ground floor powder room
- Quality kitchen: extensive cabinetry, stone island, butler’s pantry
- Integrated kitchen appliances
- Open-plan family and dining space, open concept living area
- Private study
- Palatial primary suite: balcony, walk-in robe, spa ensuite
- Upstairs family room with kitchenette facilities
- Two large bedrooms with built-in robes and balconies
- Family bathroom: powder room and w/c
- Enclosed patio dining with an outdoor kitchen
- Double glazed external doors and windows
- 18kw solar panels with 25kw battery and invertor
- Solid timber staircase with glass balustrading
- Flush-mounted garage doors
- Square set cornices and 13mm plasterboard lining throughout
- Premium engineered timber floors
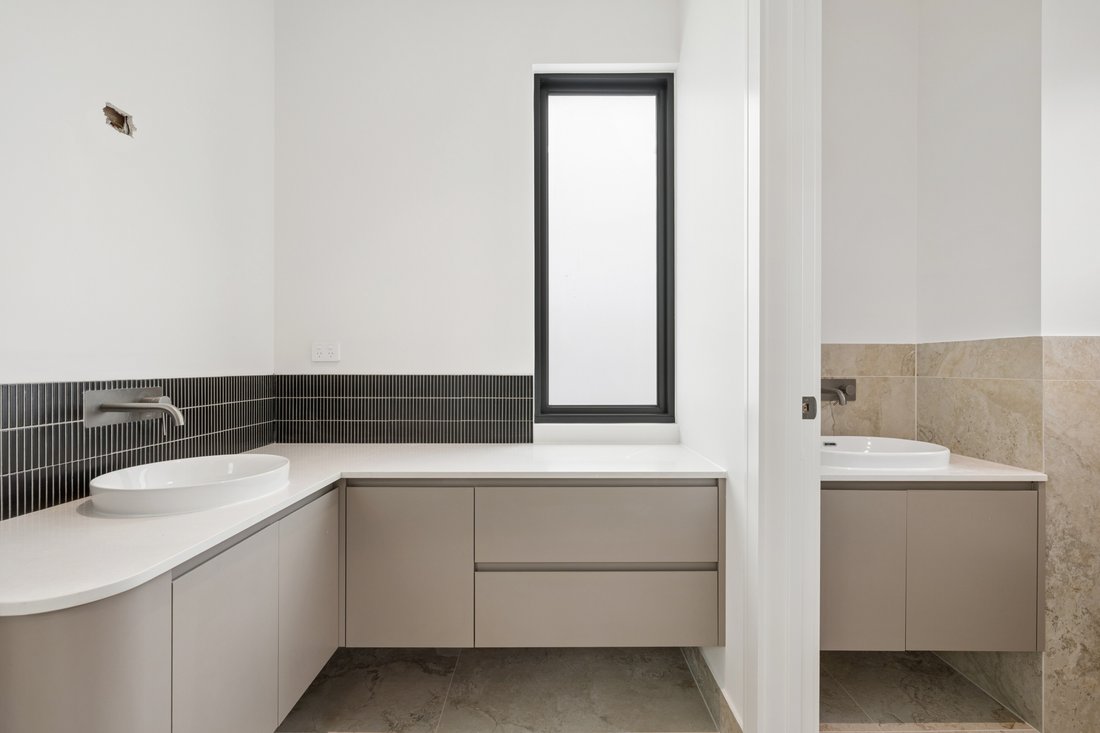
- Fully tiled luxurious bathrooms and ensuites with smart toilets
- Hardwired six-location security system
- 20kw Daikin Airtouch air conditioning system
- Easy commute to the CBD with nearby train and bus options
- Zoned Black Forest Primary School
- Zoned Adelaide Botanic High School and Adelaide High School
RLA 285309
With architecture and interiors by DRAW Architects and construction by Designed Homes, the residence brings together considered design, craftsmanship, and contemporary luxury on an impressive scale.
The essence of this ravishing residence is the focus on an immersive lifestyle experience through inspired foresight. Spanning 422sqm (approx.), the light-infused layout introduces breathtaking wow factor, dynamic form, and intoxicating space where privacy, family connectivity, and guest entertainment are equally prioritised.
At its foundation are engineered timber floors, a timber staircase with glass balustrading, and a striking stone feature wall, complemented by soaring 3.0 to 3.3m ceilings and double-height voided space. And at its heart is a top-shelf kitchen fusing bold design with everyday functionality. The centrepiece is a three metre Naica stone island bench, while integrated appliances, abundant custom joinery, and a butler’s pantry team up for the ultimate home cooking experience.
Beyond several expansive living zones and four palatial bedrooms inviting natural light through multiple balconies and courtyards, you’ll find gold-standard finishes combining visual appeal and functionality, complete with a veritable orchestra of bells and whistles.
At the mere touch of a button, smart glass transforms the wide entry door from opaque to transparent. Built-in storage cabinets are beautifully integrated into open-concept areas where some also serve as room partitioning. And smart toilets, a hardwired security system, and EV charging ensure up-to-the-minute technology support.
This rare find is the house that was built not just for show, but for next-level living.
- Architecture | DRAW Architects
- Builder | Designed Homes
- Brand-new [hidden information] four-bedroom residence
- 3.0 and 3.3 metre ceilings
- Double garage with direct interior access
- Private home office: external and garage access
- Ground floor guest bedroom and ensuite
- Ground floor powder room
- Quality kitchen: extensive cabinetry, stone island, butler’s pantry
- Integrated kitchen appliances
- Open-plan family and dining space, open concept living area
- Private study
- Palatial primary suite: balcony, walk-in robe, spa ensuite
- Upstairs family room with kitchenette facilities
- Two large bedrooms with built-in robes and balconies
- Family bathroom: powder room and w/c
- Enclosed patio dining with an outdoor kitchen
- Double glazed external doors and windows
- 18kw solar panels with 25kw battery and invertor
- Solid timber staircase with glass balustrading
- Flush-mounted garage doors
- Square set cornices and 13mm plasterboard lining throughout
- Premium engineered timber floors
- Fully tiled luxurious bathrooms and ensuites with smart toilets
- Hardwired six-location security system
- 20kw Daikin Airtouch air conditioning system
- Easy commute to the CBD with nearby train and bus options
- Zoned Black Forest Primary School
- Zoned Adelaide Botanic High School and Adelaide High School
RLA 285309
-
Property type
House
Features
- Garage
- Modern
- Outdoor Kitchen
- 2D Floor Plan
- Gas Stovetop
- Office
- Privacy
- High Ceiling
- Stone Countertops
Explore the Area
27A Gordon Road Black Forest 5035, South Australia, Australia
View on Google Maps
Price per sqft
Low
High
Joined 6 months ago
You have inquired about this property
The agent will contact you soon by
Listed by
1
Listings
2026
Joined
Book home tour with Aditya Singh
Choose a date and whether you'd like a virtual or in-person tour with the agent.
Preferred date
Tour type

Belle Property is a sophisticated real estate network that offers a full-service agency experience catering to prem
Belle Property is a sophisticated real estate network that offers a full-service agency experience catering to premium markets in select lifestyle locations. It was founded in 2000 and re-launched in 2007. With over 180 offices nationally operating in New South Wales, Victoria, Queensland, South Australia, Western Australia, Tasmania and the Australian Capital Territory, Belle Property is uniquely positioned to help its’ clients tap into an extensive network that takes a unified approach to real estate. It offers services and expertise in residential sales, property management, holiday rentals, commercial sales and leasing, project marketing and buyers advisory.
Belle Property is known for outstanding presentation, strategic marketing, genuine client service and superior sales skills; all which make up the core elements of achieving a premium outcome. The beautiful green trademark, premium marketing, and association with Belle lifestyle magazine and Leading Real Estate Companies of the World and Luxury Portfolio International are further points of difference that set Belle Property apart from its competitors.
Belle Property is known for outstanding presentation, strategic marketing, genuine client service and superior sales skills; all which make up the core elements of achieving a premium outcome. The beautiful green trademark, premium marketing, and association with Belle lifestyle magazine and Leading Real Estate Companies of the World and Luxury Portfolio International are further points of difference that set Belle Property apart from its competitors.
Last updated
September 6
First listed
August 21
Listing reference
04ed2485-9baf-11f1-831f-6045bdd61ac4
Trusted by the World's Leading Brokers
The agents behind the world's most exceptional properties list with JamesEdition.
- Listings from Sotheby's, Christie's, BARNES, and Engel & Völkers
- Every listing reviewed before it goes live
- Connect directly with verified listing agents
By continuing you agree to our Terms and Privacy Policy.