$1,200,000
33569 Walnut Ave Se
- 5 Beds
- 4 Baths
- 4,697 Sqft
- 6,000 Sqft lot
- Updated: Yesterday
-
2
Views for last 30 days
About the Property
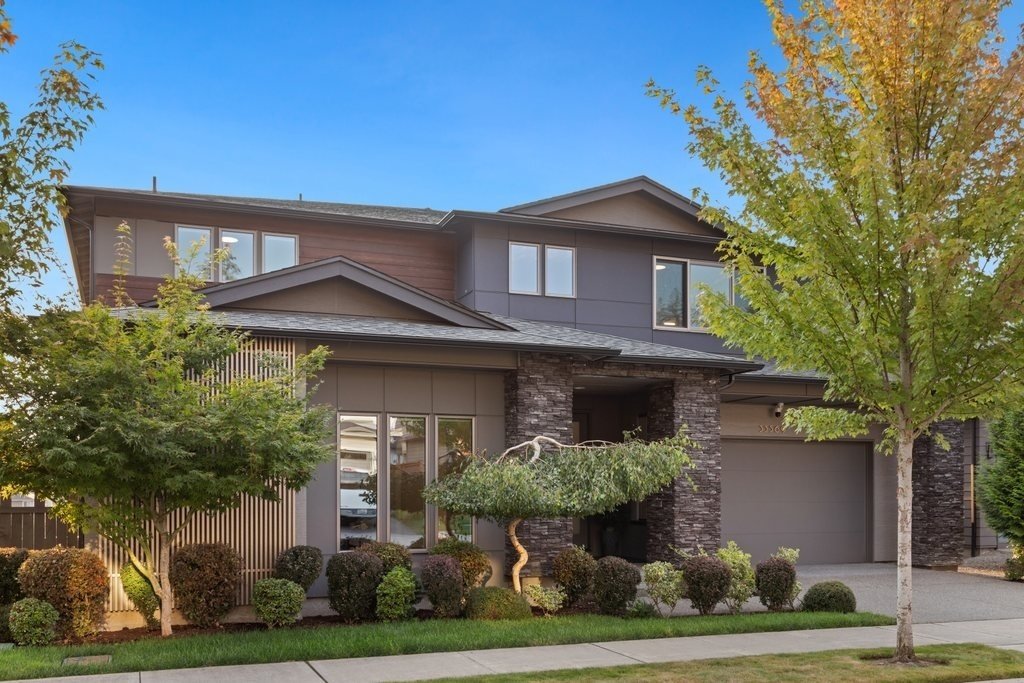
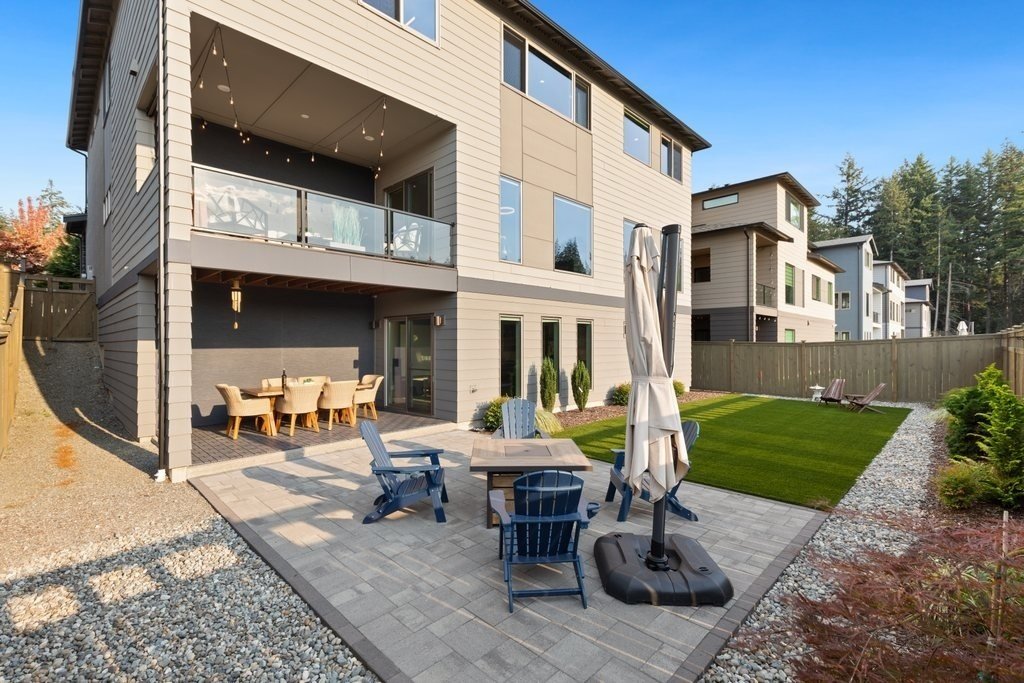
Set within The Enclave—the gated, premier tier of Ten Trails—this sun-drenched Ichijo ”Vienna” resale sits on a quiet cul-de-sac steps from a private park. Elevated to capture panoramic sunset views directly from the home, this 4,697 sq ft masterpiece pairs net-zero precision engineering with exquisite custom upgrades. The main level showcases a self-contained multi-generational suite with its own
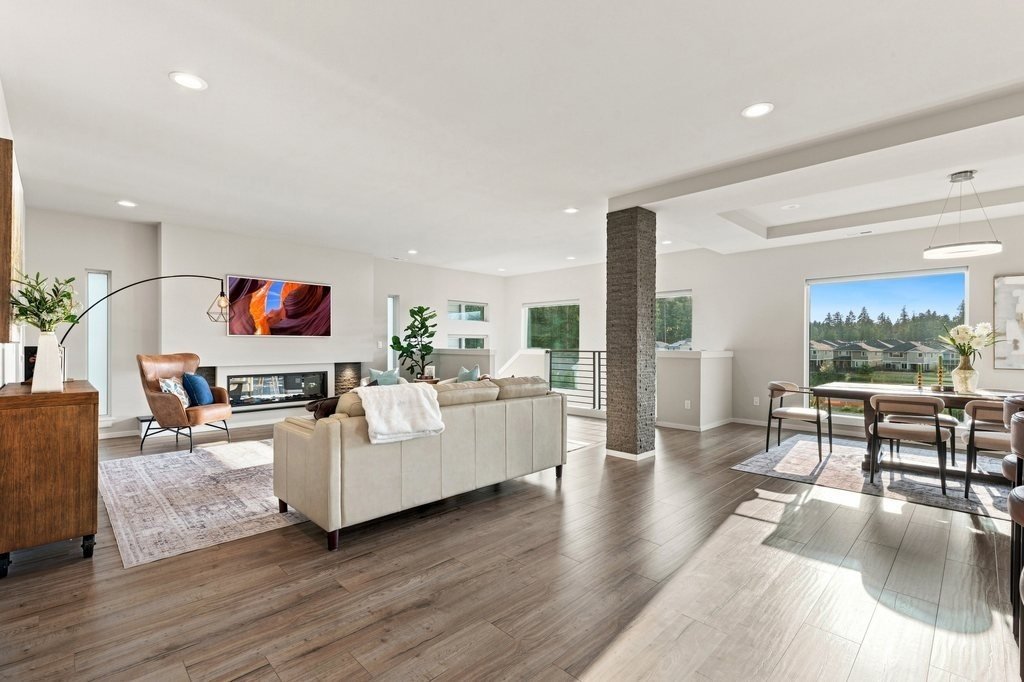
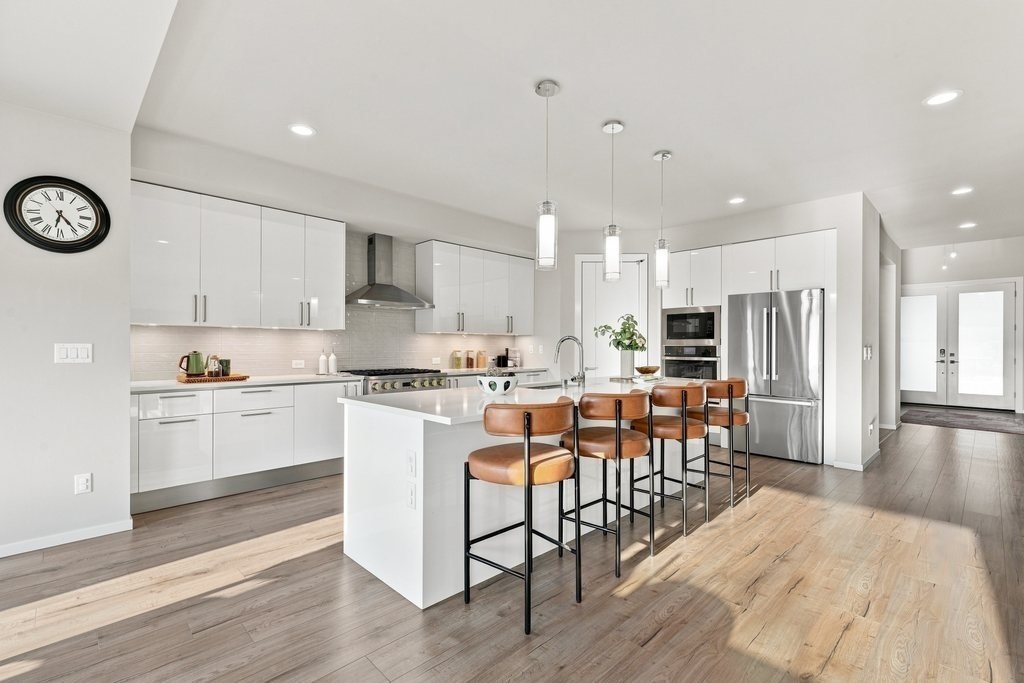
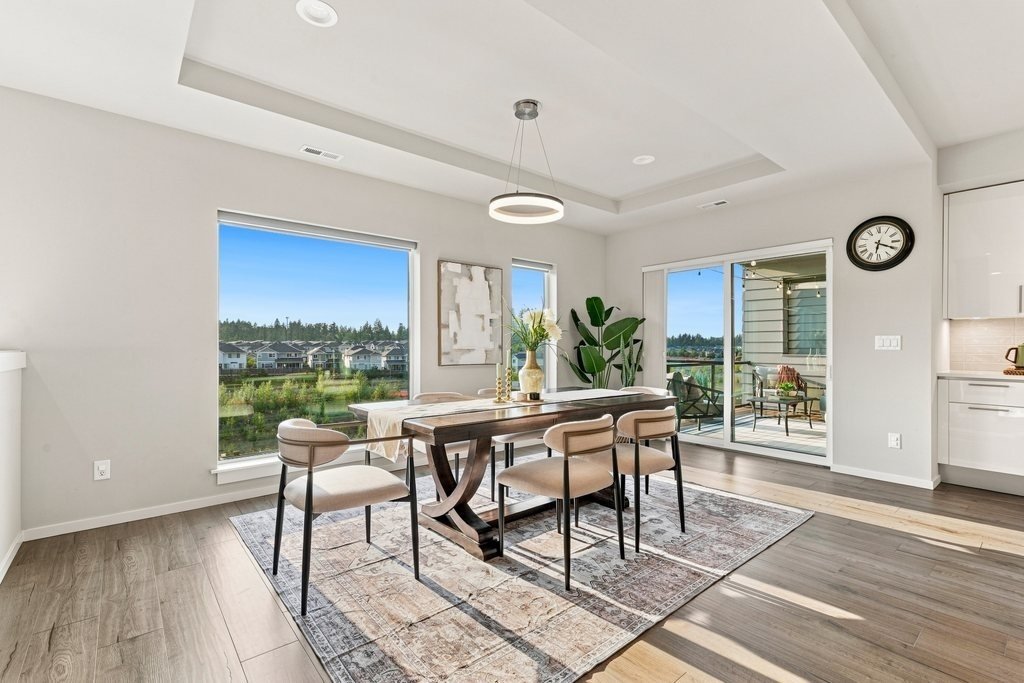
Set within The Enclave—the gated, premier tier of Ten Trails—this sun-drenched Ichijo ”Vienna” resale sits on a quiet cul-de-sac steps from a private park. Elevated to capture panoramic sunset views directly from the home, this 4,697 sq ft masterpiece pairs net-zero precision engineering with exquisite custom upgrades. The main level showcases a self-contained multi-generational suite with its own living room & deck. Open-concept living flows into a chef’s kitchen with GE Monogram/Bosch appliances and Ichijo’s signature 140%-capacity piano cabinetry with vertical pull-down shelving. Upstairs features a lounge and primary retreat with a lavish 5-piece Japanese-style bath, custom LED closet, and blackout treatments. The lower level offers an expansive media zone, and the outdoors opens to a zero-maintenance turf & paver sanctuary. Infrastructure includes Cat 6 PoE wiring for 24/7 security camera coverage, Dolby Atmos theater pre-wire, a 50A generator inlet & interlock panel, a basement mini-split, a solar-ready roof, dual sliding windows, and a tandem 3-car garage. Directly connected to 10+ miles of paved/woodland trails for bikes and strollers, private parks, and Civic Park’s amphitheater featuring live music, food trucks, and outdoor movie nights. Moments from the upcoming Evergreen Elementary (Fall 2027 target) and new Safeway retail hub. Includes 1Gbps fiber internet & front yard landscaping maintenance via HOA dues.
-
Property type
House
-
Year built
2021
-
Price/sqft
$255
Features
- Garden
- Garage
- Fireplace
- Walk In Closet
- Basketball Court
- Fire Pit
- Gated Community
- Mountain View
- Playground
Features
Lot
- Gated Community
- Panoramic / Scenic View
- Mountain View
Indoor
- High Ceiling
- Fireplace
- Air Conditioning
- Kitchen island
- Bar
- Open Kitchen
- Basement
- Stone Countertops
- Walk In Closet
Outdoor
Explore the Area
33569 Walnut Ave SE, WA, Black Diamond, Washington, United States
View on Google Maps
Price per sqft
Low
High

Joined 1 year ago
You have inquired about this property
The agent will contact you soon by
Listed by
2
Listings
2025
Joined
Book home tour with Scott Petrich
Choose a date and whether you'd like a virtual or in-person tour with the agent.
Preferred date
Tour type

Premier by Redfin serves clients with exceptional homes that deserve extra time and attention. You get the persona
Premier by Redfin serves clients with exceptional homes that deserve extra time and attention. You get the personal service and local expertise you’d expect from a high-end brokerage, plus the most comprehensive marketing plan in real estate. Your Redfin agent will create a winning strategy to prepare your home for a flawless debut and market it to attract the most qualified buyers.
Last updated
Yesterday
First listed
Aug 29
Listing reference
222902046.0
Similar Properties Nearby
New Listings in Black Diamond


Explore More Homes for Sale
Black Diamond, WA, United States property types
Black Diamond, WA, United States popular searches
- Properties with Balcony in Black Diamond, WA, United States
- Properties with Open Kitchen in Black Diamond, WA, United States
- Properties with Bar in Black Diamond, WA, United States
- Properties with Terrace in Black Diamond, WA, United States
- Properties with Pool in Black Diamond, WA, United States
- Panoramic / Scenic View properties in Black Diamond, WA, United States
- Gated Community properties in Black Diamond, WA, United States
- Properties with Tennis Court in Black Diamond, WA, United States
- Mountain View properties in Black Diamond, WA, United States
- Water View properties in Black Diamond, WA, United States
- Properties with Jacuzzi in Black Diamond, WA, United States
- New Builds properties in Black Diamond, WA, United States
- Lake View properties in Black Diamond, WA, United States
Related Guides & Stories
Trusted by the World's Leading Brokers
The agents behind the world's most exceptional properties list with JamesEdition.
- Listings from Sotheby's, Christie's, BARNES, and Engel & Völkers
- Every listing reviewed before it goes live
- Connect directly with verified listing agents
By continuing you agree to our Terms and Privacy Policy.
brokerages we
partnered with
partnered with