$974,470
Maison D'architecte
- 3 Beds
- 2 Baths
- 1,970 Sqft
- 10,140 Sqft lot
- Updated: September 6
- 1
About the Property
In Bizanos, an architecture designed around light and the garden.
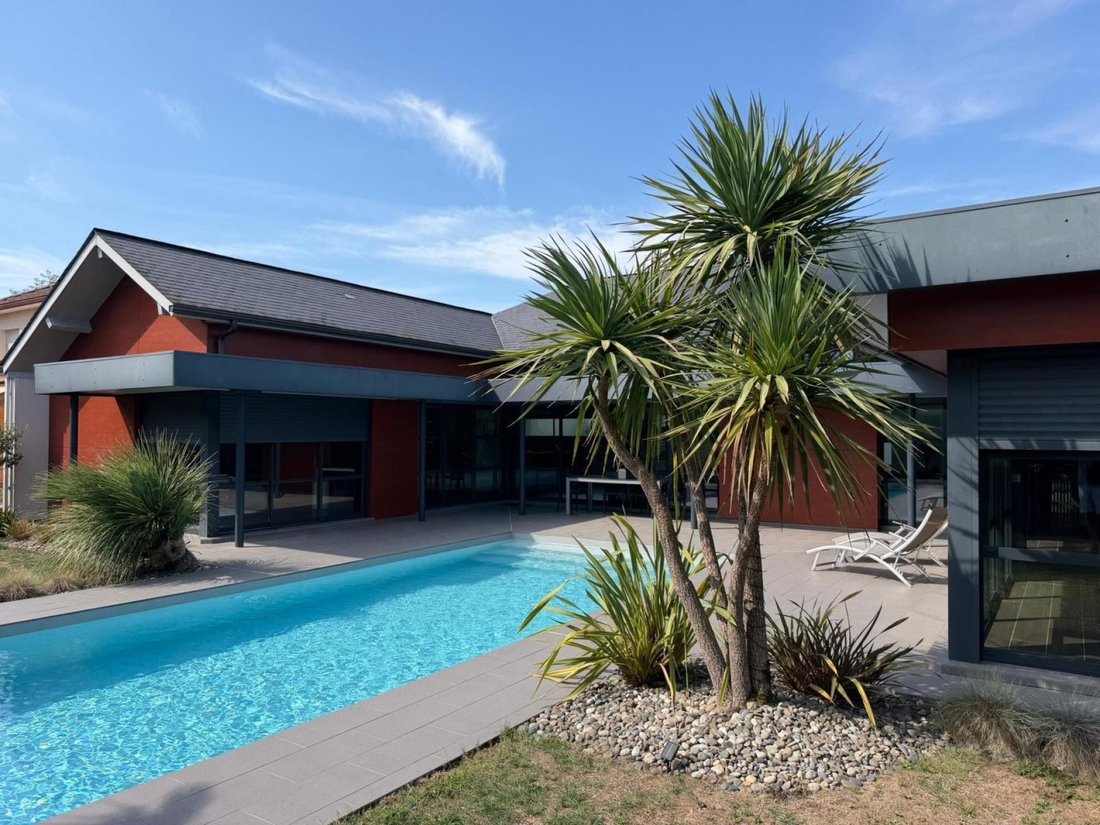
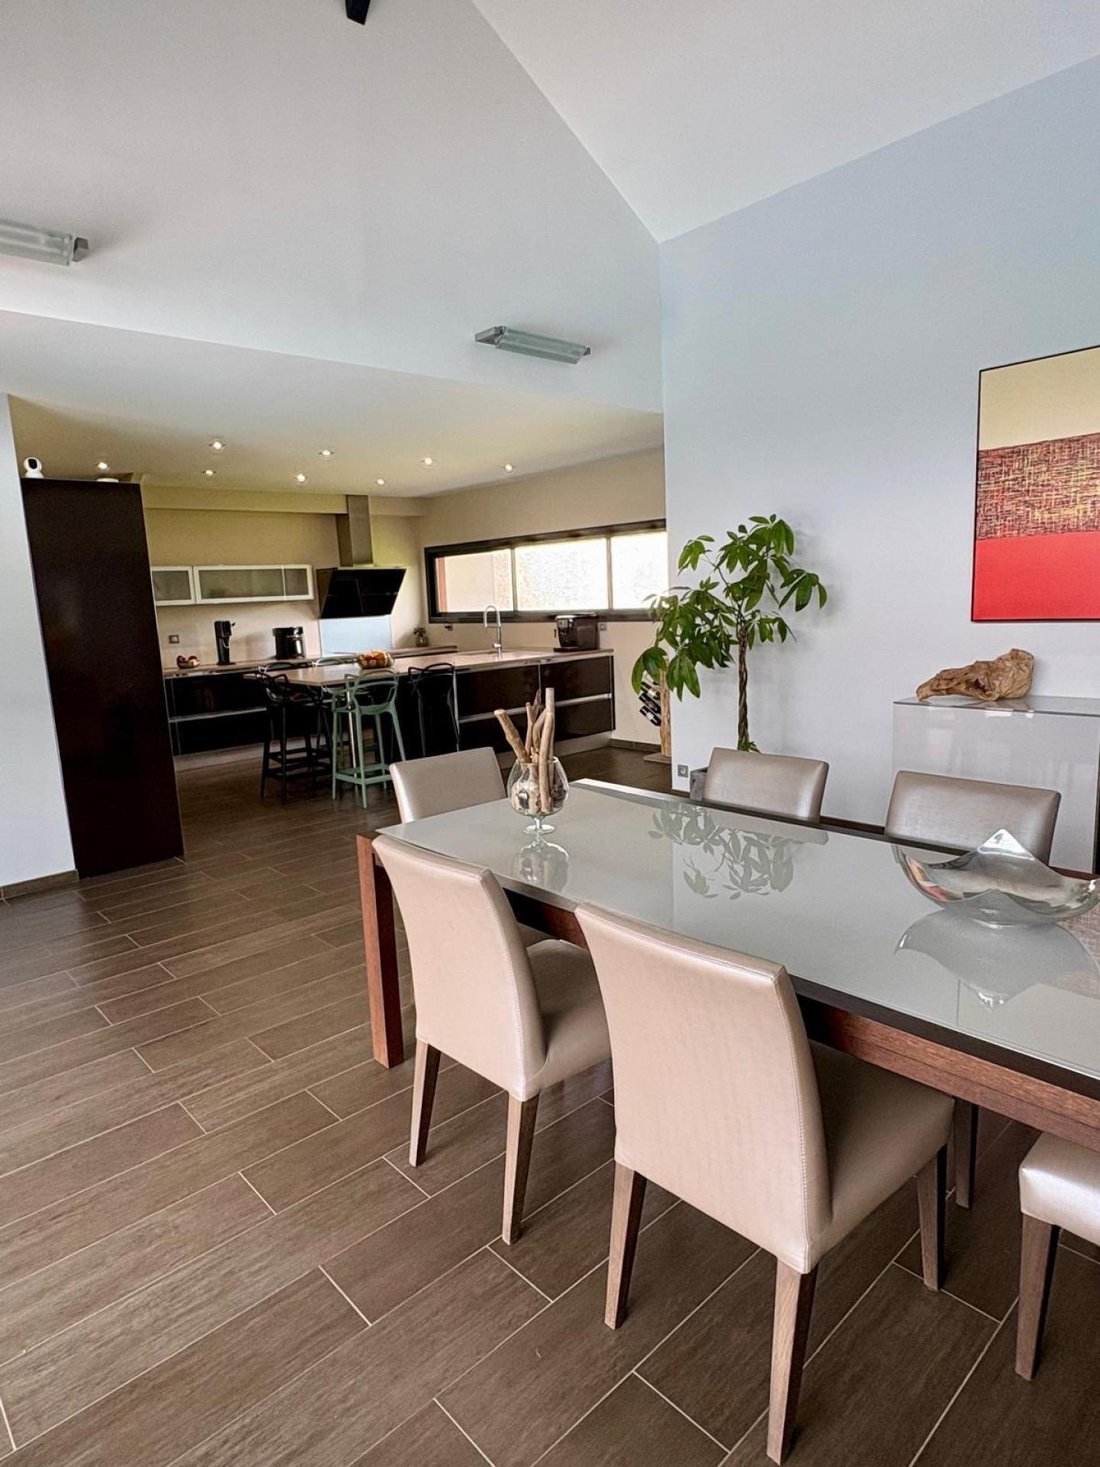
Just minutes from the center of Pau, this contemporary single-story house offers 183 m² in a particularly preserved residential environment.
From the entrance, the eye is drawn to the volumes of the living room and its beautiful ceiling height. Large openings naturally extend the interior to the terraces, landscape
Just minutes from the center of Pau, this contemporary single-story house offers 183 m² in a particularly preserved residential environment.
From the entrance, the eye is drawn to the volumes of the living room and its beautiful ceiling height. Large openings naturally extend the interior to the terraces, landscape
In Bizanos, an architecture designed around light and the garden.
Just minutes from the center of Pau, this contemporary single-story house offers 183 m² in a particularly preserved residential environment.
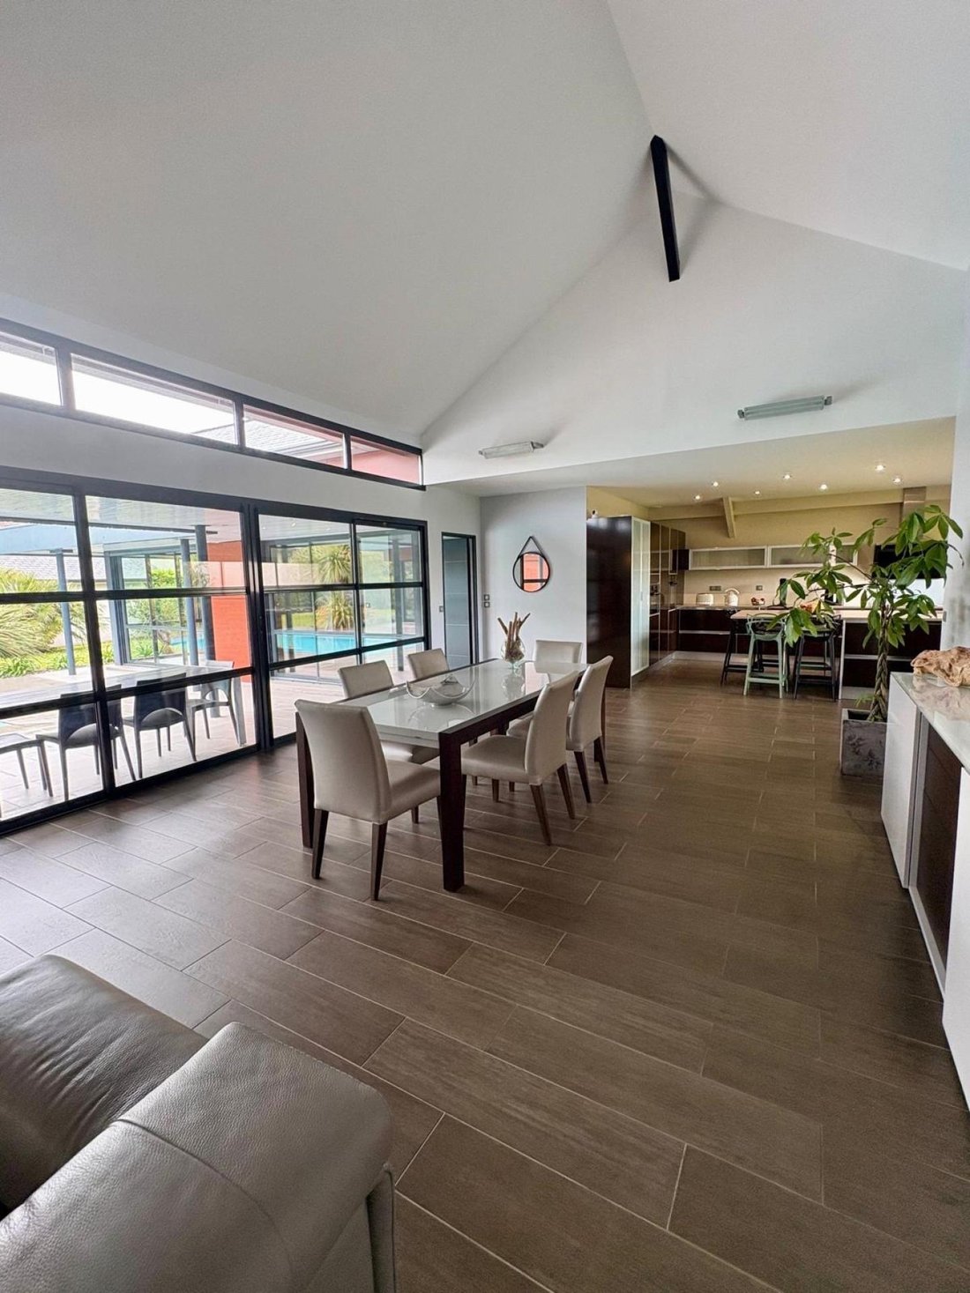
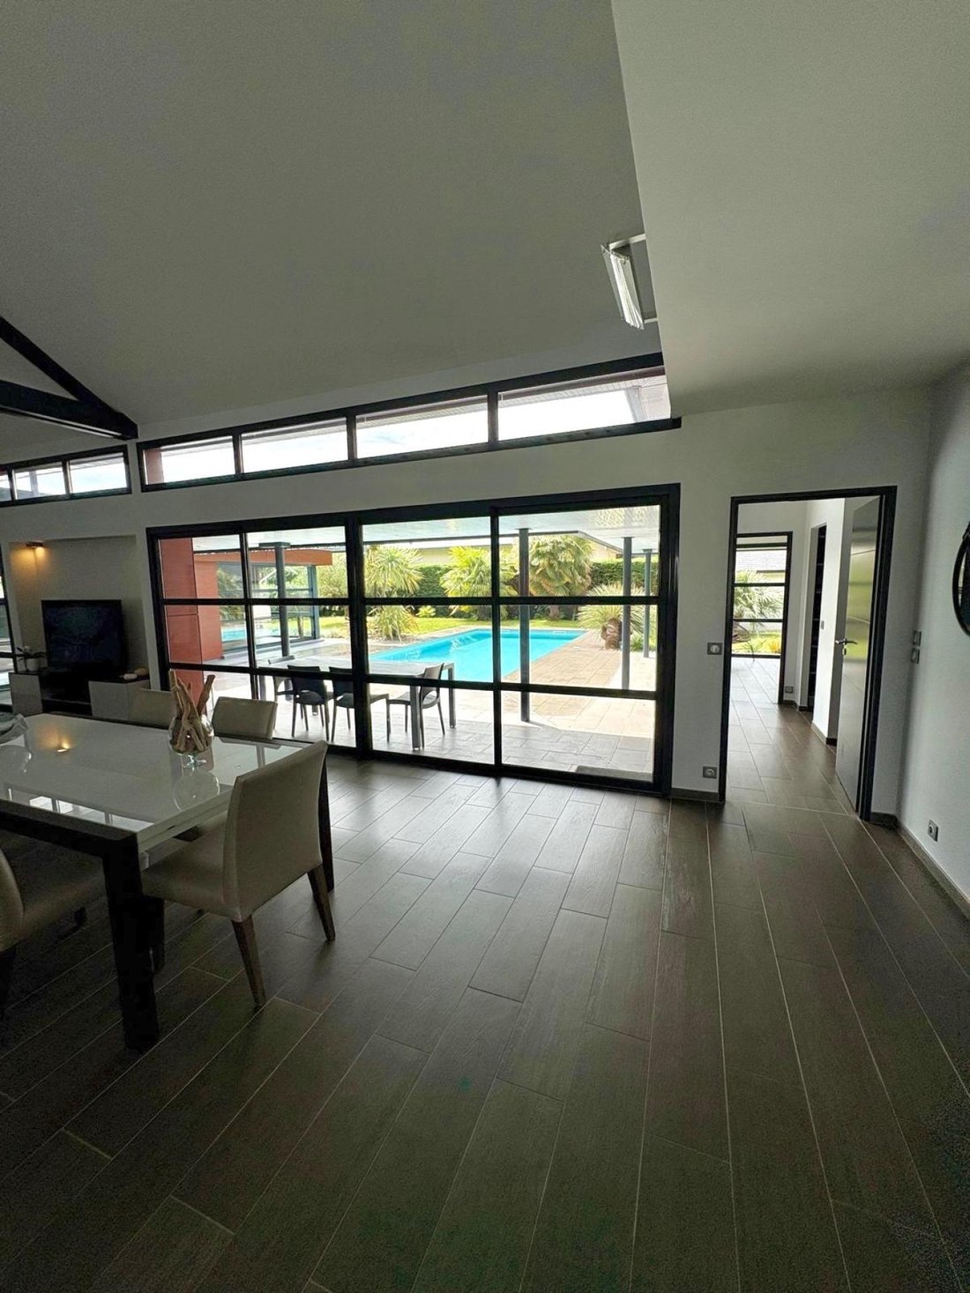
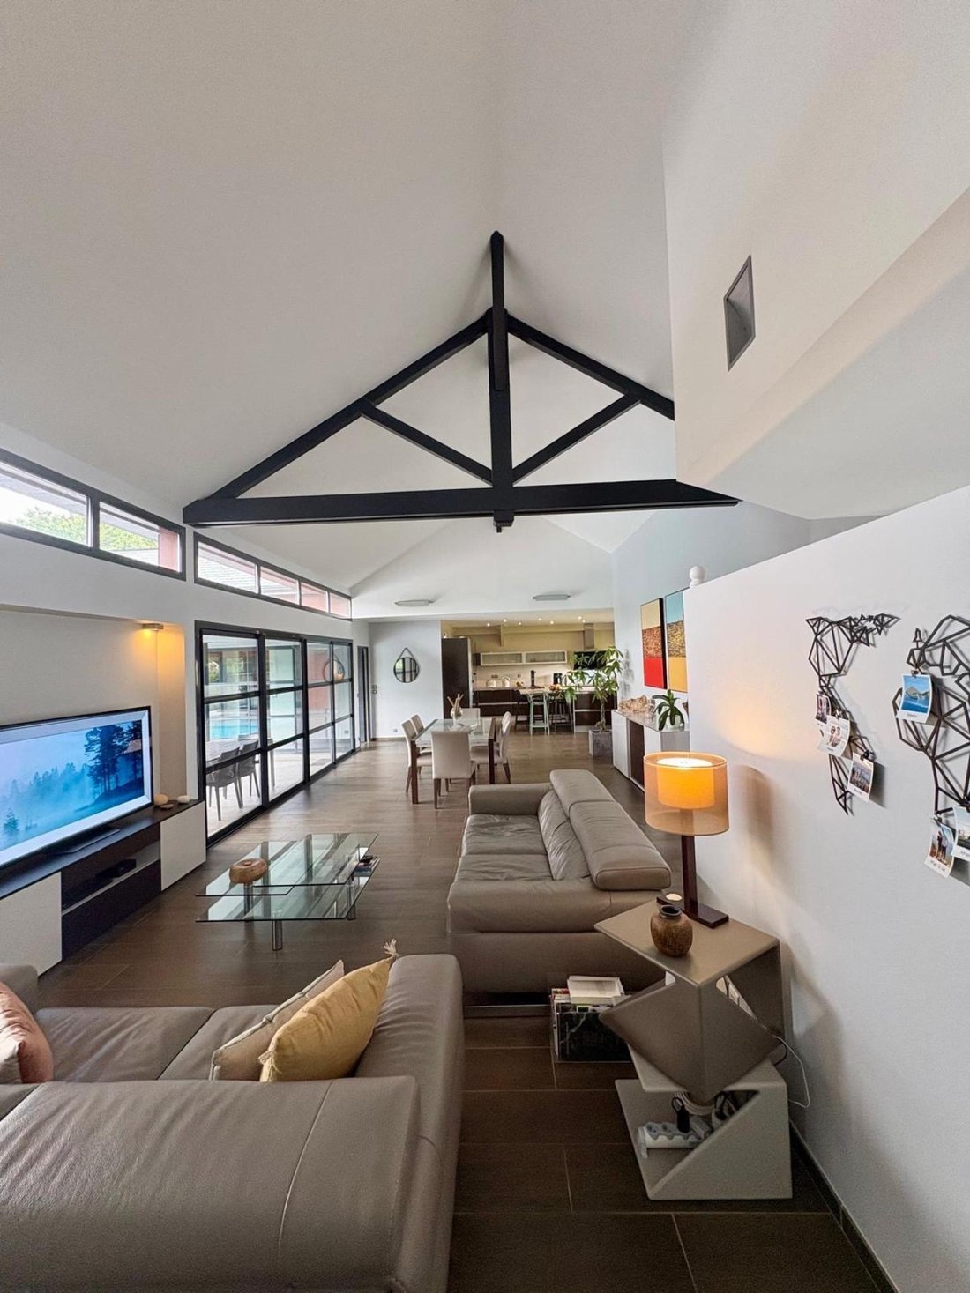
From the entrance, the eye is drawn to the volumes of the living room and its beautiful ceiling height. Large openings naturally extend the interior to the terraces, landscaped garden, and pool, the true heart of the property.
The house offers a very pleasant daily layout. The master suite has its own space with a bathroom and toilet, while two other bedrooms share a second bathroom. An office completes the space and allows for various uses depending on needs.
Set on 942 m², the property enjoys a private garden with no overlooking neighbors, while maintaining immediate proximity to shops, schools, and access to Pau.
Garage, parking spaces, and quality finishes complete this house built in 2010.
A contemporary property where volumes, light, and outdoor spaces create a true living environment.
Information on risks to which this property is exposed is available on the Géorisques website.
Sale price: €855,000
Seller fees apply.
Contact your SAFTI advisor: Irène MIGNARDOT, Tel.: [hidden], Email: [hidden] - EI - Commercial agent registered with the Pau RSAC under number [hidden].
Information on the risks to which this property is exposed is available on the Géorisques website: https://www.georisques.gouv.fr/
Just minutes from the center of Pau, this contemporary single-story house offers 183 m² in a particularly preserved residential environment.
From the entrance, the eye is drawn to the volumes of the living room and its beautiful ceiling height. Large openings naturally extend the interior to the terraces, landscaped garden, and pool, the true heart of the property.
The house offers a very pleasant daily layout. The master suite has its own space with a bathroom and toilet, while two other bedrooms share a second bathroom. An office completes the space and allows for various uses depending on needs.
Set on 942 m², the property enjoys a private garden with no overlooking neighbors, while maintaining immediate proximity to shops, schools, and access to Pau.
Garage, parking spaces, and quality finishes complete this house built in 2010.
A contemporary property where volumes, light, and outdoor spaces create a true living environment.
Information on risks to which this property is exposed is available on the Géorisques website.
Sale price: €855,000
Seller fees apply.
Contact your SAFTI advisor: Irène MIGNARDOT, Tel.: [hidden], Email: [hidden] - EI - Commercial agent registered with the Pau RSAC under number [hidden].
Information on the risks to which this property is exposed is available on the Géorisques website: https://www.georisques.gouv.fr/
-
Property type
House
-
Year built
2010
-
Price/sqft
$494
-
Emissions
A
-
Consumption
A
Explore the Area
Bizanos, Nouvelle-Aquitaine, France
View on Google Maps
Price per sqft
Low
High
Joined 3 years ago
You have inquired about this property
The agent will contact you soon by
Listed by
4663
Listings
2023
Joined
Book home tour with the agent
Choose a date and whether you'd like a virtual or in-person tour with the agent.
Preferred date
Tour type
Last updated
September 6
First listed
May 17
Listing reference
1654831
Trusted by the World's Leading Brokers
The agents behind the world's most exceptional properties list with JamesEdition.
- Listings from Sotheby's, Christie's, BARNES, and Engel & Völkers
- Every listing reviewed before it goes live
- Connect directly with verified listing agents
By continuing you agree to our Terms and Privacy Policy.