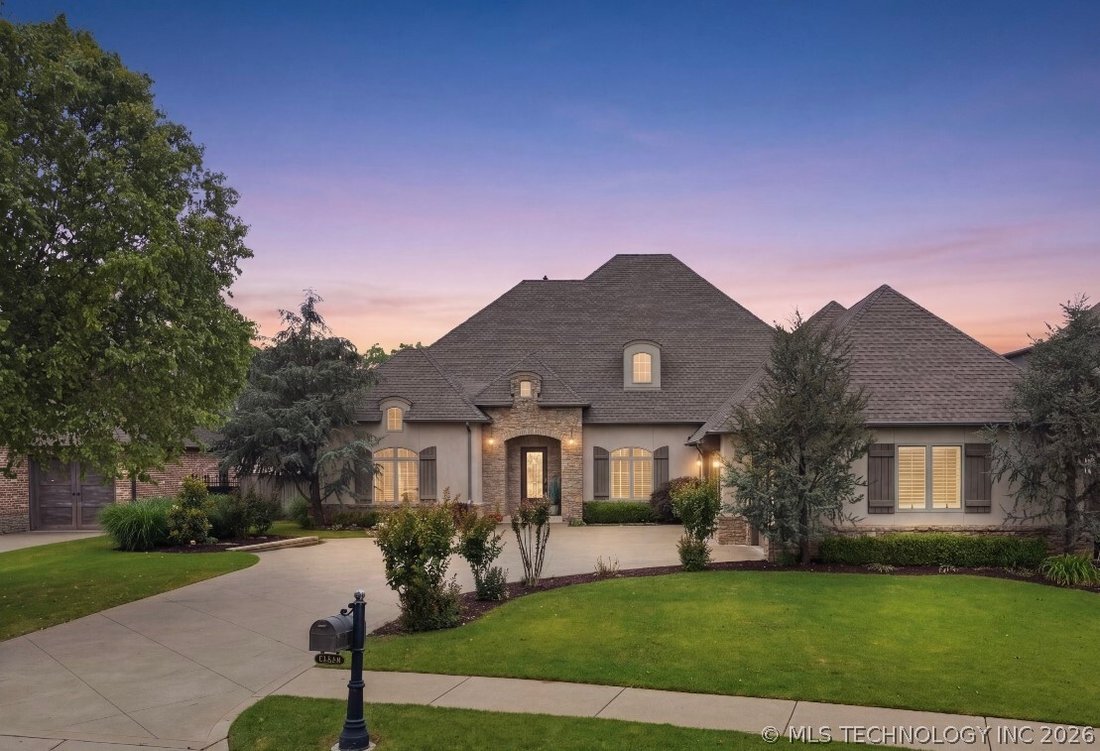
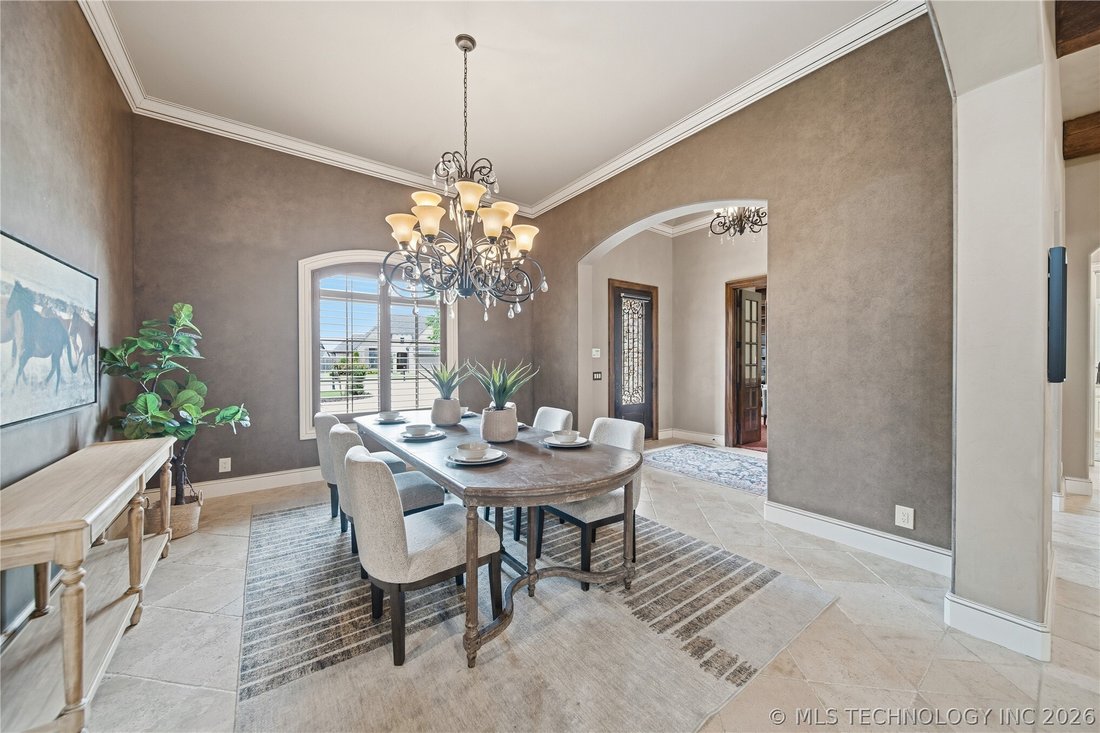
Single Family Residence In Bixby
- 4 Beds
- 4 Baths
- 5,200 Sqft
- 16,074 Sqft lot
- Updated: August 7
- Source: MLS Technology MLS#2618692
About the Property
The palatial primary bedroom with large windows, plantation shutters, beams opens to a hotel-inspired bath including a makeup vanity. Spacious closet and convenient access to oversized laundry suite with sink. Suite like 2nd bed/r down w/ private bath and access to outdoor living spaces.
Upstairs, a spirited game room connects two generously proportioned bedrooms with walk in closets, 3 vanity Jack-and-Jill bath—an ideal retreat for guests or family. Finished attic space with dual mini-splits installed in 2026 provides even further expansion with attic lift to oversized garage.
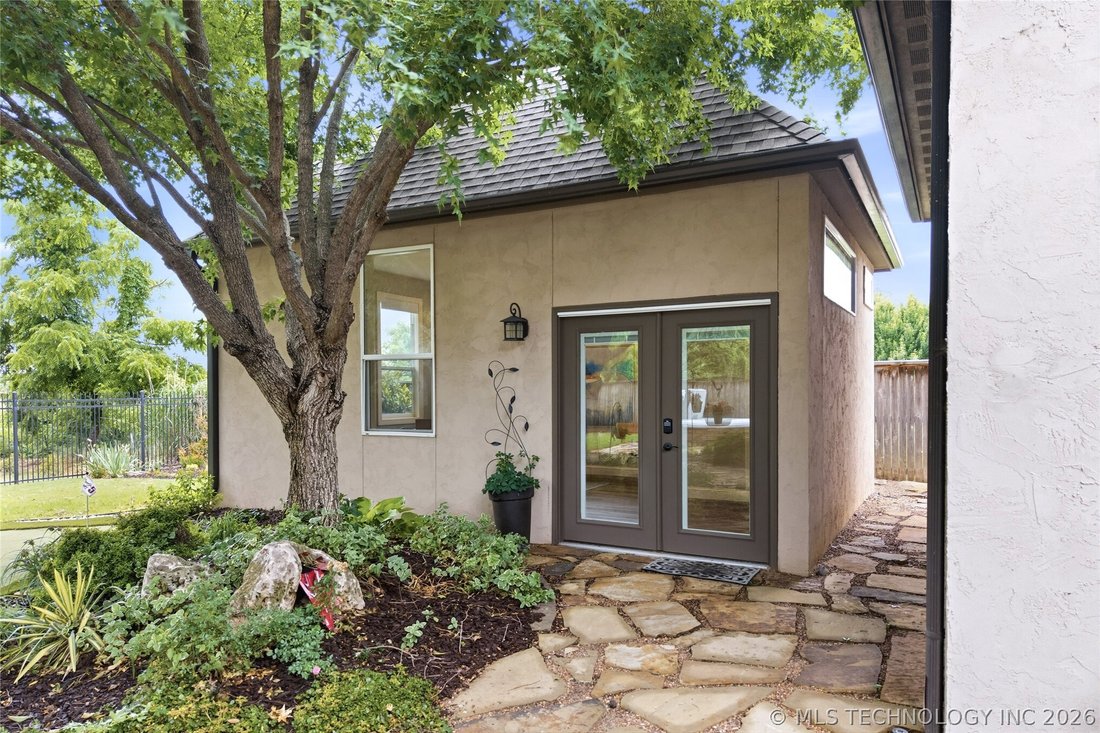
Versatile Casita studio space 346 Sq ft perfect for a yoga room, art studio, home office guest retreat or anything you can imagine. Square footage not included in home sq footage.
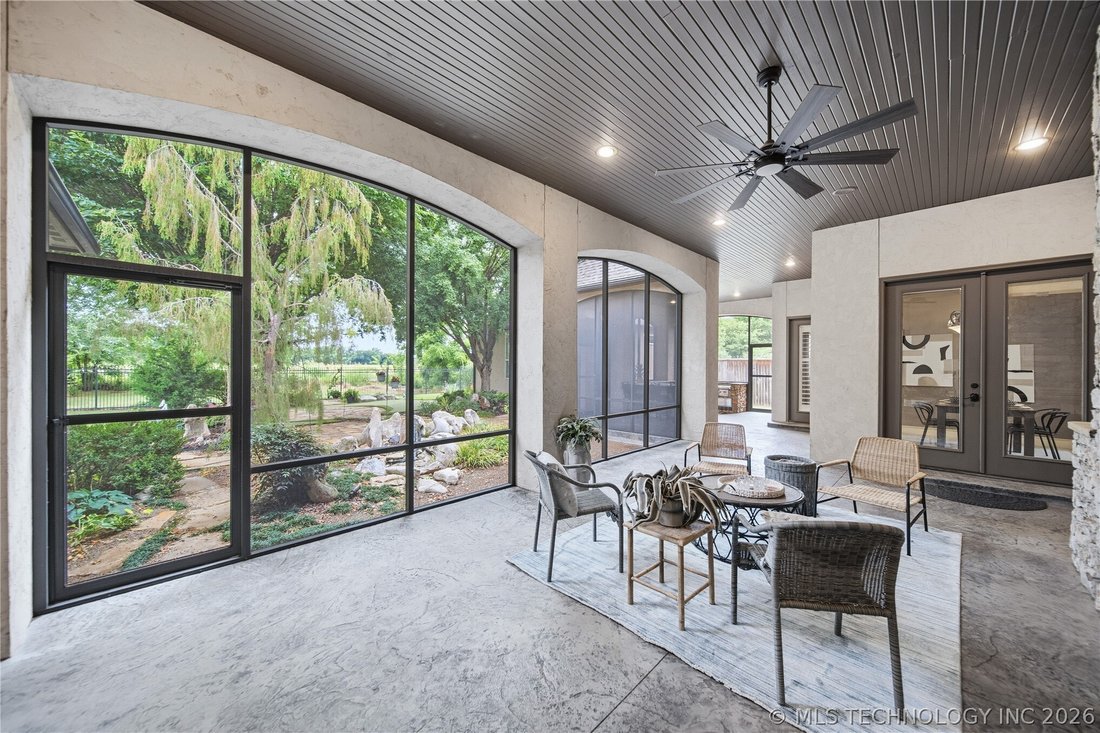
841-square-foot screened-in patio——transitions effortlessly into a resort-caliber outdoor living pavilion complete with its own fireplace, fully appointed kitchen with island, and a mesmerizing water feature whose tranquil melody drifts through the primary suite, guest quarters, and breakfast area alike. A professional-grade putting green and Tidal Fit 14’ swim spa, invites year-round enjoyment for years to come! Bixby Schools.
-
Property type
House
-
Floors
2
-
Year built
2011
-
Price/sqft
$168
Features
- Garage
- Fireplace
- Pool
- Game Room
- Elevator
- Gated Community
- Outdoor Kitchen
- Fire Pit
- Kitchen island
Lot
- Gated Community
- Privacy
Indoor
- High Ceiling
- Office
- Fireplace
- Kitchen island
- Washer Dryer
- Laundry Room
- Game Room
- Elevator
Outdoor
- Fire Pit
- Pool
- Garage
- Outdoor Kitchen
- Gate
Explore the Area
The agent will contact you soon by
Listed by
Book home tour with the agent
Choose a date and whether you'd like a virtual or in-person tour with the agent.
The data relating to real estate for sale on this website comes in part from the Internet Data exchange (IDX) program of Greater Tulsa Association of REALTORS®. IDX information is provided exclusively for consumers' personal, non-commercial use and may not be used for any purpose other than to identify prospective properties consumers may be interested in purchasing. Information deemed reliable but not guaranteed. Copyright ©2026 Greater Tulsa Association of REALTORS®. All Rights Reserved.
Similar Properties Nearby
New Listings in Bixby

Explore More Homes for Sale
Bixby, OK, United States property types
Bixby, OK, United States popular searches
- Gated Community properties in Bixby, OK, United States
- New Builds properties in Bixby, OK, United States
- Properties with Fitness Center / Gym in Bixby, OK, United States
- Properties with Terrace in Bixby, OK, United States
- Properties with Cinema in Bixby, OK, United States
- Equestrian properties in Bixby, OK, United States
- Properties with Air Conditioning in Bixby, OK, United States
- Properties with Sauna in Bixby, OK, United States
- Water View properties in Bixby, OK, United States
- Lake View properties in Bixby, OK, United States
- River View properties in Bixby, OK, United States
Related Guides & Stories
Trusted by the World's Leading Brokers
The agents behind the world's most exceptional properties list with JamesEdition.
- Listings from Sotheby's, Christie's, BARNES, and Engel & Völkers
- Every listing reviewed before it goes live
- Connect directly with verified listing agents
By continuing you agree to our Terms and Privacy Policy.
partnered with